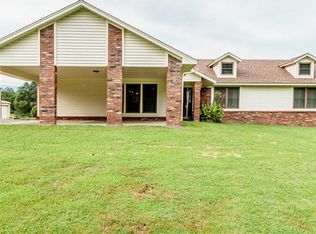
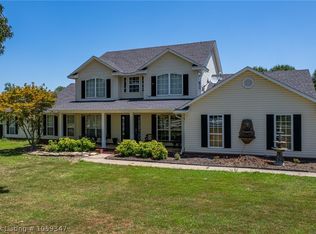
Beautiful cedar-wrapped estate home situated on 5 unrestricted acres, offering privacy, abundant wildlife, and a remarkable collection of indoor and outdoor amenities. The home features a cathedral exposed-beam ceiling, two fireplaces, updated engineered wood flooring, an updated primary suite, central vacuum, hidden safe, and a bonus media room above the attached garage with a new mini-split. Enjoy the covered wooden deck with outdoor grilling and cooking area overlooking the rock-lined pool, garden area, pond, and rock water feature. The detached 30x40 workshop is divided into multiple functional spaces, including a she-shed, workout room with new mini-split, storage, and workspace for projects, equipment, hobbies, or storage. Additional features include a chicken coop, shed, storm shelter, French drain systems, and generator hookup. An additional 5 wooded acres are available separately on the adjacent west property, providing an opportunity to expand the estate. A combination of acreage, privacy and versatility.
For sale
$599,900
6207 McClure Rd, Van Buren, AR 72956
3beds
2,615sqft
:
Get pre-qualified$3,786/mo
Single Family Residence
Built in 2005
5 Acres Lot
$571,600 Zestimate®
$229/sqft
$-- HOA
What's special
Rock-lined poolGarden areaHidden safeRock water featureCedar-wrapped estate homeUpdated primary suiteCentral vacuum
- 3 days |
- 486 |
- 37 |
Zillow last checked:
Listing updated:
Listed by:
Jon Pianalto info@missionhousere.com,
Mission House Real Estate 479-321-1250
Source: ArkansasOne MLS,MLS#: 1358193
Originating MLS: Northwest Arkansas Board of REALTORS MLS
Facts & features
Interior
Bedrooms & bathrooms
- Bedrooms: 3
- Bathrooms: 3
- Full bathrooms: 2
- 1/2 bathrooms: 1
Primary bedroom
- Level: Main
- Dimensions: 16'1" × 16'3"
Bedroom
- Level: Main
- Dimensions: 14'5" × 11'4"
Bedroom
- Level: Main
- Dimensions: 13'10" × 11'3"
Primary bathroom
- Level: Main
- Dimensions: 9'2" × 14'5"
Den
- Level: Second
- Dimensions: 22'2" × 14'11"
Exercise room
- Level: Main
- Dimensions: 16x30
Garage
- Level: Main
- Dimensions: 22'9" × 27'1"
Kitchen
- Level: Main
- Dimensions: 15'1" × 17'5"
Living room
- Level: Main
- Dimensions: 14'5" × 23'1"
Media room
- Level: Second
- Dimensions: 13'8" × 14'8"
Storage room
- Level: Main
- Dimensions: 10x24
Workshop
- Level: Main
- Dimensions: 16x40
Heating
- Electric, Heat Pump
Cooling
- Central Air, Ductless, Electric, Heat Pump
Appliances
- Included: Dryer, Dishwasher, Electric Water Heater, Disposal, Microwave Hood Fan, Microwave, Propane Oven, Refrigerator, Washer
Features
- Attic, Ceiling Fan(s), Cathedral Ceiling(s), Central Vacuum, Eat-in Kitchen, Granite Counters, Pantry, Storage, Walk-In Closet(s), Wired for Sound, Window Treatments
- Flooring: Carpet, Laminate, Simulated Wood
- Windows: Double Pane Windows, Vinyl, Blinds
- Has basement: No
- Number of fireplaces: 2
- Fireplace features: Electric, Insert, Family Room, Living Room
Interior area
- Total structure area: 2,615
- Total interior livable area: 2,615 sqft
Video & virtual tour
Property
Parking
- Total spaces: 2
- Parking features: Attached, Garage
- Has attached garage: Yes
- Covered spaces: 2
Features
- Levels: Two
- Stories: 2
- Patio & porch: Covered, Deck, Porch
- Exterior features: Gravel Driveway
- Has private pool: Yes
- Pool features: Above Ground, Pool, Private
- Fencing: None
- Waterfront features: None
Lot
- Size: 5 Acres
- Dimensions: 298 x 594 x 328 x 1325
- Features: Cleared, Landscaped, Level, None, Outside City Limits, Rural Lot, Wooded
Details
- Additional structures: Outbuilding, Storage, Workshop
- Parcel number: 00100451006
- Special conditions: None
Construction
Type & style
- Home type: SingleFamily
- Property subtype: Single Family Residence
Materials
- Cedar
- Foundation: Slab
- Roof: Architectural,Shingle
Condition
- New construction: No
- Year built: 2005
Utilities & green energy
- Sewer: Septic Tank
- Water: Public
- Utilities for property: Electricity Available, Fiber Optic Available, Propane, Septic Available, Water Available
Community & HOA
Community
- Security: Storm Shelter, Smoke Detector(s)
- Subdivision: None
HOA
- Has HOA: No
Location
- Region: Van Buren
Financial & listing details
- Price per square foot: $229/sqft
- Tax assessed value: $230,900
- Annual tax amount: $1,525
- Date on market: 8/8/2026
- Cumulative days on market: 4 days
Estimated market value
Zestimate®
$571,600
Estimated sales range
$543,000 - $600,000
Rent Zestimate®
$2,073/mo
Price history
| Date | Event | Price |
|---|---|---|
| 8/9/2026 | Listed for sale | $599,900+63%$229/sqft |
Source: | ||
| 9/13/2021 | Sold | $368,000+26.9%$141/sqft |
Source: Western River Valley BOR #1048263 Report a problem | ||
| 10/24/2019 | Sold | $290,000-3.3%$111/sqft |
Source: Western River Valley BOR #1027509 Report a problem | ||
| 9/17/2019 | Pending sale | $300,000$115/sqft |
Source: Fort Smith - WEICHERT, REALTORS - The Griffin Company #1027509 Report a problem | ||
| 9/5/2019 | Listed for sale | $300,000+72.4%$115/sqft |
Source: Fort Smith - WEICHERT, REALTORS - The Griffin Company #1027509 Report a problem | ||
| 8/20/2014 | Sold | $174,000-2.8%$67/sqft |
Source: Western River Valley BOR #699400 Report a problem | ||
| 7/1/2014 | Price change | $179,000-4.5%$68/sqft |
Source: Coldwell Banker Fleming-Lau Realty #699400 Report a problem | ||
| 5/7/2014 | Price change | $187,500-6.2%$72/sqft |
Source: Coldwell Banker Fleming-Lau Realty #699400 Report a problem | ||
| 2/11/2014 | Listed for sale | $199,900-16.7%$76/sqft |
Source: Coldwell Banker Fleming-Lau Realty ##699400 Report a problem | ||
| 8/22/2006 | Sold | $240,000$92/sqft |
Source: Public Record Report a problem | ||
Public tax history
| Year | Property taxes | Tax assessment |
|---|---|---|
| 2025 | $1,460 -1.2% | $41,270 +4.1% |
| 2024 | $1,478 +0.4% | $39,635 +4.3% |
| 2023 | $1,472 +16.4% | $38,000 +15.7% |
| 2022 | $1,264 -18.5% | $32,840 +5.6% |
| 2021 | $1,552 | $31,094 -5.3% |
| 2020 | $1,552 +31.9% | $32,840 |
| 2019 | $1,177 +4% | $32,840 |
| 2018 | $1,132 +6.7% | $32,840 +16.2% |
| 2017 | $1,061 | $28,270 |
| 2016 | $1,061 -20% | $28,270 |
| 2015 | $1,326 +35.9% | $28,270 |
| 2014 | $976 | $28,270 |
| 2013 | $976 | $28,270 +0.6% |
| 2012 | -- | $28,110 |
| 2011 | -- | $28,110 -1.7% |
| 2010 | $963 -26.6% | $28,610 |
| 2009 | $1,313 | $28,610 +1489.4% |
| 2006 | -- | $1,800 +9.1% |
| 2005 | -- | $1,650 |
Find assessor info on the county website
Monthly payment
Est. payment
Payment breakdown
Explore the cost of this home by adjusting the details. Changes won't be saved.Climate risks
Neighborhood: 72956
Nearby schools
GreatSchools rating
- 4/10James R. Tate Elementary SchoolGrades: PK-5Distance: 2.4 mi
- 4/10Butterfield Junior High SchoolGrades: 6-8Distance: 5.2 mi
- 7/10Van Buren High SchoolGrades: 10-12Distance: 5.8 mi
Schools provided by the listing agent
- District: Van Buren
Source: ArkansasOne MLS. This data may not be complete. We recommend contacting the local school district to confirm school assignments for this home.
- $305,4003 bd2 ba2.5k sqft6229 McClure Rd, Van Buren, AR 72956Off Market
Save - $326,600-- bd2 ba1.6k sqft6221 McClure Rd, Van Buren, AR 72956Off Market
Save - $351,0003 bd2 ba2.1k sqft6243 McClure Rd, Van Buren, AR 72956Off Market
Save 
- $483,600-- bd2 ba2.7k sqft6121 McClure Rd, Van Buren, AR 72956Off Market
Save - $540,0005 bd3 ba3.5k sqft2715 Rebecca Lynn Ln, Van Buren, AR 72956Sold
Save - $352,300-- bd2 ba1.7k sqft2931 Catcher Rd, Van Buren, AR 72956Off Market
Save - $472,200-- bd2 ba3.5k sqft2715 Rebecca Lyn Ln, Van Buren, AR 72956Off Market
Save - $18,150-- bd1 ba980 sqft6335 McClure Rd, Van Buren, AR 72956Off Market
Save
A local agent can set up tours, give advice and negotiate with sellers.