IF INTERESTED, PLEASE SHOW - WILL ACCEPT BACK UP OFFERS! ASK US ABOUT AN INTEREST RATE BUY DOWN! This is the Ranch home you've been waiting for! Rare 4 bedroom 3 full bath Ranch on corner lot with fully fenced backyard. Near shopping and brand new Seckinger High School, just minutes from I85 Hamilton Mill for commuters, 7.6 miles to the Mall of Georgia. Vaulted Ceilings, Formal Dining Room, Eat In Kitchen with Stained Wood Cabinetry and View to Family Room, Primary Bedroom with Vaulted Ceilings, His and Hers Closets and His and Hers Vanities, Separate Tub and Shower. Vaulted Family Room with Fireplace. Whole house had all of the flooring replaced and full interior repainted in 2023. Two Secondary Bedrooms share Full Hall Bath with Linen Closet. Upstairs Teen Suite Features Huge Loft Room with Walk In Closet and Full Private En-Suite Bath. Backyard is Fully Fenced. HOA Board is reviewing a vote to establish Rental Restrictions or Caps between now and 2/28/25.
Closed
$450,000
2741 Sedgeview Ln NE, Buford, GA 30519
4beds
2,559sqft
Single Family Residence, Residential
Built in 2005
7,405 Square Feet Lot
$439,900 Zestimate®
$176/sqft
$2,411 Estimated rent
Home value
$439,900
$405,000 - $479,000
$2,411/mo
Zestimate® history
Owner options
List your home for rent
$2,411/mo
Rent Zestimate®
Find your next renter with Zillow Rental Manager. Plus, with online applications, you can quickly screen prospective tenants – for free.
$2,411/mo
Rent Zestimate®
Refinance and save
$3,158/mo
Est. payment
Refinancing to a lower rate could help reduce your monthly payments and save thousands over the life of the loan.
$3,158/mo
Est. payment
Explore your selling options
Work with a Zillow partner agent
Leverage their expertise and Zillow's premium Showcase listings to get your home seen by more buyers.
Get startedList with your own agent
Get your home in front of millions of buyers by listing it on Zillow.
Learn how to do itSell it yourself
Take full control of how buyers see your home on Zillow by listing For Sale by Owner (FSBO).
List your homeWhat's special
Fully fenced backyardView to family roomFull private en-suite bathSeparate tub and showerUpstairs teen suiteHis and hers closetsCorner lot
Zillow last checked:
Listing updated:
Listed by:
Laura A Boswell,
Virtual Properties Realty.com
Bought with:
MICHELE WHALEY, 288470
Keller Williams Realty Atlanta Partners
Source: FMLS GA,MLS#: 7493344
Facts & features
Interior
Bedrooms & bathrooms
- Bedrooms: 4
- Bathrooms: 3
- Full bathrooms: 3
- Main level bathrooms: 2
- Main level bedrooms: 3
Rooms
- Room types: Attic
Primary bedroom
- Features: Master on Main, Roommate Floor Plan, Split Bedroom Plan
- Level: Master on Main, Roommate Floor Plan, Split Bedroom Plan
Bedroom
- Features: Master on Main, Roommate Floor Plan, Split Bedroom Plan
Primary bathroom
- Features: Separate His/Hers, Separate Tub/Shower, Soaking Tub, Vaulted Ceiling(s)
Dining room
- Features: Separate Dining Room
Kitchen
- Features: Cabinets Stain, Eat-in Kitchen, Laminate Counters, Pantry, View to Family Room
Heating
- Central, Forced Air
Cooling
- Ceiling Fan(s), Central Air
Appliances
- Included: Dishwasher, Disposal, Electric Range, Electric Water Heater, Microwave
- Laundry: In Hall, Laundry Room, Main Level, Mud Room
Features
- Entrance Foyer 2 Story, High Ceilings 9 ft Main, High Speed Internet, His and Hers Closets, Vaulted Ceiling(s), Walk-In Closet(s)
- Flooring: Ceramic Tile, Laminate
- Windows: Double Pane Windows
- Basement: None
- Attic: Pull Down Stairs
- Number of fireplaces: 1
- Fireplace features: Factory Built, Family Room
- Common walls with other units/homes: No Common Walls
Interior area
- Total structure area: 2,559
- Total interior livable area: 2,559 sqft
- Finished area above ground: 2,559
- Finished area below ground: 0
Property
Parking
- Total spaces: 2
- Parking features: Detached, Garage, Garage Door Opener, Garage Faces Side, Level Driveway
- Garage spaces: 2
- Has uncovered spaces: Yes
Accessibility
- Accessibility features: None
Features
- Levels: One and One Half
- Stories: 1
- Patio & porch: Patio
- Exterior features: Private Yard, Rain Gutters
- Pool features: None
- Spa features: None
- Fencing: Back Yard,Fenced,Privacy,Wood
- Has view: Yes
- View description: Neighborhood
- Waterfront features: None
- Body of water: None
Lot
- Size: 7,405 Square Feet
- Dimensions: 75x102x66x89
- Features: Back Yard, Corner Lot, Front Yard, Landscaped, Level
Details
- Additional structures: None
- Parcel number: R1002 900
- Other equipment: None
- Horse amenities: None
Construction
Type & style
- Home type: SingleFamily
- Architectural style: Ranch,Traditional
- Property subtype: Single Family Residence, Residential
Materials
- Cement Siding, Fiber Cement
- Foundation: Slab
- Roof: Composition
Condition
- Resale
- New construction: No
- Year built: 2005
Utilities & green energy
- Electric: 110 Volts
- Sewer: Public Sewer
- Water: Public
- Utilities for property: Cable Available, Electricity Available, Phone Available, Sewer Available, Underground Utilities, Water Available
Green energy
- Energy efficient items: None
- Energy generation: None
Community & HOA
Community
- Features: Curbs, Homeowners Assoc, Near Schools, Near Shopping, Playground, Sidewalks, Street Lights
- Security: None
- Subdivision: Sedgefield At Hamilton Mil
HOA
- Has HOA: Yes
- Services included: Reserve Fund
- HOA fee: $325 annually
- HOA phone: 770-466-6331
Location
- Region: Buford
Financial & listing details
- Price per square foot: $176/sqft
- Annual tax amount: $1,261
- Date on market: 12/3/2024
- Cumulative days on market: 109 days
- Electric utility on property: Yes
- Road surface type: Asphalt
Price history
| Date | Event | Price |
|---|---|---|
| 6/2/2025 | Sold | $450,000-3.2%$176/sqft |
Source:  FMLS GA #7493344 Report a problem FMLS GA #7493344 Report a problem | ||
| 3/30/2025 | Pending sale | $465,000$182/sqft |
Source: FMLS GA #7493344 Report a problem | ||
| 2/24/2025 | Price change | $465,000-2.1%$182/sqft |
Source: FMLS GA #7493344 Report a problem | ||
| 12/4/2024 | Listed for sale | $475,000$186/sqft |
Source: FMLS GA #7493344 Report a problem | ||
Public tax history
Tax history is unavailable.
Neighborhood: 30519
Nearby homes
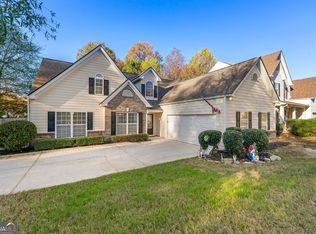
- $450,0004 bd3 ba2.5k sqft2741 Sedgeview Ln, Buford, GA 30519Sold
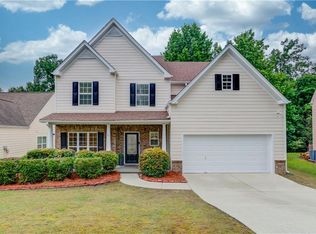
- $415,0004 bd3 ba2.9k sqft2725 Sedgeview Way, Buford, GA 30519Sold
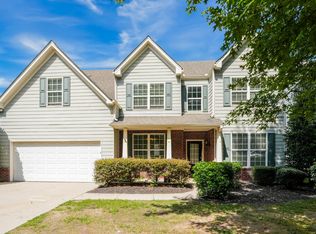
- $411,6005 bd3 ba2.6k sqft2701 Sedgeview Ln, Buford, GA 30519Off Market
- $415,0004 bd3 ba2.5k sqft2734 Sedgeview Way, Buford, GA 30519Pending

- $408,2003 bd3 ba2.4k sqft2715 Sedgeview Way, Buford, GA 30519Off Market
- $363,6003 bd2 ba1.9k sqft2714 Sedgeview Way, Buford, GA 30519Off Market
- $406,0004 bd3 ba2.5k sqft2732 Sedgeview Ln, Buford, GA 30519Off Market
- $455,0005 bd3 ba2.7k sqft2762 Sedgeview Ln, Buford, GA 30519Sold
Nearby schools
GreatSchools rating
- 10/10Ivy Creek Elementary SchoolGrades: PK-5Distance: 2 mi
- 9/10Glenn C. Jones Middle SchoolGrades: 6-8Distance: 2.2 mi
- 9/10Seckinger High SchoolGrades: 9-12Distance: 0.8 mi
Schools provided by the listing agent
- Elementary: Ivy Creek
- Middle: Jones
- High: Seckinger
Source: FMLS GA. This data may not be complete. We recommend contacting the local school district to confirm school assignments for this home.
Get a cash offer in 3 minutes
Find out how much your home could sell for in as little as 3 minutes with a no-obligation cash offer.
Estimated market value
$439,900
Get a cash offer in 3 minutes
Find out how much your home could sell for in as little as 3 minutes with a no-obligation cash offer.
Estimated market value
$439,900
- Georgia
- Gwinnett County
- Buford
- 30519
- 2741 Sedgeview Ln NE
Nearby cities
Nearby zip codes
Other Buford Topics
