Skip main navigation
Closed
  • $455,000

    2762 Sedgeview Ln, Buford, GA 30519

    5beds
    2,754sqft
    Single Family Residence, Residential
    Built in 2007
    6,098.4 Square Feet Lot
    $444,800 Zestimate®
    $165/sqft
    $2,614 Estimated rent

    Home value

    $444,800

    $409,000 - $485,000

    $2,614/mo

    Zestimate® history
    Loading
    Loading...

    Owner options

    List your home for rent

    $2,614/mo

    Rent Zestimate®

    Find your next renter with Zillow Rental Manager. Plus, with online applications, you can quickly screen prospective tenants – for free.

    Learn more

    $2,614/mo

    Rent Zestimate®

    Refinance and save

    $2,812/mo

    Est. payment

    Refinancing to a lower rate could help reduce your monthly payments and save thousands over the life of the loan.

    See today's rates

    $2,812/mo

    Est. payment

    Explore your selling options

    Work with a Zillow partner agent

    Leverage their expertise and Zillow's premium Showcase listings to get your home seen by more buyers.

    Get started

    List with your own agent

    Get your home in front of millions of buyers by listing it on Zillow.

    Learn how to do it

    Sell it yourself

    Take full control of how buyers see your home on Zillow by listing For Sale by Owner (FSBO).

    List your home

    What's special

    Cozy fireplaceLarge side green spaceFlex spaceSitting roomWalk-in closetWater closetSeparate shower
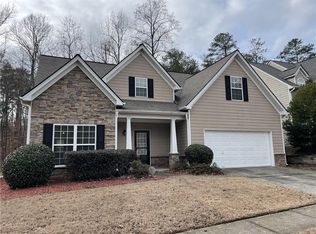
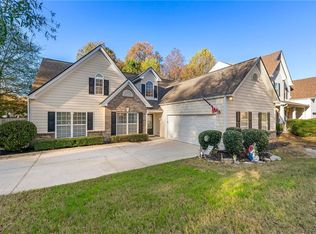
    Welcome to this beautifully maintained 5-bedroom, 3-bathroom home in Buford. At the front entrance, you will find a formal dining room that is beautifully trimmed with a trey ceiling and a flex space, which could be used as an office or living room. This charming residence also offers a guest room with a bathroom on the main floor. The open kitchen has a view to the living room with a cozy fireplace, perfect for relaxing evenings. Upstairs, retreat to the spacious owner's suite with tray ceilings, sitting room, walk-in closet, and two additional closets. The owner's bathroom features double vanities, garden tub, separate shower, and a water closet. Three additional bedrooms, and a bathroom complete the second floor. Located just a mile from the new Seckinger High School. This home is ideally situated for families seeking both comfort and proximity to educational facilities. This residence offers a harmonious blend of modern elegance and timeless charm. This home has two newer HVAC units and a newer roof. Directly to the right of the home and its large side green space. The community has a playground that is nestled between trees. It is located just minutes from 85 and 985, shopping, restaurants and more. This home checks every box for both style and functionality, making it perfect for families seeking both comfort and convenience. The property is going to be sold as is.

    Zillow last checked:

    Listing updated:

    Listing Provided by:

    Ivellies Wilson,

    RE/MAX Center 404-713-3373

    Bought with:

    Yichao Zhou, 384664

    Elite Progress Realty, LLC

    Source: FMLS GA,MLS#: 7434877MLS Logo

    Facts & features

    Interior

    Bedrooms & bathrooms
    • Bedrooms: 5
    • Bathrooms: 3
    • Full bathrooms: 3
    • Main level bathrooms: 1
    • Main level bedrooms: 1
    Primary bedroom
    • Features: Oversized Master
    • Level: Oversized Master
    Bedroom
    • Features: Oversized Master
    Primary bathroom
    • Features: Double Vanity, Separate Tub/Shower, Other
    Dining room
    • Features: Separate Dining Room
    Kitchen
    • Features: Breakfast Bar, Cabinets Stain, Laminate Counters, Pantry, View to Family Room
    Heating
    • Central, Heat Pump, Natural Gas
    Cooling
    • Ceiling Fan(s), Central Air, Electric
    Appliances
    • Included: Dishwasher, Disposal, Dryer, Electric Range, Microwave, Refrigerator, Washer
    • Laundry: Laundry Room, Main Level
    Features
    • Double Vanity, Entrance Foyer, High Ceilings 9 ft Main, Vaulted Ceiling(s), Walk-In Closet(s)
    • Flooring: Carpet, Vinyl
    • Windows: Double Pane Windows
    • Basement: None
    • Number of fireplaces: 1
    • Fireplace features: Factory Built, Gas Starter, Living Room
    • Common walls with other units/homes: No Common Walls
    Interior area
    • Total structure area: 2,754
    • Total interior livable area: 2,754 sqft
    • Finished area above ground: 2,754
    • Finished area below ground: 0

    Property

    Parking
    • Total spaces: 2
    • Parking features: Garage, Garage Door Opener, Garage Faces Front, Kitchen Level, Level Driveway
    • Garage spaces: 2
    • Has uncovered spaces: Yes
    Accessibility
    • Accessibility features: None
    Features
    • Levels: Two
    • Stories: 2
    • Patio & porch: Patio
    • Exterior features: No Dock
    • Pool features: None
    • Spa features: None
    • Fencing: Back Yard
    • Has view: Yes
    • View description: Other
    • Waterfront features: None
    • Body of water: None
    Lot
    • Size: 6,098 sqft
    • Features: Back Yard, Landscaped
    Details
    • Additional structures: None
    • Parcel number: R1002 838
    • Other equipment: None
    • Horse amenities: None

    Construction

    Type & style
    • Home type: SingleFamily
    • Architectural style: Traditional
    • Property subtype: Single Family Residence, Residential
    Materials
    • HardiPlank Type
    • Foundation: Slab
    • Roof: Shingle
    Condition
    • Resale
    • New construction: No
    • Year built: 2007

    Utilities & green energy

    • Electric: 110 Volts
    • Sewer: Public Sewer
    • Water: Public
    • Utilities for property: Electricity Available, Natural Gas Available
    Green energy
    • Energy efficient items: None
    • Energy generation: None

    Community & neighborhood

    Security
    • Security features: Smoke Detector(s)
    Community
    • Community features: Sidewalks, Other
    Location
    • Region: Buford
    • Subdivision: Sedgefield Of Hamilton Mill

    HOA & financial

    HOA
    • Has HOA: Yes

    Other

    Other facts
    • Listing terms: Cash,Conventional,FHA,VA Loan
    • Ownership: Fee Simple
    • Road surface type: Asphalt

    Price history

    DateEventPrice
    3/24/2025Sold$455,000-5%$165/sqft
    Source: FMLS GA #7434877 Report a problem
    2/18/2025Pending sale$479,000$174/sqft
    Source: GAMLS #10354478 Report a problem
    10/3/2024Price change$479,000-2.2%$174/sqft
    Source: GAMLS #10354478 Report a problem
    8/29/2024Listed for sale$490,000+132.9%$178/sqft
    Source: GAMLS #10354478 Report a problem
    4/19/2007Sold$210,400$76/sqft
    Source: Public Record Report a problem

    Public tax history

    YearProperty taxesTax assessment
    2025$5,233 +9.1%$196,360 +17.9%
    2024$4,795 +2%$166,520 -10.3%
    2023$4,702 +5.2%$185,720 +21.9%
    2022$4,468 +22.7%$152,320 +38.8%
    2021$3,643 +4.1%$109,760 +7.7%
    2020$3,499 +6.7%$101,960 +5.5%
    2019$3,279 $96,680 +8.5%
    2018$3,279 +16.8%$89,120 +15.8%
    2016$2,808 -1%$76,960
    2015$2,837 $76,960
    2014$2,837 +25.2%$76,960 +27.1%
    2013$2,267 $60,560
    2012-- $60,560 -12.4%
    2011-- $69,160 -15.6%
    2010-- $81,920
    2009-- $81,920 +83%
    2007-- $44,760 +196%
    2006-- $15,120
    2005-- $15,120

    Find assessor info on the county website

    Neighborhood: 30519

    Nearby schools

    GreatSchools rating
    Schools provided by the listing agent
    • Elementary: Ivy Creek
    • Middle: Jones
    • High: Seckinger

    Source: FMLS GA. This data may not be complete. We recommend contacting the local school district to confirm school assignments for this home.

    Get a cash offer in 3 minutes
    Find out how much your home could sell for in as little as 3 minutes with a no-obligation cash offer.
    Estimated market value
    $444,800
    Get a cash offer in 3 minutes
    Find out how much your home could sell for in as little as 3 minutes with a no-obligation cash offer.
    Estimated market value
    $444,800