After raising a family in this BEAUTIFUL home, the long-time owners are downsizing. This property has it all! Elegant 2-story FOYER w/ 2 “solid oak” 6-panel closet doors. The KITCHEN is a chef’s DREAM w/ a large center island, granite countertops, ceramic backsplash, Lazy Susan, stainless-steel appliances & desk station. The kitchen & BUTLER’S PANTRY feature Travertine flooring! The DIN RM opens to the kitchen & LIV RM & accommodates large gatherings. Oak crown molding graces the 9’ LIV RM ceiling. The FAM RM boasts a vaulted ceiling w/ 2 skylights & gas fireplace (built as a wood-burner) w/ a stone hearth & oak mantel. You’ll cherish the private OFFICE w/ French doors, built-in bookshelves, wainscoting, & recessed lighting. The 1st floor HALF BATHRM has a hardwood floor & 6’ vanity! The Owners’ Suite has a walk-in closet & spacious bathroom! Oversized windows (Anderson) let in an abundance of natural light. That light, neutral decor, high & vaulted ceilings create an open and spacious feel. The 12-course BASEMENT has a: MULTI-FACETED RECREATION ROOM (media area, poker/game area, EXERCISE RM, full BATHTRM; storage area; & workshop. Single-layer roof (2014). The heated 3-car garage has an exhaust fan, ceiling fan, and freezer. The backyard is an entertainer’s paradise w/ an expansive patio, filtered pond, pizza oven, lighting, and is plumbed for a gas grill. Furnace 2025. Central air 2025. Tankless HWT 2021. 200-amp electric braker box. Whole house generator!
Closed
$699,000
2741 Timberwood Dr, Broadview Heights, OH 44147
4beds
4,884sqft
Single Family Residence
Built in 1993
0.58 Acres Lot
$699,100 Zestimate®
$143/sqft
$3,657 Estimated rent
Home value
$699,100
$664,000 - $734,000
$3,657/mo
Zestimate® history
Owner options
List your home for rent
$3,657/mo
Rent Zestimate®
Find your next renter with Zillow Rental Manager. Plus, with online applications, you can quickly screen prospective tenants – for free.
$3,657/mo
Rent Zestimate®
Refinance and save
$5,483/mo
Est. payment
Refinancing to a lower rate could help reduce your monthly payments and save thousands over the life of the loan.
$5,483/mo
Est. payment
Explore your selling options
Work with a Zillow partner agent
Leverage their expertise and Zillow's premium Showcase listings to get your home seen by more buyers.
Get startedList with your own agent
Get your home in front of millions of buyers by listing it on Zillow.
Learn how to do itSell it yourself
Take full control of how buyers see your home on Zillow by listing For Sale by Owner (FSBO).
List your homeWhat's special
Lazy susanDesk stationGranite countertopsLarge center islandCeramic backsplashStainless-steel appliances
Zillow last checked:
Listing updated:
Listed by:
Joseph A Keller 440-567-9283 JosephKeller@HowardHanna.com,
Howard Hanna
Bought with:
Sarah J Pierce, 2017001794
Howard Hanna
Source: MLS Now,MLS#: 5210540
Facts & features
Interior
Bedrooms & bathrooms
- Bedrooms: 4
- Bathrooms: 4
- Full bathrooms: 3
- 1/2 bathrooms: 1
- Main level bathrooms: 1
Primary bedroom
- Description: Lighted ceiling fan.,Flooring: Luxury Vinyl Tile
- Features: High Ceilings, Vaulted Ceiling(s), Window Treatments
- Level: Second
- Dimensions: 17 x 13
Bedroom
- Description: This is the front spare bedroom. Lighted ceiling fan.,Flooring: Luxury Vinyl Tile
- Features: Window Treatments
- Level: Second
- Dimensions: 13 x 11
Bedroom
- Description: Lighted ceiling fan.,Flooring: Luxury Vinyl Tile
- Features: Window Treatments
- Level: Second
- Dimensions: 12 x 12
Bedroom
- Description: Lighted ceiling fan.,Flooring: Luxury Vinyl Tile
- Features: Window Treatments
- Level: Second
- Dimensions: 11 x 11
Primary bathroom
- Description: Separate toilet room. Jetted tub! 4' long separate shower. Double-bowl vanity. Exhaust fan. Frosted window. Towel/toiletry closet.,Flooring: Ceramic Tile
- Features: Window Treatments
- Level: Second
- Dimensions: 14 x 12.99
Bathroom
- Description: Double-bowl, granite vanity. Exhaust fan & a window!,Flooring: Ceramic Tile
- Features: Window Treatments
- Level: Second
- Dimensions: 8 x 8
Bathroom
- Description: 6' vanity! Exhaust fan.,Flooring: Hardwood
- Level: First
- Dimensions: 7 x 6
Bathroom
- Description: Flooring: Luxury Vinyl Tile
- Level: Lower
- Dimensions: 9 x 4
Dining room
- Description: Oak crown molding. Chair rail. Trey ceiling.,Flooring: Carpet
- Features: Chandelier, High Ceilings, Window Treatments
- Level: First
- Dimensions: 15 x 13
Eat in kitchen
- Description: 18" square Travertine floor. Barstools do NOT stay. Window above the sink. Gas stove. Ceramic backsplash. Stainless steel appliances. Desk station. Lazy Susan.,Flooring: Other
- Features: Granite Counters, High Ceilings, Window Treatments
- Level: First
- Dimensions: 25 x 15
Entry foyer
- Description: Two-story foyer. Two closets with solid oak six-panel doors.,Flooring: Hardwood
- Features: Chandelier, High Ceilings
- Level: First
- Dimensions: 13 x 12
Exercise room
- Description: Glued-down carpet squares. Cable ready. Vented, glass-block window.,Flooring: Carpet
- Level: Lower
- Dimensions: 15 x 12
Family room
- Description: Gas fireplace,Flooring: Hardwood
- Features: Fireplace, High Ceilings, Vaulted Ceiling(s), Window Treatments
- Level: First
- Dimensions: 21 x 16
Living room
- Description: Flooring: Carpet
- Features: High Ceilings, Natural Woodwork, Window Treatments
- Level: First
- Dimensions: 15 x 13
Loft
- Description: Lighted ceiling fan. Built-in ironing board. Open the barn doors to the washer & gas dryer.,Flooring: Luxury Vinyl Tile
- Features: Window Treatments
- Level: Second
- Dimensions: 18 x 13
Media room
- Description: Recessed lighting. Chandelier above the poker/game table.,Flooring: Carpet
- Level: Lower
- Dimensions: 21 x 19
Office
- Description: Built-in bookshelves. Wainscoting. Recessed lighting. Crown molding.,Flooring: Hardwood
- Features: High Ceilings, Window Treatments
- Level: First
- Dimensions: 13 x 11
Other
- Description: Huge storage room! Two vented glass-block windows.,Flooring: Concrete
- Level: Lower
- Dimensions: 25 x 15
Pantry
- Description: 18" square Travertine floor. Stainless steel refrigerator. Backsplash. Oak cabinets. Coat closet. Crown molding.,Flooring: Other
- Level: First
- Dimensions: 11 x 9
Workshop
- Description: Built-in shelves & workbench.,Flooring: Concrete
- Level: Lower
- Dimensions: 15 x 10
Heating
- Forced Air, Gas
Cooling
- Central Air
Appliances
- Included: Dryer, Dishwasher, Freezer, Disposal, Microwave, Range, Refrigerator, Washer
- Laundry: Washer Hookup, Gas Dryer Hookup, Upper Level
Features
- Jetted Tub
- Windows: Skylight(s), Window Treatments
- Basement: Full,Finished,Partially Finished,Unfinished
- Number of fireplaces: 1
- Fireplace features: Gas, Gas Log
Interior area
- Total structure area: 4,884
- Total interior livable area: 4,884 sqft
- Finished area above ground: 3,255
- Finished area below ground: 1,629
Property
Parking
- Parking features: Attached, Garage
- Attached garage spaces: 3
Features
- Levels: Three Or More,Two
- Stories: 2
- Patio & porch: Porch
- Exterior features: Sprinkler/Irrigation, Lighting, Other, Private Yard
- Has private pool: Yes
- Pool features: Association, Community
- Fencing: None
- Has view: Yes
- View description: City
Lot
- Size: 0.58 Acres
- Dimensions: 126 x 170
- Features: Back Yard, Front Yard, Irregular Lot
Details
- Parcel number: 58119055
- Lease amount: $0
Construction
Type & style
- Home type: SingleFamily
- Architectural style: Colonial
- Property subtype: Single Family Residence
Materials
- Brick, Vinyl Siding
- Foundation: Block
- Roof: Asphalt,Fiberglass
Condition
- Year built: 1993
Utilities & green energy
- Sewer: Public Sewer
- Water: Public
Community & HOA
Community
- Features: Pool
- Security: Smoke Detector(s)
- Subdivision: Country Lakes Est
HOA
- Has HOA: Yes
- Services included: Other, Pool(s)
- HOA fee: $540 annually
- HOA name: Country Lakes
Location
- Region: Broadview Heights
Financial & listing details
- Price per square foot: $143/sqft
- Tax assessed value: $492,200
- Annual tax amount: $9,421
- Date on market: 5/15/2026
- Cumulative days on market: 40 days
- Listing agreement: Exclusive Right To Sell
- Listing terms: Cash,Conventional,FHA,VA Loan
Price history
| Date | Event | Price |
|---|---|---|
| 7/31/2026 | Sold | $699,000-0.1%$143/sqft |
Source: MLS Now #5210540 Report a problem | ||
| 6/23/2026 | Pending sale | $699,900$143/sqft |
Source: MLS Now #5210540 Report a problem | ||
| 5/20/2026 | Contingent | $699,900$143/sqft |
Source: MLS Now #5210540 Report a problem | ||
| 5/15/2026 | Listed for sale | $699,900+92.8%$143/sqft |
Source: MLS Now #5210540 Report a problem | ||
| 12/20/2002 | Sold | $363,000-12.5%$74/sqft |
Source: MLS Now #2057414 Report a problem | ||
| 10/3/2002 | Sold | $415,000$85/sqft |
Source: Public Record Report a problem | ||
Public tax history
| Year | Property taxes | Tax assessment |
|---|---|---|
| 2025 | $9,391 +0% | $172,270 |
| 2024 | $9,390 -1.2% | $172,270 +16.7% |
| 2023 | $9,508 +0.6% | $147,600 |
| 2022 | $9,454 | $147,600 |
Find assessor info on the county website
Neighborhood: 44147
Nearby homes
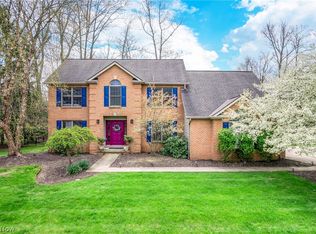
- $551,0004 bd3 ba3.5k sqft2781 Timberwood Dr, Broadview Heights, OH 44147Sold
- $603,7004 bd3 ba3.4k sqft2740 Crystalwood Dr, Broadview Heights, OH 44147Off Market
- $268,9004 bd3 ba-- sqftScenicview, Broadview Heights, OH 44147Off Market
- $268,9004 bd3 ba-- sqftScenicview Dr, Broadview Heights, OH 44147Off Market
- $546,0003 bd2 ba2.7k sqft2780 Crystalwood Dr #150, Broadview Heights, OH 44147Off Market
- $535,9003 bd3 ba2.7k sqft2780 Crystalwood Dr, Broadview Heights, OH 44147Off Market
- $697,1004 bd2 ba4.3k sqft2821 Timberwood Dr, Broadview Heights, OH 44147Off Market
- $629,2005 bd5 ba3.7k sqft2901 Crystalwood Drive, Broadview Heights, OH 44147Off Market
Nearby schools
GreatSchools rating
- 8/10Brecksville-Broadview Heights Elementary SchoolGrades: PK-5Distance: 2.6 mi
- 9/10Brecksville-Broadview Heights Middle SchoolGrades: 6-8Distance: 3.1 mi
- 9/10Brecksville-Broadview Heights High SchoolGrades: 9-12Distance: 2.9 mi
Schools provided by the listing agent
- District: Brecksville-Broadview - 1806
Source: MLS Now. This data may not be complete. We recommend contacting the local school district to confirm school assignments for this home.
Get a cash offer in 3 minutes
Find out how much your home could sell for in as little as 3 minutes with a no-obligation cash offer.
Estimated market value
$699,100
Get a cash offer in 3 minutes
Find out how much your home could sell for in as little as 3 minutes with a no-obligation cash offer.
Estimated market value
$699,100
- Ohio
- Cuyahoga County
- Broadview Heights
- 44147
- 2741 Timberwood Dr
Nearby cities
Nearby zip codes
Other Broadview Heights Topics
- Apartments for Rent in 44147
- Houses for Sale in 44147
- Houses for Rent in 44147
- 44147 Real Estate
- Broadview Heights Condos
- Houses for Sale in Broadview Heights
- Newest Listings in Broadview Heights
- Broadview Heights Home Values
- Broadview Heights Real Estate Agents
- Broadview Heights Refinance
- Broadview Heights Mortgage Rates
