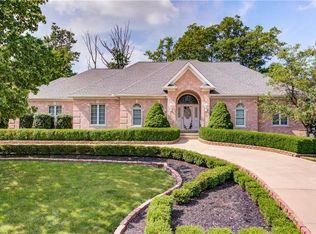
Nestled within the highly desired COUNTRY LAKES neighborhood, this inviting 4 bedroom Colonial home boasts a thoughtfully designed interior with modern updates and inviting outdoor spaces. Step through the welcoming foyer and admire the white woodwork and tasteful décor.. The relaxing family room, featuring a beautiful fireplace and built-in cabinets, flows seamlessly into the custom-designed chef's kitchen, where white cabinetry, granite countertops, and stainless steel appliances create a culinary haven. Host memorable gatherings in the formal dining room, enhanced by a tray ceiling, or unwind in your living room or private den. A convenient powder room and laundry room with door to the outside complete the main floor. White spindle staircase leads to your four generously sized bedrooms, each offering ample closet space. The oversized vaulted owner's suite is a true retreat, boasting a sitting area, deep walk-in closet, and glamour bath. The partially finished lower level provides additional living space, featuring a kitchenette, dining area, and recreational space ideal for entertaining or movie nights. Outside, enjoy the picturesque yard surrounded by tall trees, with a spacious paver patio, fire pit, and deck with canopy, perfect for outdoor gatherings and cookouts. Front sprinklers. Residents of Country Lakes can take advantage of community amenities outdoor pool, tennis and basketball courts, a serene lake, playground, and party center. The home is in Brecksville-Broadview Heights Schools and is conveniently located near the new state-of-the-art Broadview Heights Rec Center, as well as easy highway access for commuting. Experience the best of suburban living in this meticulously maintained home.
Closed
$551,000
2781 Timberwood Dr, Broadview Heights, OH 44147
4beds
3,578sqft
Single Family Residence
Built in 1993
0.47 Acres Lot
$586,600 Zestimate®
$154/sqft
$3,071 Estimated rent
Home value
$586,600
$557,000 - $616,000
$3,071/mo
Zestimate® history
Owner options
List your home for rent
$3,071/mo
Rent Zestimate®
Find your next renter with Zillow Rental Manager. Plus, with online applications, you can quickly screen prospective tenants – for free.
$3,071/mo
Rent Zestimate®
Refinance and save
$4,402/mo
Est. payment
Refinancing to a lower rate could help reduce your monthly payments and save thousands over the life of the loan.
$4,402/mo
Est. payment
Explore your selling options
Work with a Zillow partner agent
Leverage their expertise and Zillow's premium Showcase listings to get your home seen by more buyers.
Get startedList with your own agent
Get your home in front of millions of buyers by listing it on Zillow.
Learn how to do itSell it yourself
Take full control of how buyers see your home on Zillow by listing For Sale by Owner (FSBO).
List your homeWhat's special
Serene lakeOutdoor poolModern updatesColonial homeCountry lakesPrivate denBasketball courts
Zillow last checked:
Listing updated:
Listed by:
Suzanne Lambert suzannelambert@howardhanna.com440-364-4545,
Howard Hanna,
John E Lambert 440-539-5981,
Howard Hanna
Bought with:
Suzanne Lambert, 2009002822
Howard Hanna
John E Lambert, 2009002821
Howard Hanna
Source: MLS Now,MLS#: 5033076Originating MLS: Akron Cleveland Association of REALTORS
Facts & features
Interior
Bedrooms & bathrooms
- Bedrooms: 4
- Bathrooms: 3
- Full bathrooms: 2
- 1/2 bathrooms: 1
- Main level bathrooms: 1
Primary bedroom
- Description: Flooring: Carpet
- Features: Window Treatments
- Level: Second
- Dimensions: 24.00 x 17.00
Bedroom
- Description: Flooring: Carpet
- Features: Window Treatments
- Level: Second
- Dimensions: 15.00 x 10.00
Bedroom
- Description: Flooring: Carpet
- Features: Window Treatments
- Level: Second
- Dimensions: 13.00 x 12.00
Bedroom
- Description: Flooring: Carpet
- Features: Window Treatments
- Level: Second
- Dimensions: 14.00 x 11.00
Primary bathroom
- Level: Second
Bathroom
- Level: Second
Bathroom
- Level: First
Dining room
- Description: Flooring: Wood
- Features: Tray Ceiling(s), Window Treatments
- Level: First
- Dimensions: 12.00 x 12.00
Eat in kitchen
- Description: Flooring: Wood
- Features: Granite Counters
- Level: First
- Dimensions: 18.00 x 13.00
Entry foyer
- Description: Flooring: Wood
- Level: First
Family room
- Features: Built-in Features, Fireplace
- Level: First
- Dimensions: 27.00 x 15.00
Kitchen
- Description: Flooring: Laminate
- Level: Lower
- Dimensions: 8.00 x 10.00
Laundry
- Level: First
Library
- Description: Flooring: Carpet
- Features: Window Treatments
- Level: First
- Dimensions: 12.00 x 11.00
Living room
- Description: Flooring: Carpet
- Features: Window Treatments
- Level: First
- Dimensions: 15.00 x 12.00
Recreation
- Description: Flooring: Laminate
- Level: Lower
- Dimensions: 13.00 x 8.00
Recreation
- Level: Lower
- Dimensions: 17.00 x 13.00
Heating
- Forced Air, Gas
Cooling
- Central Air
Features
- Basement: Full,Partially Finished
- Number of fireplaces: 1
Interior area
- Total structure area: 3,578
- Total interior livable area: 3,578 sqft
- Finished area above ground: 2,956
- Finished area below ground: 622
Property
Parking
- Parking features: Attached, Drain, Electricity, Garage, Garage Door Opener, Paved, Water Available
- Attached garage spaces: 2
Features
- Levels: Two
- Stories: 2
- Patio & porch: Deck, Patio
- Pool features: Community
- Has view: Yes
- View description: Trees/Woods
Lot
- Size: 0.47 Acres
- Dimensions: 120 x 170
- Features: Dead End, Wooded
Details
- Parcel number: 58119054
Construction
Type & style
- Home type: SingleFamily
- Architectural style: Colonial
- Property subtype: Single Family Residence
Materials
- Brick, Vinyl Siding
- Roof: Asphalt,Fiberglass
Condition
- Year built: 1993
Utilities & green energy
- Sewer: Public Sewer
- Water: Public
Community & HOA
Community
- Features: Common Grounds/Area, Lake, Playground, Pool, Tennis Court(s)
- Subdivision: Country Lakes
HOA
- Has HOA: Yes
- Services included: Association Management, Common Area Maintenance, Other, Recreation Facilities
- HOA fee: $490 annually
- HOA name: Country Lakes
Location
- Region: Broadview Heights
Financial & listing details
- Price per square foot: $154/sqft
- Tax assessed value: $435,000
- Annual tax amount: $8,480
- Date on market: 4/26/2024
- Cumulative days on market: 5 days
- Listing agreement: Exclusive Right To Sell
Price history
| Date | Event | Price |
|---|---|---|
| 5/31/2024 | Sold | $551,000+2.1%$154/sqft |
Source: Public Record Report a problem | ||
| 5/1/2024 | Pending sale | $539,900$151/sqft |
Source: MLS Now #5033076 Report a problem | ||
| 4/26/2024 | Listed for sale | $539,900+31.7%$151/sqft |
Source: MLS Now #5033076 Report a problem | ||
| 8/6/2018 | Sold | $409,900$115/sqft |
Source: MLS Now #4011011 Report a problem | ||
| 8/6/2018 | Pending sale | $409,900$115/sqft |
Source: Howard Hanna - Brecksville #4011011 Report a problem | ||
| 6/23/2018 | Listed for sale | $409,900+30.1%$115/sqft |
Source: Howard Hanna #4011011 Report a problem | ||
| 10/29/2002 | Sold | $315,000+11.5%$88/sqft |
Source: Public Record Report a problem | ||
| 7/17/1995 | Sold | $282,500$79/sqft |
Source: MLS Now #710478 Report a problem | ||
Public tax history
| Year | Property taxes | Tax assessment |
|---|---|---|
| 2025 | $8,299 +0% | $152,250 |
| 2024 | $8,299 -2.1% | $152,250 +15.7% |
| 2023 | $8,480 +0.6% | $131,640 |
| 2022 | $8,432 | $131,640 |
Find assessor info on the county website
Neighborhood: 44147
Nearby homes
- $697,1004 bd2 ba4.3k sqft2821 Timberwood Dr, Broadview Heights, OH 44147Off Market
- $699,0004 bd4 ba4.8k sqft2741 Timberwood Dr, Broadview Heights, OH 44147Sold

- $544,3003 bd2 ba2.7k sqft2780 Crystalwood Dr #150, Broadview Heights, OH 44147Off Market
- $537,3003 bd3 ba2.7k sqft2780 Crystalwood Dr, Broadview Heights, OH 44147Off Market
- $648,1005 bd2 ba3.9k sqft2820 Crystalwood Dr, Broadview Heights, OH 44147Off Market
- $603,7004 bd3 ba3.4k sqft2740 Crystalwood Dr, Broadview Heights, OH 44147Off Market
- $584,8004 bd3 ba3.3k sqft2780 Timberwood Dr, Broadview Heights, OH 44147Off Market
- $615,7006 bd5 ba3.5k sqft2861 Timberwood Dr, Broadview Heights, OH 44147Off Market
Nearby schools
GreatSchools rating
- 8/10Brecksville-Broadview Heights Elementary SchoolGrades: PK-5Distance: 2.6 mi
- 9/10Brecksville-Broadview Heights Middle SchoolGrades: 6-8Distance: 3.1 mi
- 9/10Brecksville-Broadview Heights High SchoolGrades: 9-12Distance: 3 mi
Schools provided by the listing agent
- District: Brecksville-Broadview - 1806
Source: MLS Now. This data may not be complete. We recommend contacting the local school district to confirm school assignments for this home.
Get a cash offer in 3 minutes
Find out how much your home could sell for in as little as 3 minutes with a no-obligation cash offer.
Estimated market value
$586,600
Get a cash offer in 3 minutes
Find out how much your home could sell for in as little as 3 minutes with a no-obligation cash offer.
Estimated market value
$586,600
- Ohio
- Cuyahoga County
- Broadview Heights
- 44147
- 2781 Timberwood Dr
Nearby cities
Nearby zip codes
Other Broadview Heights Topics
- Apartments for Rent in 44147
- Houses for Sale in 44147
- Houses for Rent in 44147
- 44147 Real Estate
- Broadview Heights Condos
- Houses for Sale in Broadview Heights
- Newest Listings in Broadview Heights
- Broadview Heights Home Values
- Broadview Heights Real Estate Agents
- Broadview Heights Refinance
- Broadview Heights Mortgage Rates
