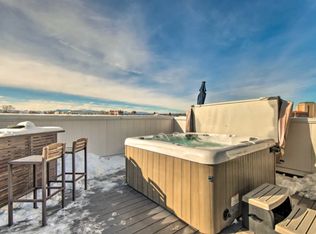
City living in Jefferson Park, this gorgeous multi-level townhome has it all. This end unit offers so much light and vibrancy, and the rooftop patio is one of the best in town with 180 degree views - show stopping city AND mountain views! This townhome boasts high end finishes throughout, offering simplicity of modern lines for the lifestyle you crave. Vaulted 25 foot ceilings and floor-to-ceiling windows throughout living spaces make this home live much larger than it's square footage. Luxury remote operated window treatments so you can let in as much or as little of the outside world as you choose. Attached two car garage eliminates the need to search for street parking as well avoiding the elements when getting in and out of car. This location is so, so walkable! LoHi, Platte River, Sloan's Lake and of course downtown. The city's best dining, breweries, shopping - it's all right there. REI, Cherry Creek bike path, Meow Wolf, Ball Arena and Mile High Stadium ... everything the city has to offer is at your fingertips. While property does not have a formal HOA, there is a party wall agreement with other adjoining townhomes in which owners have agreed to cooperatively share monthly costs for landscape and snow removal, etc. This amount is variable and changes month to month. Seller is happy to provide last several months' statements showing charges but the average is around $140/month. This party wall agreement helps the building grounds stay manicured and modern, clean and upkept. Don't miss your chance to own this special property, book your showing today!
Sold for $760,000
$760,000
2741 W 28th Avenue #1, Denver, CO 80211
2beds
1,659sqft
Townhouse
Built in 2015
1,050 Square Feet Lot
$719,400 Zestimate®
$458/sqft
$3,973 Estimated rent
Home value
$719,400
$669,000 - $777,000
$3,973/mo
Zestimate® history
Owner options
List your home for rent
$3,973/mo
Rent Zestimate®
Find your next renter with Zillow Rental Manager. Plus, with online applications, you can quickly screen prospective tenants – for free.
$3,973/mo
Rent Zestimate®
Refinance and save
$4,487/mo
Est. payment
Refinancing to a lower rate could help reduce your monthly payments and save thousands over the life of the loan.
$4,487/mo
Est. payment
Explore your selling options
Work with a Zillow partner agent
Leverage their expertise and Zillow's premium Showcase listings to get your home seen by more buyers.
Get startedList with your own agent
Get your home in front of millions of buyers by listing it on Zillow.
Learn how to do itSell it yourself
Take full control of how buyers see your home on Zillow by listing For Sale by Owner (FSBO).
List your homeWhat's special
Amazing viewsRooftop deckWasher and dryerGas rangeStainless steel appliancesMaster walk-in closetHunter douglas blackout blinds
Zillow last checked:
Listing updated:
Listed by:
Kelly Taylor Blakesley 720-383-8708 kelly.taylorblakesley@realatlas.com,
Atlas Real Estate Group
Bought with:
Rob Classen, 100036012
Your Castle Real Estate Inc
Source: REcolorado as distributed by MLS GRID,MLS#: 3435181
Facts & features
Interior
Bedrooms & bathrooms
- Bedrooms: 2
- Bathrooms: 4
- Full bathrooms: 1
- 3/4 bathrooms: 1
- 1/2 bathrooms: 2
- Main level bathrooms: 1
Primary bedroom
- Description: Western Facing Windows With Mountain View, High Ceilings, Walk-In Closet Open And Airy
- Level: Upper
Bedroom
- Description: Eastern/Southern Facing Windows With Cityscape Views
- Level: Upper
Primary bathroom
- Description: En Suite With High End Finishes, Rainshower Showerhead
- Level: Upper
Bathroom
- Description: Entry Level Powder Room, Immediately Available Upon Entrance To The Home By Front Door Or Garage
- Level: Main
Bathroom
- Description: Another Powder Room On This Second Level
- Level: Upper
Bathroom
- Description: Modern Finishes
- Level: Upper
Dining room
- Description: Corner Views Overlooking Cityscapes
- Level: Upper
Kitchen
- Description: Chef's Kitchen With Ss Appliances, Window Over The Sink Overlooks Cityscapes
- Level: Upper
Laundry
- Description: 4th Floor Laundry, On Same Level With Bedrooms
- Level: Upper
Living room
- Description: Vaulted 24 Foot Ceilings And Floor To Ceiling Windows With Automated Window Treatments
- Level: Upper
Loft
- Description: 3rd Floor Open Air Flex Space - Could Be Office Or Tv Room
- Level: Upper
Heating
- Forced Air
Cooling
- Central Air
Appliances
- Included: Convection Oven, Cooktop, Dishwasher, Disposal, Dryer, Gas Water Heater, Microwave, Oven, Range, Range Hood, Refrigerator, Self Cleaning Oven, Washer
- Laundry: In Unit
Features
- Eat-in Kitchen, Entrance Foyer, Granite Counters, High Ceilings, Kitchen Island, Open Floorplan, Pantry, Primary Suite, Smoke Free, Vaulted Ceiling(s), Walk-In Closet(s)
- Flooring: Carpet, Tile, Wood
- Windows: Window Coverings, Window Treatments
- Has basement: No
- Common walls with other units/homes: End Unit
Interior area
- Total structure area: 1,659
- Total interior livable area: 1,659 sqft
- Finished area above ground: 1,659
Property
Parking
- Total spaces: 2
- Parking features: Concrete
- Attached garage spaces: 2
Features
- Levels: Three Or More
- Entry location: Ground
- Patio & porch: Front Porch, Rooftop
- Exterior features: Balcony
- Fencing: None
- Has view: Yes
- View description: City, Mountain(s)
Lot
- Size: 1,050 Square Feet
- Features: Landscaped, Master Planned, Near Public Transit
Details
- Parcel number: 229418065
- Zoning: C-MX-5
- Special conditions: Standard
Construction
Type & style
- Home type: Townhouse
- Architectural style: Urban Contemporary
- Property subtype: Townhouse
- Attached to another structure: Yes
Materials
- Brick
- Foundation: Slab
- Roof: Composition
Condition
- Year built: 2015
Utilities & green energy
- Electric: 110V, 220 Volts
- Water: Public
- Utilities for property: Cable Available, Natural Gas Available
Community & HOA
Community
- Subdivision: Jefferson Park
HOA
- Has HOA: Yes
- HOA fee: $140 monthly
- HOA name: PARTYWALL AGREEMENT
- HOA phone: 303-555-1212
Location
- Region: Denver
Financial & listing details
- Price per square foot: $458/sqft
- Tax assessed value: $884,900
- Annual tax amount: $4,309
- Date on market: 9/9/2024
- Listing terms: 1031 Exchange,Cash,FHA,VA Loan
- Exclusions: None
- Ownership: Individual
- Electric utility on property: Yes
- Road surface type: Paved
Price history
| Date | Event | Price |
|---|---|---|
| 2/4/2025 | Listing removed | $3,999$2/sqft |
Source: REcolorado as distributed by MLS GRID #4775356 Report a problem | ||
| 1/10/2025 | Sold | $760,000-1.9%$458/sqft |
Source:  REcolorado as distributed by MLS GRID #3435181 Report a problem REcolorado as distributed by MLS GRID #3435181 Report a problem | ||
| 12/16/2024 | Pending sale | $775,000$467/sqft |
Source: REcolorado as distributed by MLS GRID #3435181 Report a problem | ||
| 9/24/2024 | Listed for rent | $3,999+0.1%$2/sqft |
Source: REcolorado as distributed by MLS GRID #4775356 Report a problem | ||
| 9/14/2024 | Listing removed | $3,995$2/sqft |
Source: Zillow Rentals Report a problem | ||
| 9/8/2024 | Listed for sale | $775,000$467/sqft |
Source: REcolorado as distributed by MLS GRID #3435181 Report a problem | ||
| 7/24/2024 | Price change | $3,995-0.1%$2/sqft |
Source: Zillow Rentals Report a problem | ||
| 6/13/2024 | Price change | $3,999-4.8%$2/sqft |
Source: REcolorado as distributed by MLS GRID #4775356 Report a problem | ||
| 6/1/2024 | Price change | $4,200-4.5%$3/sqft |
Source: REcolorado as distributed by MLS GRID #4775356 Report a problem | ||
| 5/17/2024 | Price change | $4,400-4.3%$3/sqft |
Source: REcolorado as distributed by MLS GRID #4775356 Report a problem | ||
| 5/6/2024 | Price change | $4,600-4.2%$3/sqft |
Source: REcolorado as distributed by MLS GRID #4775356 Report a problem | ||
| 3/29/2024 | Listed for rent | $4,800+11.6%$3/sqft |
Source: REcolorado as distributed by MLS GRID #4775356 Report a problem | ||
| 9/13/2022 | Listing removed | -- |
Source: Zillow Rental Network_1 Report a problem | ||
| 9/7/2022 | Price change | $4,300-4.4%$3/sqft |
Source: Zillow Rental Network_1 #3241177 Report a problem | ||
| 8/18/2022 | Listed for rent | $4,500+7.3%$3/sqft |
Source: Zillow Rental Network_1 #3241177 Report a problem | ||
| 7/21/2021 | Listing removed | -- |
Source: Zillow Rental Network Premium Report a problem | ||
| 7/7/2021 | Listed for rent | $4,195$3/sqft |
Source: Zillow Rental Network Premium Report a problem | ||
Public tax history
| Year | Property taxes | Tax assessment |
|---|---|---|
| 2024 | $4,309 +19.2% | $55,610 -5.5% |
| 2023 | $3,614 +3.6% | $58,850 +29.5% |
| 2022 | $3,488 +3.6% | $45,450 -2.8% |
| 2021 | $3,366 +2.9% | $46,750 +3% |
| 2020 | $3,272 -3.2% | $45,367 -0.7% |
| 2019 | $3,381 | $45,684 +4.5% |
| 2018 | $3,381 | $43,700 |
Find assessor info on the county website
Neighborhood: Jefferson Park
Nearby homes
- $675,0002 bd4 ba1.6k sqft2741 W 28th Ave UNIT 6, Denver, CO 80211For Sale

- $653,9002 bd4 ba1.5k sqft2741 W 28th Ave #7, Denver, CO 80211Off Market
- $2,442,5002 bd3 ba1.5k sqft2741 W 28th Ave, Denver, CO 80211Off Market
- $649,0002 bd4 ba1.6k sqft2741 W 28th Ave UNIT 3, Denver, CO 80211Off Market
- $646,8002 bd3 ba1.6k sqft2741 W 28th Ave UNIT 4, Denver, CO 80211Off Market
- $752,1002 bd3 ba1.6k sqft2741 W 28th Ave #9, Denver, CO 80211Off Market
- $683,1002 bd4 ba1.6k sqft2741 W 28th Ave UNIT 5, Denver, CO 80211Off Market
- $651,7002 bd4 ba1.6k sqft2741 W 28th Ave UNIT 8, Denver, CO 80211Off Market
Nearby schools
GreatSchools rating
- 8/10Brown Elementary SchoolGrades: PK-5Distance: 0.7 mi
- 4/10Bryant Webster K-8 SchoolGrades: PK-8Distance: 1 mi
- 5/10North High SchoolGrades: 9-12Distance: 0.2 mi
Schools provided by the listing agent
- Elementary: Brown
- Middle: Skinner
- High: North
- District: Denver 1
Source: REcolorado as distributed by MLS GRID. This data may not be complete. We recommend contacting the local school district to confirm school assignments for this home.
Get a cash offer in 3 minutes
Find out how much your home could sell for in as little as 3 minutes with a no-obligation cash offer.
Estimated market value
$719,400
Get a cash offer in 3 minutes
Find out how much your home could sell for in as little as 3 minutes with a no-obligation cash offer.
Estimated market value
$719,400
- Colorado
- Denver County
- Denver
- 80211
- Jefferson Park
- 2741 W 28th Avenue Unit 1
Nearby cities
Nearby neighborhoods
Nearby zip codes
Other Denver Topics
