Welcome to one of Jefferson Park's most desirable townhomes, where unobstructed 180-degree mountain views and exceptional natural light create a home that truly stands apart. Thoughtfully updated throughout, this residence blends modern finishes with timeless design, creating a space that feels both fresh and inviting.
Unlike many homes in the community, this residence enjoys added privacy with no neighboring unit directly in front, giving it the feel of an end unit while allowing sunlight to pour in throughout the day. The primary suite is especially unique, offering enough privacy to leave the shades open and wake up to beautiful natural light. It's the kind of bright, airy environment where houseplants thrive and every room feels more welcoming.
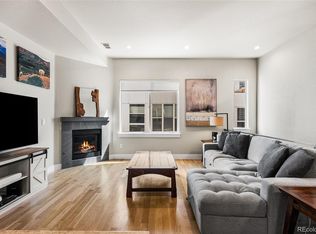
The main living area is filled with sunshine and highlighted by dramatic vaulted ceilings that enhance the sense of openness and volume. An attached two-car garage provides the convenience that's often hard to find in this neighborhood.
The spacious primary suite features a walk-in closet, dual vanity with updated mirrors and hardware, and a beautiful walk-in shower. A secondary bedroom includes a built-in Murphy bed, making it the perfect guest room or flexible home office. An additional office with soaring vaulted ceilings creates an inspiring workspace that feels bright, open, and productive.
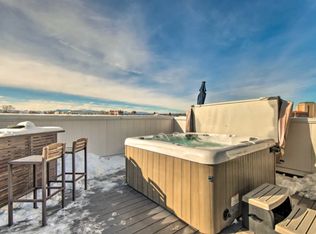
The rooftop deck is the true showpiece of the home. Engineered to support the weight of a hot tub, it offers some of the most spectacular panoramic mountain and city views in Denver. Whether you're entertaining friends, enjoying your morning coffee, or watching the sun set behind the Rockies, this rooftop retreat delivers an unforgettable Colorado lifestyle.
This is Jefferson Park living at its finest. With abundant natural light, rare privacy, and breathtaking views, this is one of the community's most exceptional opportunities.
For sale
$675,000
2741 W 28th Avenue #6, Denver, CO 80211
2beds
1,610sqft
:
Get pre-qualified$4,226/mo
Townhouse
Built in 2016
-- sqft lot
$663,100 Zestimate®
$419/sqft
$-- HOA
What's special
- 25 days |
- 442 |
- 43 |
Zillow last checked:
Listing updated:
Listed by:
Barry Kunselman 303-887-0588 barry@hatchdenver.com,
Hatch Realty, LLC
Source: REcolorado as distributed by MLS GRID,MLS#: 3160086
Facts & features
Interior
Bedrooms & bathrooms
- Bedrooms: 2
- Bathrooms: 4
- Full bathrooms: 1
- 3/4 bathrooms: 1
- 1/2 bathrooms: 2
- Main level bathrooms: 2
Bedroom
- Features: Primary Suite
- Level: Upper
Bedroom
- Description: With Murphy Bed
- Level: Upper
Bathroom
- Level: Main
Bathroom
- Level: Main
Bathroom
- Features: En Suite Bathroom, Primary Suite
- Level: Upper
Bathroom
- Level: Upper
Kitchen
- Level: Upper
Living room
- Level: Upper
Heating
- Forced Air
Cooling
- Central Air
Appliances
- Included: Dishwasher, Disposal, Dryer, Gas Water Heater, Microwave, Oven, Range, Refrigerator, Washer
Features
- Ceiling Fan(s)
- Flooring: Carpet, Laminate, Tile
- Windows: Double Pane Windows
- Has basement: No
- Common walls with other units/homes: 2+ Common Walls
Interior area
- Total structure area: 1,610
- Total interior livable area: 1,610 sqft
- Finished area above ground: 1,610
Video & virtual tour
Property
Parking
- Total spaces: 2
- Parking features: Garage - Attached
- Attached garage spaces: 2
Features
- Levels: Three Or More
- Patio & porch: Rooftop
- Exterior features: Balcony, Gas Valve
- Has view: Yes
- View description: Mountain(s)
Details
- Parcel number: 229418070
- Zoning: C-MX-5
- Special conditions: Standard
Construction
Type & style
- Home type: Townhouse
- Architectural style: Urban Contemporary
- Property subtype: Townhouse
- Attached to another structure: Yes
Materials
- Frame, Stucco
- Foundation: Concrete Perimeter
- Roof: Membrane
Condition
- Updated/Remodeled
- Year built: 2016
Utilities & green energy
- Sewer: Public Sewer
- Water: Public
Community & HOA
Community
- Subdivision: Jefferson Park
HOA
- Has HOA: No
Location
- Region: Denver
Financial & listing details
- Price per square foot: $419/sqft
- Tax assessed value: $765,600
- Annual tax amount: $4,161
- Date on market: 7/1/2026
- Listing terms: Cash,Conventional,FHA,VA Loan
- Exclusions: Seller's Personal Property And Staging Items
- Ownership: Individual
- Road surface type: Paved
Estimated market value
$663,100
$630,000 - $696,000
$3,963/mo
Price history
| Date | Event | Price |
|---|---|---|
| 7/1/2026 | Listed for sale | $675,000+25%$419/sqft |
Source:  REcolorado as distributed by MLS GRID #3160086 Report a problem REcolorado as distributed by MLS GRID #3160086 Report a problem | ||
| 4/3/2018 | Sold | $540,000$335/sqft |
Source: Public Record Report a problem | ||
Public tax history
| Year | Property taxes | Tax assessment |
|---|---|---|
| 2024 | $3,689 +6.9% | $47,610 -6.2% |
| 2023 | $3,450 +3.6% | $50,770 +17% |
| 2022 | $3,330 +9.5% | $43,380 -2.8% |
| 2021 | $3,041 +2.9% | $44,630 +8.9% |
| 2020 | $2,955 -4.4% | $40,977 -0.7% |
| 2019 | $3,092 | $41,263 +3.2% |
| 2018 | $3,092 | $39,970 |
Find assessor info on the county website
Monthly payment
Est. payment
Payment breakdown
Explore the cost of this home by adjusting the details. Changes won't be saved.Climate risks
Neighborhood: Jefferson Park
Nearby schools
GreatSchools rating
- 8/10Brown Elementary SchoolGrades: PK-5Distance: 0.7 mi
- 4/10Bryant Webster K-8 SchoolGrades: PK-8Distance: 1 mi
- 5/10North High SchoolGrades: 9-12Distance: 0.2 mi
Schools provided by the listing agent
- Elementary: Brown
- Middle: Skinner
- High: North
- District: Denver 1
Source: REcolorado as distributed by MLS GRID. This data may not be complete. We recommend contacting the local school district to confirm school assignments for this home.
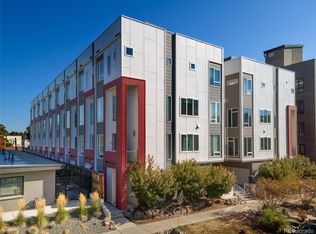
- $760,0002 bd4 ba1.6k sqft2741 W 28th Ave APT 1, Denver, CO 80211Sold
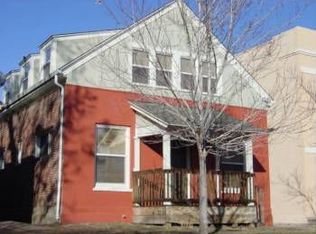
- $457,1004 bd2 ba2.3k sqft2737 W 28th Ave, Denver, CO 80211Off Market
- $653,9002 bd4 ba1.5k sqft2741 W 28th Ave #7, Denver, CO 80211Off Market
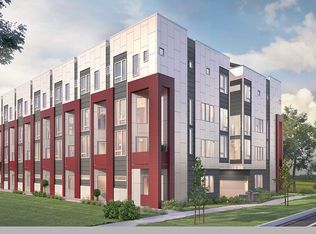
- $2,442,5002 bd3 ba1.5k sqft2741 W 28th Ave, Denver, CO 80211Off Market
- $644,4002 bd4 ba1.6k sqft2741 W 28th Ave UNIT 3, Denver, CO 80211Off Market
- $641,3002 bd3 ba1.6k sqft2741 W 28th Ave UNIT 4, Denver, CO 80211Off Market
- $757,4002 bd3 ba1.6k sqft2741 W 28th Ave #9, Denver, CO 80211Off Market
- $685,4002 bd4 ba1.6k sqft2741 W 28th Ave UNIT 5, Denver, CO 80211Off Market
A local agent can set up tours, give advice and negotiate with sellers.
Similar homes
- $660,0002 bd3 ba1.3k sqft2802 W 25th Avenue, Denver, CO 80211For Sale

 MLS ID #2021873, Wisdom Real Estate, Wisdom Real Estate. REcolorado as distributed by MLS GRID
 - $609,9002 bd4 ba1.6k sqft2733 W 28th Avenue #7, Denver, CO 80211For Sale
 MLS ID #2399957, Paul Sobania, RE/MAX Professionals. REcolorado as distributed by MLS GRID
 - $654,9002 bd4 ba1.5k sqft2737 W 24th Avenue #4, Denver, CO 80211For Sale
 MLS ID #9979906, Brandie Sciacca, Berkshire Hathaway HomeServices Colorado Real Estate, LLC. REcolorado as distributed by MLS GRID
 - $719,9003 bd4 ba1.6k sqft2211 Eliot Street, Denver, CO 80211For Sale
 MLS ID #9483931, Kevin Bristow, REMAX PROPERTIES. REcolorado as distributed by MLS GRID
 - $730,0002 bd3 ba1.4k sqft2602 W 24th Ave #4, Denver, CO 80211For Sale
 MLS ID #1056831, Tatum Roper, Better Blueprint Realty. IRES as distributed by MLS GRID
 - $677,0002 bd3 ba1.5k sqft2016 W 46th Ave, Denver, CO 80211For SaleMLS ID #1057671, Jorgen Mandl, Group Centerra. IRES as distributed by MLS GRID
- $564,0003 bd3 ba1.5k sqft2922 W 26th Avenue #1, Denver, CO 80211For SaleMLS ID #3399480, Ernie Duran, Keller Williams Integrity Real Estate LLC. REcolorado as distributed by MLS GRID
- $650,0003 bd3 ba1.3k sqft3830 Jason Street #7, Denver, CO 80211For SaleMLS ID #4205624, Mckinze Casey, LIV Sotheby's International Realty. REcolorado as distributed by MLS GRID
- $650,0003 bd4 ba1.5k sqftPecos Row, Denver, CO 80211For SaleMLS ID #3595661, Luke McEvilly, Keller Williams Realty Downtown LLC. REcolorado as distributed by MLS GRID
- $649,9992 bd3 ba1.5k sqft3295 W 17th Avenue, Denver, CO 80204For SaleMLS ID #4319888, David DiPetro, Compass - Denver. REcolorado as distributed by MLS GRID
- $789,9004 bd4 ba1.8k sqftLoHi 11, Denver, CO 80211For SaleMLS ID #2966562, Martin Anderson, Compass - Denver. REcolorado as distributed by MLS GRID
- $690,0002 bd3 ba1.4k sqft4055 W Conejos Place, Denver, CO 80204For SaleMLS ID #8697584, Caroline Anderson, Kentwood Real Estate Cherry Creek. REcolorado as distributed by MLS GRID
- $799,0002 bd2 ba1.2k sqftEspadin, Denver, CO 80211For SaleMLS ID #2790998, Luke Short, LIV Sotheby's International Realty. REcolorado as distributed by MLS GRID
- $575,0002 bd3 ba1.3k sqft3937 Inca St, Denver, CO 80211For SaleMLS ID #1061905, Felix Luck, Compass-Denver. IRES as distributed by MLS GRID
- $700,0002 bd4 ba1.5k sqft2147 N Downing Street, Denver, CO 80205For SaleMLS ID #3834262, Ben Rule, LIV Sotheby's International Realty. REcolorado as distributed by MLS GRID
- $735,0002 bd4 ba1.4k sqft2900 Inca St #23, Denver, CO 80202For SaleMLS ID #1062679, Ashley Miller, Live West Realty. IRES as distributed by MLS GRID
- $590,0001 bd2 ba1k sqft1906 W 38th Avenue, Denver, CO 80211For SaleMLS ID #8289275, David DiPetro, Compass - Denver. REcolorado as distributed by MLS GRID
- $969,0002 bd4 ba1.7k sqft3725 Vallejo Street, Denver, CO 80211For SaleMLS ID #2215088, Zaynab Sepahi, ZBell, LLC. REcolorado as distributed by MLS GRID
- $987,0003 bd4 ba1.9k sqft2639 17th Street #7, Denver, CO 80211For SaleMLS ID #3944632, Christie Held, Invalesco Real Estate. REcolorado as distributed by MLS GRID
- $625,0002 bd3 ba1.3k sqft1385 Raleigh Street #101, Denver, CO 80204For SaleMLS ID #5351936, Jeff Summerhill, Abode Real Estate. REcolorado as distributed by MLS GRID
