Welcome to elevated city living in the heart of one of Denver's most vibrant neighborhoods-Jefferson Park and the Highlands. This stunning three-story townhome blends modern design with effortless functionality, offering a lifestyle that's as dynamic as its surroundings. Step inside to discover sleek, contemporary finishes and thoughtfully curated design features throughout. The show-stopping kitchen is the centerpiece of the home, complete with high-end appliances, stylish two-tone cabinetry, and an expansive island perfect for entertaining or everyday living. With two spacious bedrooms-each featuring its own private ensuite bath and walk-in closet - this home offers both comfort and privacy. A dedicated home office provides the ideal space for remote work or creative pursuits. Take it all in from your rooftop deck, where breathtaking views of the Denver skyline and Front Range mountains create the perfect backdrop for morning coffee or evening gatherings. Located just steps from some of the city's best restaurants, parks, and local hotspots, this home delivers the ultimate walkable lifestyle-where convenience meets sophistication in one unforgettable package.
For sale
Price cut: $20K (6/26)
$730,000
2602 W 24th Ave #4, Denver, CO 80211
2beds
1,481sqft
:
Get pre-qualified$4,570/mo
Townhouse
Built in 2014
1,620 Square Feet Lot
$715,700 Zestimate®
$493/sqft
$-- HOA
What's special
- 99 days |
- 141 |
- 11 |
Zillow last checked:
Listing updated:
Listed by:
Tatum Roper 303-709-8330,
Better Blueprint Realty
Source: IRES as distributed by MLS GRID,MLS#: 1056831
Facts & features
Interior
Bedrooms & bathrooms
- Bedrooms: 2
- Bathrooms: 3
- Full bathrooms: 2
- 1/2 bathrooms: 1
- Main level bathrooms: 1
Primary bedroom
- Description: Carpet
- Features: Luxury Features Primary Bath
- Level: Upper
- Dimensions: 0 x 0
Kitchen
- Description: Wood
- Level: Main
- Dimensions: 0 x 0
Heating
- Forced Air
Cooling
- Central Air
Appliances
- Included: Gas Range, Dishwasher, Refrigerator, Washer, Dryer, Microwave, Disposal
Features
- Eat-in Kitchen, Open Floorplan, Walk-In Closet(s), Kitchen Island
- Basement: None
- Has fireplace: Yes
- Fireplace features: Gas, Living Room
Interior area
- Total structure area: 1,481
- Total interior livable area: 1,481 sqft
- Finished area above ground: 1,481
Property
Parking
- Total spaces: 1
- Parking features: Attached
- Attached garage spaces: 1
- Details: Attached
Features
- Levels: Three Or More
- Stories: 3
- Patio & porch: Deck
- Exterior features: Balcony
- Has view: Yes
- View description: Hills, City
Lot
- Size: 1,620 Square Feet
Details
- Parcel number: 232117040
- Zoning: G-MU-3
- Special conditions: Private Owner
Construction
Type & style
- Home type: Townhouse
- Property subtype: Townhouse
- Attached to another structure: Yes
Materials
- Frame
- Roof: Rubber
Condition
- New construction: No
- Year built: 2014
Utilities & green energy
- Electric: Xcel
- Gas: Xcel
- Sewer: Public Sewer
- Water: City
- Utilities for property: Natural Gas Available
Green energy
- Energy efficient items: Windows, High Efficiency Furnace, Thermostat
Community & HOA
Community
- Features: None
- Security: Fire Alarm
- Subdivision: Highland
HOA
- Has HOA: No
- Services included: Trash, Snow Removal, Maintenance Grounds, Management, Water, Sewer
Location
- Region: Denver
Financial & listing details
- Price per square foot: $493/sqft
- Tax assessed value: $748,800
- Annual tax amount: $3,681
- Date on market: 4/17/2026
- Listing terms: Cash,Conventional,FHA,VA Loan
- Exclusions: Seller Personal Property
Estimated market value
$715,700
$680,000 - $751,000
$3,536/mo
Price history
| Date | Event | Price |
|---|---|---|
| 6/26/2026 | Price change | $730,000-2.7%$493/sqft |
Source:  REcolorado as distributed by MLS GRID #IR1056831 Report a problem REcolorado as distributed by MLS GRID #IR1056831 Report a problem | ||
| 5/26/2026 | Price change | $750,000-1.3%$506/sqft |
Source:  IRES as distributed by MLS GRID #1056831 Report a problem IRES as distributed by MLS GRID #1056831 Report a problem | ||
| 4/17/2026 | Listed for sale | $760,000+27.7%$513/sqft |
Source: IRES as distributed by MLS GRID #1056831 Report a problem | ||
| 9/2/2020 | Sold | $595,000+0.8%$402/sqft |
Source: Public Record Report a problem | ||
| 4/8/2019 | Sold | $590,000-5.6%$398/sqft |
Source: Public Record Report a problem | ||
| 3/20/2019 | Pending sale | $625,000$422/sqft |
Source: Edelweiss Realty #8800567 Report a problem | ||
| 2/24/2019 | Listed for sale | $625,000+54.1%$422/sqft |
Source: Edelweiss Realty #8800567 Report a problem | ||
| 6/25/2015 | Sold | $405,452$274/sqft |
Source: Public Record Report a problem | ||
Public tax history
| Year | Property taxes | Tax assessment |
|---|---|---|
| 2024 | $3,602 +9.9% | $46,480 -6.4% |
| 2023 | $3,277 +3.6% | $49,640 +20.5% |
| 2022 | $3,163 +8% | $41,210 -2.8% |
| 2021 | $2,930 +2.9% | $42,390 +7.4% |
| 2020 | $2,848 -4.8% | $39,482 -0.7% |
| 2019 | $2,992 | $39,758 +2.8% |
| 2018 | $2,992 +0.3% | $38,680 |
| 2017 | $2,984 +92.1% | $38,680 +6.7% |
| 2016 | $1,553 | $36,250 +82.3% |
| 2015 | -- | $19,880 |
Find assessor info on the county website
Monthly payment
Est. payment
Payment breakdown
Explore the cost of this home by adjusting the details. Changes won't be saved.Climate risks
Neighborhood: Jefferson Park
Nearby schools
GreatSchools rating
- 8/10Brown Elementary SchoolGrades: PK-5Distance: 0.8 mi
- 5/10Lake Middle SchoolGrades: 6-8Distance: 0.9 mi
- 5/10North High SchoolGrades: 9-12Distance: 0.6 mi
Schools provided by the listing agent
- Elementary: Brown
- Middle: Strive Lake
- High: North
Source: IRES as distributed by MLS GRID. This data may not be complete. We recommend contacting the local school district to confirm school assignments for this home.
- $729,9002 bd3 ba1.3k sqft2602 W 24th Ave UNIT 6, Denver, CO 80211Sold

- $654,5002 bd4 ba1.5k sqft2602 W 24th Ave UNIT 3, Denver, CO 80211Off Market

- $633,7002 bd3 ba1.6k sqft2602 W 24th Ave UNIT 8, Denver, CO 80211Off Market

- $617,1002 bd3 ba1.3k sqft2602 W 24th Ave UNIT 12, Denver, CO 80211Off Market

- $700,0002 bd3 ba1.3k sqft2602 W 24th Ave UNIT 7, Denver, CO 80211Sold
- $895,0002 bd3 ba2.1k sqft2602 W 24th Ave UNIT 14, Denver, CO 80211Sold
- $696,8003 bd4 ba1.5k sqft2602 W 24th Ave UNIT 11, Denver, CO 80211Off Market
- $360,7001 bd1 ba900 sqft2614 W 24th Ave APT 1, Denver, CO 80211Off Market
A local agent can set up tours, give advice and negotiate with sellers.
Similar homes
- $719,9003 bd4 ba1.6k sqft2211 Eliot Street, Denver, CO 80211For Sale

 MLS ID #9483931, Kevin Bristow, REMAX PROPERTIES. REcolorado as distributed by MLS GRID
 - $660,0002 bd3 ba1.3k sqft2802 W 25th Avenue, Denver, CO 80211For Sale
 MLS ID #2021873, Wisdom Real Estate, Wisdom Real Estate. REcolorado as distributed by MLS GRID
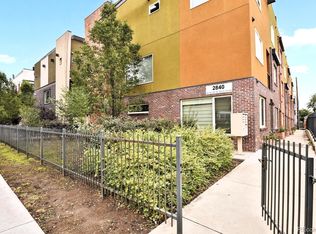
 - $699,0003 bd4 ba1.9k sqft2840 W 26th Avenue #115, Denver, CO 80211For Sale
 MLS ID #5262816, Rob Childs, HomeSmart. REcolorado as distributed by MLS GRID
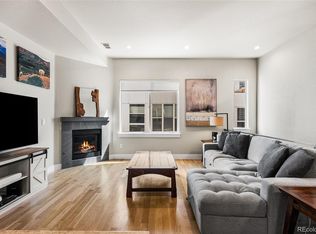
 - $654,9002 bd4 ba1.5k sqft2737 W 24th Avenue #4, Denver, CO 80211For Sale
 MLS ID #9979906, Brandie Sciacca, Berkshire Hathaway HomeServices Colorado Real Estate, LLC. REcolorado as distributed by MLS GRID
 - $775,0003 bd3 ba2k sqft3040 Zuni St #B, Denver, CO 80211For Sale
 MLS ID #1064665, Carrie Hill, Rocky Mountain RE Inc. IRES as distributed by MLS GRID
 - $625,0002 bd3 ba1.3k sqft2132 Decatur Street, Denver, CO 80211For SaleMLS ID #8584290, Joe Seehusen, Compass - Denver. REcolorado as distributed by MLS GRID
- $685,0002 bd3 ba1.1k sqft2115 W 32nd Avenue #3, Denver, CO 80211For SaleMLS ID #6222146, Chad Thurman, HomeSmart. REcolorado as distributed by MLS GRID
- $609,9002 bd4 ba1.6k sqft2733 W 28th Avenue #7, Denver, CO 80211For SaleMLS ID #2399957, Paul Sobania, RE/MAX Professionals. REcolorado as distributed by MLS GRID
- $690,0002 bd3 ba1.4k sqft1818 N Clarkson Street #106, Denver, CO 80218For SaleMLS ID #9132956, Carrie Wernecke, Camber Realty, LTD. REcolorado as distributed by MLS GRID
- $709,9993 bd2 ba1.6k sqftRiverclay Condos, Denver, CO 80211For SaleMLS ID #3007006, Jorge Gonzalez, Coldwell Banker Realty 18. REcolorado as distributed by MLS GRID
- $715,0002 bd2 ba1.4k sqft2900 Wyandot St #302, Denver, CO 80211For SaleMLS ID #1062928, Pam Helm, Compass-Denver. IRES as distributed by MLS GRID
- $564,0003 bd3 ba1.5k sqft2922 W 26th Avenue #1, Denver, CO 80211For SaleMLS ID #3399480, Ernie Duran, Keller Williams Integrity Real Estate LLC. REcolorado as distributed by MLS GRID
- $789,9004 bd4 ba1.8k sqftLoHi 11, Denver, CO 80211For SaleMLS ID #2966562, Martin Anderson, Compass - Denver. REcolorado as distributed by MLS GRID
- $750,0003 bd3 ba1.9k sqft3207 W 17th Avenue, Denver, CO 80204For SaleMLS ID #7352161, Susan Konsella, Premier Choice Realty, LLC. REcolorado as distributed by MLS GRID
- $735,0002 bd4 ba1.4k sqft2900 Inca St #23, Denver, CO 80202For SaleMLS ID #1062679, Ashley Miller, Live West Realty. IRES as distributed by MLS GRID
- $1,064,9003 bd5 ba2.1k sqft2515 Bryant Street, Denver, CO 80211For SaleMLS ID #2048017, Amie Peterson, RE/MAX Momentum. REcolorado as distributed by MLS GRID
- $625,0002 bd2 ba1.2k sqftDakota Lofts, Denver, CO 80211For SaleMLS ID #7082863, Christopher Nowakiwsky, RE/MAX Professionals. REcolorado as distributed by MLS GRID
- $690,0002 bd3 ba1.4k sqft4055 W Conejos Place, Denver, CO 80204For SaleMLS ID #8697584, Caroline Anderson, Kentwood Real Estate Cherry Creek. REcolorado as distributed by MLS GRID
- $649,9992 bd3 ba1.5k sqft3295 W 17th Avenue, Denver, CO 80204For SaleMLS ID #4319888, David DiPetro, Compass - Denver. REcolorado as distributed by MLS GRID
- $700,0002 bd4 ba1.5k sqft2147 N Downing Street, Denver, CO 80205For SaleMLS ID #3834262, Ben Rule, LIV Sotheby's International Realty. REcolorado as distributed by MLS GRID
