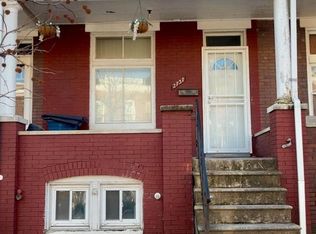
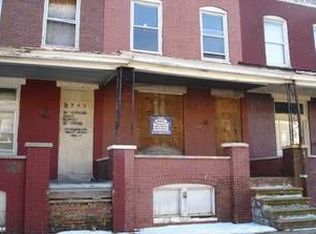
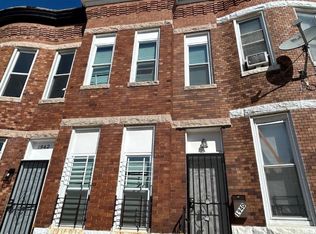
Discover this traditional townhouse in the desirable Shipley Hill neighborhood! The property features a classic brick façade, enhancing its curb appeal and providing a timeless aesthetic. Inside, the residence boasts an open floor plan with laminate plank flooring that connects the dining and living areas, ideal for both entertaining and everyday living. The kitchen has ample table space and is equipped with upgraded granite countertops, white shaker cabinetry and appliances, offering a nice hub for cooking enthusiasts. The home includes two well-appointed bedrooms and two full bathrooms with tub shower, providing relaxation and functionality. Interior details such as built-ins, chair railings, recessed lightings and ceiling fans, add character and comfort throughout the space. The full basement offers significant potential, with improved access and ample room for customization, including the possibility of additional living space. Outside, the rear yard provides a private outdoor space perfect for gardening while the front porch is perfect for morning coffee while enjoying the city views. This property presents an excellent opportunity for those seeking a blend of historic charm and modern living in a sought-after location. Schedule a showing today!
Foreclosure
$54,900
2741 W Fairmount Ave, Baltimore, MD 21223
2beds
1,200sqft
Townhouse
Built in 1915
1,050 Square Feet Lot
$-- Zestimate®
$46/sqft
$-- HOA
What's special
White shaker cabinetryRecessed lightingChair railingsCeiling fansLaminate plank flooringUpgraded granite countertopsTwo well-appointed bedrooms
- 43 days
- 141
- 30
Likely to sell faster than
Zillow last checked:
Listing updated:
Listed by:
Gina Gargeu 410-547-1116,
Century 21 Downtown 410-547-1116
Source: Bright MLS,MLS#: MDBA2233350
Facts & features
Interior
Bedrooms & bathrooms
- Bedrooms: 2
- Bathrooms: 2
- Full bathrooms: 2
Rooms
- Room types: Bedroom 2, Kitchen, Library, Bedroom 1, Other, Recreation Room, Utility Room, Bathroom 1, Bathroom 2
Bedroom 1
- Features: Ceiling Fan(s), Flooring - Carpet, Attached Bathroom
- Level: Upper
Bedroom 2
- Features: Flooring - Carpet, Attached Bathroom
- Level: Upper
Bathroom 1
- Features: Bathroom - Tub Shower, Flooring - Carpet
- Level: Upper
Bathroom 2
- Features: Bathroom - Tub Shower, Flooring - Ceramic Tile
- Level: Upper
Kitchen
- Features: Granite Counters, Flooring - Laminate Plank, Recessed Lighting
- Level: Main
Library
- Features: Chair Rail, Flooring - Laminate Plank, Recessed Lighting
- Level: Main
Other
- Features: Flooring - Laminate Plank
- Level: Lower
Recreation room
- Features: Flooring - Laminate Plank
- Level: Lower
Utility room
- Features: Flooring - Concrete
- Level: Lower
Heating
- Forced Air, Natural Gas
Cooling
- Ceiling Fan(s), Central Air, Electric
Appliances
- Included: Gas Water Heater
Features
- Bathroom - Tub Shower, Built-in Features, Ceiling Fan(s), Combination Dining/Living, Chair Railings, Open Floorplan, Eat-in Kitchen, Kitchen - Table Space, Upgraded Countertops, Dry Wall, Paneled Walls, Plaster Walls
- Flooring: Carpet, Ceramic Tile, Laminate, Wood
- Windows: Double Hung
- Basement: Full,Improved,Interior Entry,Connecting Stairway,Space For Rooms,Exterior Entry,Rear Entrance,Windows,Walk-Out Access,Sump Pump
- Has fireplace: No
Interior area
- Total structure area: 1,700
- Total interior livable area: 1,200 sqft
- Finished area above ground: 1,200
- Finished area below ground: 0
Property
Parking
- Parking features: On Street
- Has uncovered spaces: Yes
Accessibility
- Accessibility features: None
Features
- Levels: Three
- Stories: 3
- Patio & porch: Porch
- Exterior features: Sidewalks, Street Lights
- Pool features: None
- Fencing: Back Yard
- Has view: Yes
- View description: City, Street
Lot
- Size: 1,050 Square Feet
- Features: Rear Yard
Details
- Additional structures: Above Grade, Below Grade
- Parcel number: 0320072169 050
- Zoning: R-8
- Special conditions: Real Estate Owned
Construction
Type & style
- Home type: Townhouse
- Architectural style: Traditional
- Property subtype: Townhouse
Materials
- Brick, Brick Front
- Foundation: Block
Condition
- New construction: No
- Year built: 1915
Utilities & green energy
- Sewer: Public Sewer
- Water: Public
Community & HOA
Community
- Subdivision: Shipley Hill
HOA
- Has HOA: No
Location
- Region: Baltimore
- Municipality: Baltimore City
Financial & listing details
- Price per square foot: $46/sqft
- Tax assessed value: $12,000
- Annual tax amount: $283
- Date on market: 10/2/2026
- Listing agreement: Exclusive Right To Sell
- Ownership: Ground Rent
Foreclosure details
Estimated market value
Not available
Estimated sales range
Not available
$1,615/mo
Price history
| Date | Event | Price |
|---|---|---|
| 9/23/2026 | Sold | $110,000+37.5%$92/sqft |
Source: Public Record Report a problem | ||
| 9/11/2025 | Listing removed | $1,450$1/sqft |
Source: Zillow Rentals Report a problem | ||
| 8/25/2025 | Listed for rent | $1,450$1/sqft |
Source: Zillow Rentals Report a problem | ||
| 1/28/2025 | Sold | $80,000$67/sqft |
Source: Public Record Report a problem | ||
| 6/28/2024 | Sold | $80,000+14.4%$67/sqft |
Source:  Bright MLS #MDBA2114272 Report a problem | ||
| 6/1/2024 | Contingent | $69,900$58/sqft |
Source: Bright MLS #MDBA2114272 Report a problem | ||
| 5/2/2024 | Listed for sale | $69,900$58/sqft |
Source: Bright MLS #MDBA2114272 Report a problem | ||
| 3/29/2024 | Listing removed | -- |
Source: Bright MLS #MDBA2114272 Report a problem | ||
| 2/28/2024 | Price change | $69,900-12.6%$58/sqft |
Source: Bright MLS #MDBA2114272 Report a problem | ||
| 2/13/2024 | Listed for sale | $80,000+220%$67/sqft |
Source: Bright MLS #MDBA2114272 Report a problem | ||
| 6/30/2008 | Sold | $25,000+56.3%$21/sqft |
Source: Public Record Report a problem | ||
| 5/15/2007 | Sold | $16,000+164.4%$13/sqft |
Source: Public Record Report a problem | ||
| 11/1/2004 | Sold | $6,052-85.2%$5/sqft |
Source: Public Record Report a problem | ||
| 6/20/1996 | Sold | $41,000$34/sqft |
Source: Public Record Report a problem | ||
Public tax history
| Year | Property taxes | Tax assessment |
|---|---|---|
| 2026 | $283 +2.9% | $12,000 +2.9% |
| 2025 | $275 +2.9% | $11,667 +2.9% |
| 2024 | $267 +3% | $11,333 +3% |
| 2023 | $260 +17.9% | $11,000 |
| 2022 | $220 +21.7% | $11,000 +43.5% |
| 2021 | $181 +27.8% | $7,667 +27.8% |
| 2020 | $142 +20% | $6,000 |
| 2019 | $118 +25% | $6,000 +50% |
| 2018 | $94 +33.3% | $4,000 +33.3% |
| 2017 | $71 -0.4% | $3,000 |
| 2016 | $71 | $3,000 |
| 2015 | $71 | $3,000 |
| 2014 | $71 | $3,000 |
| 2013 | -- | $3,000 |
| 2012 | -- | $3,000 |
| 2011 | -- | $3,000 |
| 2010 | -- | $3,000 |
| 2009 | -- | $3,000 |
| 2008 | -- | $3,000 |
| 2007 | -- | $3,000 |
| 2006 | -- | $3,000 |
| 2005 | -- | $3,000 |
| 2004 | -- | $3,000 |
| 2003 | -- | $3,000 -81.5% |
| 2002 | -- | $16,200 |
| 2001 | -- | $16,200 |
Find assessor info on the county website
Monthly payment
Climate risks
Neighborhood: Shipley Hill
Nearby schools
Schools provided by the listing agent
- District: Baltimore City Public Schools
Source: Bright MLS. This data may not be complete. We recommend contacting the local school district to confirm school assignments for this home.
Similar homes
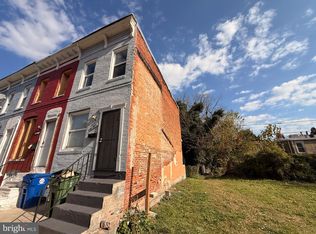
- $65,0002 bd1 ba1.2k sqft245 N Bruce St, Baltimore, MD 21223For Sale
 MLS ID #MDBA2237852, Mahl Thomas, Coldwell Banker Realty. Bright MLS
- $60,0003 bd1 ba1k sqft423 Furrow St, Baltimore, MD 21223For Sale
 MLS ID #MDBA2236304, Jose Salvador Rivera Jr, RE/MAX Excellence Realty. Bright MLS
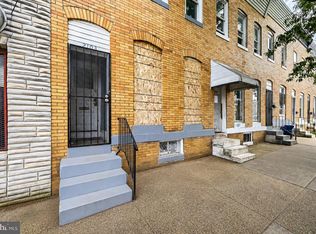
- $55,0003 bd2 ba1.2k sqft2103 Eagle St, Baltimore, MD 21223For Sale
 MLS ID #MDBA2216050, Dimitrios Lynch, ExecuHome Realty. Bright MLS
- $52,7703 bd2 ba1.2k sqft1940 Mosher St, Baltimore, MD 21217For Sale
 MLS ID #MDBA2233286, William Dickman, Northrop Realty. Bright MLS
- $49,9002 bd1 ba1.1k sqft2332 W Baltimore St, Baltimore, MD 21223For SaleMLS ID #MDBA2216474, Bob Simon, Long & Foster Real Estate, Inc.. Bright MLS
- $60,0005 bd1 ba1k sqft2402 Wilkens Ave, Baltimore, MD 21223AuctionMLS ID #MDBA2228930, Adam Shpritz, Ashland Auction Group LLC. Bright MLS
- $69,9903 bd1 ba1k sqft2104 Penrose Ave, Baltimore, MD 21223For SaleMLS ID #MDBA2231278, William Dickman, Northrop Realty. Bright MLS
- $60,0004 bd2 ba1.4k sqft320 S Stricker St, Baltimore, MD 21223AuctionMLS ID #MDBA2182280, Rosa Almond, Douglas Realty, LLC. Bright MLS
- $65,0002 bd1 ba780 sqft314 Fagley St, Baltimore, MD 21224AuctionMLS ID #MDBA2237768, Adam Shpritz, Ashland Auction Group LLC. Bright MLS
- $50,0003 bd1 ba1.5k sqft3534 Overview Rd, Baltimore, MD 21215AuctionMLS ID #MDBA2237584, Larry Cooper, Alex Cooper Auctioneers, Inc.. Bright MLS
- $45,0003 bd1 ba998 sqft1811 McKean Ave, Baltimore, MD 21217For SaleMLS ID #MDBA2237470, Katherine Porlles, Smart Realty, LLC. Bright MLS
- $75,0002 bd1 ba1.1k sqft507 S Longwood St, Baltimore, MD 21223For SaleMLS ID #MDBA2234294, Liz Ancel, Cummings & Co. Realtors. Bright MLS
- $44,0003 bd1 ba1k sqft2636 Lehman St, Baltimore, MD 21223For SaleMLS ID #MDBA2236170, Marcellus Kendell, Bennett Realty Solutions. Bright MLS
- $30,0002 bd1 ba731 sqft2550 Boyd St, Baltimore, MD 21223For SaleMLS ID #MDBA2236314, Jose Salvador Rivera Jr, RE/MAX Excellence Realty. Bright MLS
- $62,0003 bd2 ba1.6k sqft2926 Riggs Ave, Baltimore, MD 21216For SaleMLS ID #MDBA2216462, Bob Simon, Long & Foster Real Estate, Inc.. Bright MLS
- $32,5003 bd1 ba1.2k sqft409 S Pulaski St, Baltimore, MD 21223For SaleMLS ID #MDBA2232192, Trevonta Crawford, Century 21 Downtown. Bright MLS
- $60,0002 bd1 ba1.1k sqft3748 Ravenwood Ave, Baltimore, MD 21213AuctionMLS ID #MDBA2237414, Adam Shpritz, Ashland Auction Group LLC. Bright MLS
- $79,9002 bd1 ba1.1k sqft519 S Bentalou St, Baltimore, MD 21223For SaleMLS ID #MDBA2190524, Reg Gurgen, Berkshire Hathaway HomeServices Homesale Realty. Bright MLS
- $79,0003 bd2 ba1.5k sqft11 N Fulton Ave, Baltimore, MD 21223For SaleMLS ID #MDBA2230532, Tariq Islam, Coldwell Banker Realty. Bright MLS
