Don’t miss this incredible opportunity to live in this highly desired single level, 2 bedroom, 2 bath home located in the serene, parklike setting of this 55+ community of San Juan Hills East. This home is directly across from the San Juan Hills Golf Course, driving range and restaurant, where you can enjoy drinks and dinner at sunset and enjoy live music on the weekends. Enter the home through elegant double doors and be greeted by a centrally located artistic fireplace in the light-filled great room. The bright kitchen includes updated cabinets, abundant storage and showcases barstool seating at the counter that adjoins to the dining room, which in turn flows seamlessly into the living room. Sliding glass doors allow access to the large
patio, which includes additional storage. The generously sized bedrooms, with large closets, have sliding glass doors leading outside in the primary bedroom. Enjoy central air conditioning, a detached 2 car garage which has an incredible wood ceiling, separate interior laundry area, as well as new carpet in the secondary bedroom. This scenic community features a peaceful greenbelt, a nearby pool and spa for relaxing and exercise. San Juan Capistrano is home to the Historic Mission San Juan Capistrano, The Enchanting Los Rios Historic District, the new River Street Marketplace featuring outstanding restaurants, shopping and Zoomar's Petting Zoo. The centrally located Capistrano Depot in downtown is amongst the Los Rios District. What more could you ask for?
Sold for $850,000
Listed by: Coldwell Banker Realty • Carole Oberto • Contact: 949-661-9355
Bought with: Re/Max Coastal Homes
$850,000
27411 Avenida Larga, San Juan Capistrano, CA 92675
2beds
1,350sqft
Single Family Residence
Built in 1979
1,720 Square Feet Lot
$868,100 Zestimate®
$630/sqft
$4,651 Estimated rent
Home value
$868,100
$799,000 - $946,000
$4,651/mo
Zestimate® history
Owner options
List your home for rent
$4,651/mo
Rent Zestimate®
Find your next renter with Zillow Rental Manager. Plus, with online applications, you can quickly screen prospective tenants – for free.
$4,651/mo
Rent Zestimate®
Refinance and save
$5,836/mo
Est. payment
Refinancing to a lower rate could help reduce your monthly payments and save thousands over the life of the loan.
$5,836/mo
Est. payment
Explore your selling options
Work with a Zillow partner agent
Leverage their expertise and Zillow's premium Showcase listings to get your home seen by more buyers.
Get startedList with your own agent
Get your home in front of millions of buyers by listing it on Zillow.
Learn how to do itSell it yourself
Take full control of how buyers see your home on Zillow by listing For Sale by Owner (FSBO).
List your homeWhat's special
Nearby pool and spaArtistic fireplaceNew carpetPeaceful greenbeltLarge patioLight-filled great roomUpdated cabinets
Zillow last checked:
Listing updated:
Listed by:
Carole Oberto DRE #00772470 949-289-5872,
Coldwell Banker Realty
Bought with:
Shelly Reyland, DRE #01401259
Re/Max Coastal Homes
Source: CRMLS,MLS#: OC25081534 Originating MLS: California Regional MLS
Originating MLS: California Regional MLSFacts & features
Interior
Bedrooms & bathrooms
- Bedrooms: 2
- Bathrooms: 2
- Full bathrooms: 2
- Main level bathrooms: 2
- Main level bedrooms: 2
Rooms
- Room types: Bedroom, Primary Bedroom, Other, Dining Room
Primary bedroom
- Features: Main Level Primary
Bedroom
- Features: All Bedrooms Down
Bedroom
- Features: Bedroom on Main Level
Bathroom
- Features: Bathtub, Dual Sinks, Full Bath on Main Level, Granite Counters, Low Flow Plumbing Fixtures, Tub Shower, Upgraded
Kitchen
- Features: Granite Counters, Remodeled, Self-closing Drawers, Updated Kitchen
Other
- Features: Walk-In Closet(s)
Heating
- Forced Air, Fireplace(s)
Cooling
- Central Air
Appliances
- Included: Dishwasher, Disposal, Gas Range, Microwave
- Laundry: Inside
Features
- Breakfast Bar, Separate/Formal Dining Room, Granite Counters, Open Floorplan, All Bedrooms Down, Bedroom on Main Level, Main Level Primary, Walk-In Closet(s)
- Flooring: Carpet, Tile, Wood
- Doors: Double Door Entry
- Windows: Drapes, Screens
- Has fireplace: Yes
- Fireplace features: Living Room
- Common walls with other units/homes: 1 Common Wall
Interior area
- Total interior livable area: 1,350 sqft
Property
Parking
- Total spaces: 2
- Parking features: Garage
- Garage spaces: 2
Features
- Levels: One
- Stories: 1
- Entry location: Front door
- Patio & porch: Concrete, Patio
- Exterior features: Rain Gutters
- Pool features: Community, Fenced, Heated, In Ground, Association
- Has spa: Yes
- Spa features: Association, Community, Heated, In Ground
- Fencing: Block
- Has view: Yes
- View description: Park/Greenbelt, Neighborhood
Lot
- Size: 1,720 Square Feet
- Features: Level
Details
- Parcel number: 66614102
- Special conditions: Trust
Construction
Type & style
- Home type: SingleFamily
- Architectural style: Traditional
- Property subtype: Single Family Residence
- Attached to another structure: Yes
Materials
- Stucco
- Foundation: Slab
- Roof: Shake,Synthetic
Condition
- Updated/Remodeled
- New construction: No
- Year built: 1979
Utilities & green energy
- Electric: Standard
- Sewer: Public Sewer
- Water: Public
- Utilities for property: Cable Available, Electricity Connected
Community & HOA
Community
- Features: Gutter(s), Suburban, Pool
- Security: Carbon Monoxide Detector(s), Smoke Detector(s)
- Senior community: Yes
- Subdivision: San Juan Hills East (He)
HOA
- Has HOA: Yes
- Amenities included: Pool, Pet Restrictions, Spa/Hot Tub, Trash
- HOA fee: $470 monthly
- HOA name: San Juan Hills East
- HOA phone: 949-257-9200
Location
- Region: San Juan Capistrano
Financial & listing details
- Price per square foot: $630/sqft
- Tax assessed value: $580,068
- Annual tax amount: $6,274
- Date on market: 4/25/2025
- Cumulative days on market: 11 days
- Listing terms: Cash,Conventional
- Road surface type: Paved
Price history
| Date | Event | Price |
|---|---|---|
| 5/20/2025 | Sold | $850,000-1%$630/sqft |
Source:  CRMLS #OC25081534 Report a problem CRMLS #OC25081534 Report a problem | ||
| 5/15/2025 | Pending sale | $859,000$636/sqft |
Source: CRMLS #OC25081534 Report a problem | ||
| 5/11/2025 | Contingent | $859,000$636/sqft |
Source: CRMLS #OC25081534 Report a problem | ||
| 4/26/2025 | Listed for sale | $859,000+77.8%$636/sqft |
Source: CRMLS #OC25081534 Report a problem | ||
| 4/4/2019 | Listing removed | $2,800$2/sqft |
Source: Coldwell Banker Residential Brokerage - Dana Point / San Clemente/ San Juan Capistrano #OC19047809 Report a problem | ||
| 3/19/2019 | Listed for rent | $2,800+9.8%$2/sqft |
Source: Coldwell Banker Res. Brokerage #OC19047809 Report a problem | ||
| 12/26/2015 | Listing removed | $2,550$2/sqft |
Source: Coldwell Banker Residential Brokerage - Dana Point / San Clemente/ San Juan Capistrano #OC15262472 Report a problem | ||
| 12/16/2015 | Listed for rent | $2,550+2%$2/sqft |
Source: Coldwell Banker Residential Brokerage - Dana Point / San Clemente/ San Juan Capistrano #OC15262472 Report a problem | ||
| 1/7/2015 | Sold | $483,000-2.4%$358/sqft |
Source: Public Record Report a problem | ||
| 10/15/2014 | Listing removed | $2,500$2/sqft |
Source: Windem Real Estate #OC14197773 Report a problem | ||
| 9/16/2014 | Listing removed | $495,000$367/sqft |
Source: Windem Real Estate #OC14189218 Report a problem | ||
| 9/15/2014 | Listed for rent | $2,500$2/sqft |
Source: Windem Real Estate #OC14197773 Report a problem | ||
| 9/4/2014 | Listed for sale | $495,000+23.8%$367/sqft |
Source: Windem Real Estate #OC14189218 Report a problem | ||
| 12/24/2013 | Sold | $400,000-4.5%$296/sqft |
Source: Public Record Report a problem | ||
| 11/11/2013 | Listed for sale | $419,000$310/sqft |
Source: RE/MAX Select One #OC13228330 Report a problem | ||
Public tax history
| Year | Property taxes | Tax assessment |
|---|---|---|
| 2025 | $6,274 +1.5% | $580,068 +2% |
| 2024 | $6,180 +2.8% | $568,695 +2% |
| 2023 | $6,011 +6.4% | $557,545 +2% |
| 2022 | $5,648 +1.9% | $546,613 +2% |
| 2021 | $5,544 +0.9% | $535,896 +1% |
| 2020 | $5,495 | $530,402 +2% |
| 2019 | $5,495 +1.9% | $520,002 +2% |
| 2018 | $5,394 +2.8% | $509,806 +2% |
| 2017 | $5,249 | $499,810 +2% |
| 2016 | $5,249 +1.9% | $490,010 +20.1% |
| 2015 | $5,152 +22.2% | $407,992 +2% |
| 2014 | $4,216 | $400,000 +70.4% |
| 2013 | -- | $234,700 +2% |
| 2012 | -- | $230,099 +2% |
| 2011 | -- | $225,588 +0.8% |
| 2010 | -- | $223,903 -0.2% |
| 2009 | -- | $224,436 +2% |
| 2008 | -- | $220,036 +2% |
| 2007 | -- | $215,722 +2% |
| 2006 | -- | $211,493 +2% |
| 2005 | -- | $207,347 +2% |
| 2004 | -- | $203,282 +1.9% |
| 2003 | -- | $199,557 +2% |
| 2002 | -- | $195,645 +2% |
| 2001 | $1,971 +1.3% | $191,809 +2% |
| 2000 | $1,946 | $188,049 |
Find assessor info on the county website
Neighborhood: 92675
Nearby homes
- $1,002,4003 bd2 ba1.7k sqft27421 Avenida Larga, San Juan Capistrano, CA 92675Off Market
- $1,017,6003 bd2 ba1.7k sqft27401 Avenida Larga, San Juan Capistrano, CA 92675Off Market
- $998,2003 bd2 ba1.7k sqft27451 Avenida Larga, San Juan Capistrano, CA 92675Off Market
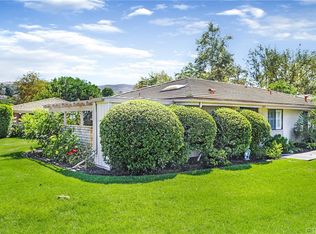
- $970,0003 bd2 ba1.7k sqft32001 Via Canela, San Juan Capistrano, CA 92675Sold

- $1,004,2003 bd2 ba1.7k sqft27431 Avenida Larga, San Juan Capistrano, CA 92675Off Market
- $995,8003 bd2 ba1.7k sqft27441 Avenida Larga, San Juan Capistrano, CA 92675Off Market
- $824,3002 bd2 ba1.3k sqft32005 Via Canela, San Juan Capistrano, CA 92675Off Market
- $838,7002 bd2 ba1.3k sqft32045 Via Canela, San Juan Capistrano, CA 92675Off Market
Nearby schools
GreatSchools rating
- 7/10Harold Ambuehl Elementary SchoolGrades: K-5Distance: 0.6 mi
- 8/10Marco Forster Middle SchoolGrades: 6-8Distance: 1.7 mi
- 9/10San Juan Hills High SchoolGrades: 9-12Distance: 1.7 mi
Get a cash offer in 3 minutes
Find out how much your home could sell for in as little as 3 minutes with a no-obligation cash offer.
Estimated market value
$868,100
Get a cash offer in 3 minutes
Find out how much your home could sell for in as little as 3 minutes with a no-obligation cash offer.
Estimated market value
$868,100
- California
- Orange County
- San Juan Capistrano
- 92675
- 27411 Avenida Larga
Nearby cities
Nearby zip codes
Other San Juan Capistrano Topics
- Apartments for Rent in 92675
- Houses for Sale in 92675
- Houses for Rent in 92675
- 92675 Real Estate
- San Juan Capistrano Condos
- Houses for Sale in San Juan Capistrano
- Newest Listings in San Juan Capistrano
- San Juan Capistrano Home Values
- San Juan Capistrano Real Estate Agents
- San Juan Capistrano Refinance
- San Juan Capistrano Mortgage Rates
