Located in the popular 55+ community of San Juan Hills East, this home blends tasteful updates with the ease of single-level living. Set near the community pool and convenient to the San Juan Hills Golf Club, this detached 3-bedroom, 2-bathroom residence offers a comfortable, low-maintenance lifestyle surrounded by beautiful landscaping and expansive greenbelts. A soft coastal palette and thoughtful touches throughout create a clean, peaceful ambiance that instantly feels like home.
Inside, the property has been updated with fresh paint, new hardware and fixtures, recessed lighting, luxury vinyl plank and plank tile flooring throughout. The open-concept living and dining areas are filled with natural light, anchored by a classic fireplace, a charming bay window, and sliding doors that open to a large covered patio—perfect for relaxing and entertaining. The kitchen offers ample space and a smart, functional layout, with island seating and generous cabinetry.
The primary bedroom suite includes dual closets, granite countertops, and a private patio retreat. Both secondary bedrooms are spacious, each with a ceiling fan, and one features an oriel bay window.
Additional highlights include dual-pane windows, a second full bath with granite counters, an interior laundry area, a front security screen door, extra storage, and a detached two-car garage just steps from the front entry.
Residents of San Juan Hills East enjoy a quiet, walkable neighborhood with access to the pool and spa, the nearby golf club and restaurant, and scenic walking paths—all just minutes from the historic Mission, downtown San Juan Capistrano, the River Street Marketplace, and the revitalized Dana Point Harbor—now transforming into a vibrant destination for dining, shopping, and waterfront experiences—as well as the 5 Freeway. This is Southern California living at its best.
Sold for $970,000
Listed by: Coldwell Banker Realty • Kathy Burns • Contact: 949-500-9714
Bought with: Coldwell Banker Realty
$970,000
32001 Via Canela, San Juan Capistrano, CA 92675
3beds
1,750sqft
Single Family Residence
Built in 1977
2,149 Square Feet Lot
$981,900 Zestimate®
$554/sqft
$5,104 Estimated rent
Home value
$981,900
$903,000 - $1.07M
$5,104/mo
Zestimate® history
Owner options
List your home for rent
$5,104/mo
Rent Zestimate®
Find your next renter with Zillow Rental Manager. Plus, with online applications, you can quickly screen prospective tenants – for free.
$5,104/mo
Rent Zestimate®
Refinance and save
$6,650/mo
Est. payment
Refinancing to a lower rate could help reduce your monthly payments and save thousands over the life of the loan.
$6,650/mo
Est. payment
Explore your selling options
Work with a Zillow partner agent
Leverage their expertise and Zillow's premium Showcase listings to get your home seen by more buyers.
Get startedList with your own agent
Get your home in front of millions of buyers by listing it on Zillow.
Learn how to do itSell it yourself
Take full control of how buyers see your home on Zillow by listing For Sale by Owner (FSBO).
List your homeWhat's special
Classic fireplaceCommunity poolBeautiful landscapingNew hardware and fixturesScenic walking pathsFresh paintPrivate patio retreat
Zillow last checked:
Listing updated:
Listed by:
Kathy Burns DRE #01423984 949-500-9714,
Coldwell Banker Realty,
Miriam Rupke DRE #02045496 949-678-9699,
Coldwell Banker Realty
Bought with:
Joann Lacher, DRE #01923005
Coldwell Banker Realty
Source: CRMLS,MLS#: OC25152532 Originating MLS: California Regional MLS
Originating MLS: California Regional MLSFacts & features
Interior
Bedrooms & bathrooms
- Bedrooms: 3
- Bathrooms: 2
- Full bathrooms: 2
- Main level bathrooms: 2
- Main level bedrooms: 3
Rooms
- Room types: Bedroom, Kitchen, Laundry, Living Room, Primary Bathroom, Primary Bedroom, Other, Dining Room
Primary bedroom
- Features: Main Level Primary
Primary bedroom
- Features: Primary Suite
Bedroom
- Features: All Bedrooms Down
Bedroom
- Features: Bedroom on Main Level
Bathroom
- Features: Bathroom Exhaust Fan, Closet, Full Bath on Main Level, Granite Counters, Remodeled, Separate Shower, Tub Shower, Vanity, Walk-In Shower
Kitchen
- Features: Granite Counters, Remodeled, Updated Kitchen
Other
- Features: Walk-In Closet(s)
Heating
- Central
Cooling
- Central Air
Appliances
- Included: Built-In Range, Dishwasher, Microwave
- Laundry: Electric Dryer Hookup, Gas Dryer Hookup, Inside
Features
- Breakfast Bar, Ceiling Fan(s), Separate/Formal Dining Room, Granite Counters, Open Floorplan, Recessed Lighting, Storage, All Bedrooms Down, Bedroom on Main Level, Main Level Primary, Primary Suite, Walk-In Closet(s)
- Flooring: Tile, Vinyl
- Doors: Double Door Entry, Sliding Doors, Storm Door(s)
- Windows: Blinds, Bay Window(s), Shutters
- Has fireplace: Yes
- Fireplace features: Gas, Gas Starter, Living Room
- Common walls with other units/homes: No Common Walls
Interior area
- Total interior livable area: 1,750 sqft
Property
Parking
- Total spaces: 2
- Parking features: Garage, Guest
- Garage spaces: 2
Accessibility
- Accessibility features: No Stairs, Accessible Hallway(s)
Features
- Levels: One
- Stories: 1
- Entry location: 1
- Patio & porch: Covered, Enclosed, Patio, Tile
- Pool features: Community, Association
- Has spa: Yes
- Spa features: Association, Community
- Fencing: Brick
- Has view: Yes
- View description: Hills, Neighborhood, Pool, Trees/Woods
Lot
- Size: 2,149 Square Feet
- Features: Greenbelt
Details
- Additional structures: Storage
- Parcel number: 66614123
- Special conditions: Standard
Construction
Type & style
- Home type: SingleFamily
- Architectural style: Bungalow,Traditional
- Property subtype: Single Family Residence
Materials
- Stucco
- Foundation: Slab
- Roof: Shingle
Condition
- Updated/Remodeled
- New construction: No
- Year built: 1977
Utilities & green energy
- Sewer: Public Sewer
- Water: Public
- Utilities for property: Electricity Available, Natural Gas Available, Sewer Connected, Water Connected
Community & HOA
Community
- Features: Curbs, Golf, Street Lights, Suburban, Sidewalks, Pool
- Security: Carbon Monoxide Detector(s), Smoke Detector(s)
- Senior community: Yes
- Subdivision: San Juan Hills East (He)
HOA
- Has HOA: Yes
- Amenities included: Maintenance Grounds, Management, Maintenance Front Yard, Pool, Spa/Hot Tub
- HOA fee: $470 monthly
- HOA name: San Juan Hills East/Block 1
Location
- Region: San Juan Capistrano
Financial & listing details
- Price per square foot: $554/sqft
- Tax assessed value: $171,830
- Annual tax amount: $2,018
- Date on market: 7/31/2025
- Cumulative days on market: 34 days
- Listing terms: Cash,Cash to New Loan,Conventional
- Road surface type: Paved
Price history
| Date | Event | Price |
|---|---|---|
| 10/14/2025 | Sold | $970,000-1.5%$554/sqft |
Source:  CRMLS #OC25152532 Report a problem CRMLS #OC25152532 Report a problem | ||
| 10/12/2025 | Pending sale | $985,000$563/sqft |
Source: CRMLS #OC25152532 Report a problem | ||
| 9/4/2025 | Contingent | $985,000$563/sqft |
Source: CRMLS #OC25152532 Report a problem | ||
| 7/31/2025 | Listed for sale | $985,000$563/sqft |
Source: CRMLS #OC25152532 Report a problem | ||
Public tax history
| Year | Property taxes | Tax assessment |
|---|---|---|
| 2025 | $2,018 +1.3% | $171,830 +2% |
| 2024 | $1,992 +4.5% | $168,461 +2% |
| 2023 | $1,906 +18% | $165,158 +2% |
| 2022 | $1,615 +2% | $161,920 +2% |
| 2021 | $1,584 +0.9% | $158,746 +1% |
| 2020 | $1,569 | $157,119 +2% |
| 2019 | $1,569 +2% | $154,039 +2% |
| 2018 | $1,539 +3% | $151,019 +2% |
| 2017 | $1,495 | $148,058 +2% |
| 2016 | $1,495 +2% | $145,155 +1.5% |
| 2015 | $1,466 +3.6% | $142,975 +2% |
| 2014 | $1,415 | $140,175 +0.5% |
| 2013 | -- | $139,542 +2% |
| 2012 | -- | $136,806 +2% |
| 2011 | -- | $134,124 +0.8% |
| 2010 | -- | $133,122 -0.2% |
| 2009 | -- | $133,440 +2% |
| 2008 | -- | $130,824 +2% |
| 2007 | -- | $128,259 +2% |
| 2006 | -- | $125,745 +2% |
| 2005 | -- | $123,280 +2% |
| 2004 | -- | $120,863 +1.9% |
| 2003 | -- | $118,648 +2% |
| 2002 | -- | $116,322 +2% |
| 2001 | $1,147 +1.3% | $114,042 +2% |
| 2000 | $1,131 | $111,806 |
Find assessor info on the county website
Neighborhood: 92675
Nearby homes
- $816,9002 bd2 ba1.3k sqft32005 Via Canela, San Juan Capistrano, CA 92675Off Market
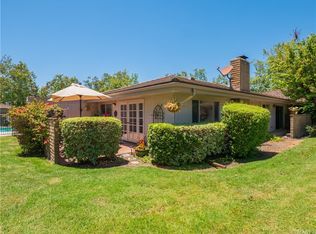
- $924,6002 bd2 ba1.3k sqft32007 Via Canela, San Juan Capistrano, CA 92675Off Market
- $1,009,7003 bd2 ba1.7k sqft27401 Avenida Larga, San Juan Capistrano, CA 92675Off Market
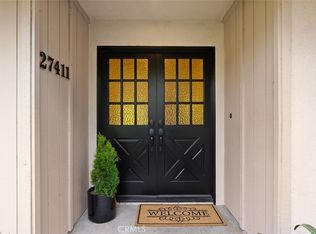
- $850,0002 bd2 ba1.3k sqft27411 Avenida Larga, San Juan Capistrano, CA 92675Sold
- $901,0002 bd2 ba1.3k sqft32041 Via Canela, San Juan Capistrano, CA 92675Off Market
- $1,004,8003 bd2 ba1.7k sqft27421 Avenida Larga, San Juan Capistrano, CA 92675Off Market
- $893,3002 bd2 ba1.3k sqft32015 Via Canela, San Juan Capistrano, CA 92675Off Market
- $839,9002 bd2 ba1.3k sqft32045 Via Canela, San Juan Capistrano, CA 92675Off Market
Nearby schools
GreatSchools rating
- 7/10Harold Ambuehl Elementary SchoolGrades: K-5Distance: 0.6 mi
- 8/10Marco Forster Middle SchoolGrades: 6-8Distance: 1.7 mi
- 9/10San Juan Hills High SchoolGrades: 9-12Distance: 1.7 mi
Schools provided by the listing agent
- High: San Juan Hills
Source: CRMLS. This data may not be complete. We recommend contacting the local school district to confirm school assignments for this home.
Get a cash offer in 3 minutes
Find out how much your home could sell for in as little as 3 minutes with a no-obligation cash offer.
Estimated market value
$981,900
Get a cash offer in 3 minutes
Find out how much your home could sell for in as little as 3 minutes with a no-obligation cash offer.
Estimated market value
$981,900
- California
- Orange County
- San Juan Capistrano
- 92675
- 32001 Via Canela
Nearby cities
Nearby zip codes
Other San Juan Capistrano Topics
- Apartments for Rent in 92675
- Houses for Sale in 92675
- Houses for Rent in 92675
- 92675 Real Estate
- San Juan Capistrano Condos
- Houses for Sale in San Juan Capistrano
- Newest Listings in San Juan Capistrano
- San Juan Capistrano Home Values
- San Juan Capistrano Real Estate Agents
- San Juan Capistrano Refinance
- San Juan Capistrano Mortgage Rates
