Extraordinary lake and golf course views in the prestigious gated community of Governors Club. From the moment you enter, the water commands attention--stretching across the entire window wall and creating a serene, light-filled backdrop to the main living spaces. Designed for effortless one-level living, this home offers a thoughtfully scaled floor plan that lives beautifully. The living room opens seamlessly to a spacious deck overlooking the lake and fairway--an ideal setting for quiet mornings or relaxed entertaining. The kitchen features an island, breakfast nook, and generous workspace, all positioned to take advantage of the home's remarkable setting. A private primary suite includes a large closet and accessible bath, while a comfortable guest suite provides ideal accommodations for visitors. A den with stone fireplace offers flexibility and could easily serve as a third bedroom, with a full bath nearby. Additional spaces include a dedicated office, formal dining room, and a charming three-season room with sweeping water and golf views. An existing staircase leads to unfinished attic space, offering excellent potential for future expansion, subject to buyer verification. This estate property presents a rare opportunity to update and personalize a home with exceptional bones and an extraordinary setting. Located within Governors Club, a sought-after gated community featuring a 27-hole Jack Nicklaus Signature golf course and one of Chapel Hill's most beautiful and established neighborhoods.
Sold for $830,000
$830,000
27411 Walker, Chapel Hill, NC 27517
2beds
2,654sqft
Single Family Residence, Residential
Built in 2000
0.38 Acres Lot
$829,900 Zestimate®
$313/sqft
$3,399 Estimated rent
Home value
$829,900
$788,000 - $871,000
$3,399/mo
Zestimate® history
Owner options
List your home for rent
$3,399/mo
Rent Zestimate®
Find your next renter with Zillow Rental Manager. Plus, with online applications, you can quickly screen prospective tenants – for free.
$3,399/mo
Rent Zestimate®
Refinance and save
$8,822/mo
Est. payment
Refinancing to a lower rate could help reduce your monthly payments and save thousands over the life of the loan.
$8,822/mo
Est. payment
Explore your selling options
Work with a Zillow partner agent
Leverage their expertise and Zillow's premium Showcase listings to get your home seen by more buyers.
Get startedList with your own agent
Get your home in front of millions of buyers by listing it on Zillow.
Learn how to do itSell it yourself
Take full control of how buyers see your home on Zillow by listing For Sale by Owner (FSBO).
List your homeWhat's special
Effortless one-level livingThoughtfully scaled floor planDedicated officeDen with stone fireplaceFormal dining room
Zillow last checked:
Listing updated:
Listed by:
Cathy Twigg 919-923-5316,
Governors Club Realty
Bought with:
Kimberly Lovegrove, 317808
Governors Club Realty
Source: Doorify MLS,MLS#: 10161928
Facts & features
Interior
Bedrooms & bathrooms
- Bedrooms: 2
- Bathrooms: 3
- Full bathrooms: 3
Heating
- Central, Forced Air
Cooling
- Ceiling Fan(s), Central Air
Appliances
- Included: Cooktop, Dishwasher, Disposal, Dryer, Gas Cooktop, Microwave, Self Cleaning Oven, Oven, Washer
- Laundry: Laundry Room, Main Level
Features
- Bathtub/Shower Combination, Bookcases, Cathedral Ceiling(s), Ceiling Fan(s), Chandelier, Double Vanity, Eat-in Kitchen, Entrance Foyer, Granite Counters, High Ceilings, Kitchen Island, Master Downstairs, Separate Shower, Smooth Ceilings, Walk-In Closet(s), Walk-In Shower
- Flooring: Carpet, Hardwood, Tile
Interior area
- Total structure area: 2,654
- Total interior livable area: 2,654 sqft
- Finished area above ground: 2,654
- Finished area below ground: 0
Property
Parking
- Total spaces: 2
- Parking features: Attached, Garage
- Attached garage spaces: 2
Features
- Levels: One
- Stories: 1
- Patio & porch: Deck, Glass Enclosed, Screened
- Exterior features: Courtyard, Private Yard, Uncovered Courtyard
- Has view: Yes
- View description: Golf Course, Water
- Has water view: Yes
- Water view: Water
- Waterfront features: Waterfront
Lot
- Size: 0.38 Acres
- Features: Back Yard, Front Yard, Garden, Landscaped, Level, Sprinklers In Front, Sprinklers In Rear
Details
- Parcel number: 0069318
- Zoning: R-1
- Special conditions: Seller Not Owner of Record
Construction
Type & style
- Home type: SingleFamily
- Architectural style: Transitional
- Property subtype: Single Family Residence, Residential
Materials
- Brick Veneer
- Roof: Composition
Condition
- New construction: No
- Year built: 2000
Utilities & green energy
- Sewer: Public Sewer
- Water: Public
- Utilities for property: Cable Available, Electricity Connected, Natural Gas Available, Water Available
Community & HOA
Community
- Features: Curbs, Gated, Sidewalks, Street Lights
- Subdivision: Governors Club
HOA
- Has HOA: Yes
- Amenities included: Dog Park, Gated
- Services included: Road Maintenance, Security, Storm Water Maintenance
- HOA fee: $3,957 annually
- Additional fee info: Second HOA Fee $20 Annually
Location
- Region: Chapel Hill
Financial & listing details
- Price per square foot: $313/sqft
- Tax assessed value: $766,797
- Annual tax amount: $5,382
- Date on market: 4/23/2026
- Road surface type: Concrete
Price history
| Date | Event | Price |
|---|---|---|
| 6/5/2026 | Sold | $830,000+4.4%$313/sqft |
Source:  Doorify MLS #10161928 Report a problem Doorify MLS #10161928 Report a problem | ||
| 4/26/2026 | Pending sale | $795,000$300/sqft |
Source: Doorify MLS #10161928 Report a problem | ||
| 4/23/2026 | Listed for sale | $795,000$300/sqft |
Source: Doorify MLS #10161928 Report a problem | ||
Public tax history
| Year | Property taxes | Tax assessment |
|---|---|---|
| 2025 | $5,540 +12.8% | $766,797 +37% |
| 2024 | $4,910 +7.9% | $559,517 |
| 2023 | $4,549 +3.8% | $559,517 |
| 2022 | $4,381 +1.3% | $559,517 +1.5% |
| 2021 | $4,325 +5.5% | $551,416 +4.6% |
| 2020 | $4,100 +5.7% | $526,955 |
| 2019 | $3,879 -1.6% | $526,955 |
| 2017 | $3,944 | $526,955 -7.9% |
| 2016 | $3,944 -8.5% | $572,424 |
| 2015 | $4,309 +3.7% | $572,424 |
| 2014 | $4,155 | $572,424 |
| 2013 | $4,155 | $572,424 |
| 2012 | -- | $572,424 |
| 2011 | -- | $572,424 |
| 2010 | -- | $572,424 |
| 2009 | -- | $572,424 +9.5% |
| 2008 | -- | $522,917 |
| 2007 | $3,694 +7.5% | $522,917 |
| 2005 | $3,436 | $522,917 |
Find assessor info on the county website
Neighborhood: 27517
Nearby homes
- $258,9578.12 Acres443 Dragonfly Trl, Chapel Hill, NC 27517Off Market

- $1,567,5004 bd5 ba5.7k sqft47904 Kitchin, Chapel Hill, NC 27517Sold
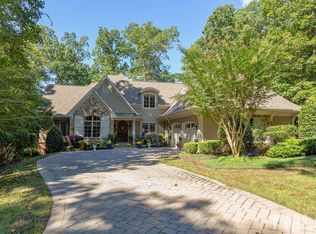
- $1,416,3004 bd4 ba5.1k sqft47902 Kitchin, Chapel Hill, NC 27517Off Market
- $1,747,6004 bd4 ba3.9k sqft437 Dragonfly Trl, Chapel Hill, NC 27517Off Market
- $372,7003 bd2 ba1.3k sqft384 Oakridge Ln, Chapel Hill, NC 27517Off Market
- $1,112,4003 bd3 ba3.5k sqft47908 Kitchin, Chapel Hill, NC 27517Off Market
- $898,3003 bd3 ba3.7k sqft47908 Kitchin None, Chapel Hill, NC 27517Off Market
- $1,150,0005 bd5 ba5k sqft47900 Kitchin, Chapel Hill, NC 27517Sold
Nearby schools
GreatSchools rating
- 5/10Chatham Grove ElementaryGrades: PK-5Distance: 4.2 mi
- 6/10Margaret B. Pollard Middle SchoolGrades: 6-8Distance: 4 mi
- 6/10Seaforth HighGrades: 9-12Distance: 8.3 mi
Schools provided by the listing agent
- Elementary: Chatham - North Chatham Elementary
- Middle: Chatham - Margaret B Pollard Middle School
- High: Chatham - Seaforth High School
Source: Doorify MLS. This data may not be complete. We recommend contacting the local school district to confirm school assignments for this home.
Get a cash offer in 3 minutes
Find out how much your home could sell for in as little as 3 minutes with a no-obligation cash offer.
Estimated market value
$829,900
Get a cash offer in 3 minutes
Find out how much your home could sell for in as little as 3 minutes with a no-obligation cash offer.
Estimated market value
$829,900
- North Carolina
- Chatham County
- Chapel Hill
- 27517
- 27411 Walker
Nearby cities
Nearby neighborhoods
Nearby zip codes
Other Chapel Hill Topics
