Beautiful Meritage home in the highly sought-after North Phoenix community of Valley Vista, offering exceptional value and refined comfort. Designed for both everyday living and entertaining, the renovated gourmet kitchen showcases an oversized island with breakfast bar, soft-close white cabinetry, quartz countertops, subway tile backsplash, stainless steel double ovens, and a custom barn door. A spacious butler's pantry with a stainless steel mini wine cooler adds both function and style. Thoughtfully upgraded throughout, the home features a custom-built entertainment center with a TV, surround sound and whole-house wired speakers with AV audio distribution, a built-in entry buffet, and illuminated office shelving with a mounted 55'' TV. Recent enhancements include updated interior paint, modern light fixtures and ceiling fans, a water softener, wood shutters at the front of the home, travertine tile and large plank engineered wood flooring throughout. A Ring alarm system with two wired cameras provides added convenience and peace of mind. A versatile bonus room near the secondary bedrooms features custom built-in desk and cabinetry, offering the perfect space for a study area, flex room, or teen retreat. The split master suite is a private escape with direct backyard access and a spa-inspired bath featuring granite counters, upgraded cabinetry, a separate shower and soaking tub, and a generous walk-in closet. All bedrooms include walk-in closets, and the home is equipped with convenient dog doors. Step outside to a resort-style backyard designed for relaxation and entertaining, complete with a custom designed pool and spa, grassy play area, dog run, gas fire pit, and expansive views of the surrounding common area. Ideally located near shopping, dining, and freeway access, this home offers the perfect blend of comfort, style, and convenience. Don't miss the opportunity to enjoy the comfort, style, and outstanding value this home has to offer!
Sold for $910,000
$910,000
27413 N 22ND Lane, Phoenix, AZ 85085
4beds
3,502sqft
Single Family Residence
Built in 2006
0.28 Acres Lot
$910,100 Zestimate®
$260/sqft
$4,263 Estimated rent
Home value
$910,100
$837,000 - $992,000
$4,263/mo
Zestimate® history
Owner options
List your home for rent
$4,263/mo
Rent Zestimate®
Find your next renter with Zillow Rental Manager. Plus, with online applications, you can quickly screen prospective tenants – for free.
$4,263/mo
Rent Zestimate®
Refinance and save
$5,440/mo
Est. payment
Refinancing to a lower rate could help reduce your monthly payments and save thousands over the life of the loan.
$5,440/mo
Est. payment
Explore your selling options
Work with a Zillow partner agent
Leverage their expertise and Zillow's premium Showcase listings to get your home seen by more buyers.
Get startedList with your own agent
Get your home in front of millions of buyers by listing it on Zillow.
Learn how to do itSell it yourself
Take full control of how buyers see your home on Zillow by listing For Sale by Owner (FSBO).
List your homeWhat's special
Grassy play areaUpdated interior paintWater softenerStainless steel double ovensSubway tile backsplashSoft-close white cabinetryRenovated gourmet kitchen
Zillow last checked:
Listing updated:
Listed by:
Holly Ann Rippy 480-540-1294,
HomeSmart
Bought with:
Bradley Stewart, SA660377000
eXp Realty
Source: ARMLS,MLS#: 7001734
Facts & features
Interior
Bedrooms & bathrooms
- Bedrooms: 4
- Bathrooms: 3
- Full bathrooms: 2
- 1/2 bathrooms: 1
Heating
- Natural Gas
Cooling
- Central Air, Ceiling Fan(s)
Appliances
- Included: Dryer, Washer, Water Softener Owned, Refrigerator, Built-in Microwave, Dishwasher, Disposal, Gas Range, Gas Cooktop, Water Purifier
- Laundry: Inside, Gas Dryer Hookup
Features
- Quartz Countertops, High Speed Internet, Double Vanity, Eat-in Kitchen, Breakfast Bar, 9+ Flat Ceilings, No Interior Steps, Kitchen Island, Pantry, Full Bth Master Bdrm, Separate Shwr & Tub
- Flooring: Stone, Wood
- Windows: Screens
- Has basement: No
- Number of fireplaces: 1
- Fireplace features: Fire Pit
Interior area
- Total structure area: 3,502
- Total interior livable area: 3,502 sqft
Property
Parking
- Total spaces: 7
- Parking features: Attached, Garage Door Opener, Side Vehicle Entry
- Attached garage spaces: 3
- Uncovered spaces: 4
Features
- Stories: 1
- Patio & porch: Covered, Patio
- Exterior features: Storage, Built-in Barbecue
- Has private pool: Yes
- Pool features: Outdoor Pool, Play Pool, Fenced
- Has spa: Yes
- Spa features: Private
- Fencing: Block,Wrought Iron
Lot
- Size: 0.28 Acres
- Features: Borders Common Area, Sprinklers In Rear, Sprinklers In Front, Corner Lot, Desert Back, Desert Front, Synthetic Grass Back, Auto Timer H2O Front, Auto Timer H2O Back
Details
- Additional structures: Shed(s)
- Parcel number: 21020177
- Lease amount: $0
Construction
Type & style
- Home type: SingleFamily
- Architectural style: Ranch
- Property subtype: Single Family Residence
Materials
- Stucco, Wood Frame, Painted, Stone
- Roof: Tile
Condition
- Year built: 2006
Details
- Builder name: Meritage
Utilities & green energy
- Sewer: Public Sewer
- Water: City Water
Green energy
- Energy efficient items: Multi-Zones
Community & HOA
Community
- Security: Fire Sprinkler System
- Subdivision: VALLEY VISTA PARCEL B
HOA
- Has HOA: Yes
- Services included: Maintenance Grounds
- HOA fee: $210 quarterly
- HOA name: Valley Vista HOA
- HOA phone: 480-422-0888
Location
- Region: Phoenix
Financial & listing details
- Price per square foot: $260/sqft
- Tax assessed value: $707,700
- Annual tax amount: $4,110
- Date on market: 3/20/2026
- Cumulative days on market: 88 days
- Listing terms: Cash,Conventional,VA Loan
- Ownership: Fee Simple
Price history
| Date | Event | Price |
|---|---|---|
| 6/15/2026 | Sold | $910,000-1.6%$260/sqft |
Source:  ARMLS #7001734 Report a problem ARMLS #7001734 Report a problem | ||
| 3/20/2026 | Listed for sale | $925,000+198.4%$264/sqft |
Source: ARMLS #7001734 Report a problem | ||
| 2/6/2012 | Sold | $310,000$89/sqft |
Source: ARMLS #4678434 Report a problem | ||
| 11/19/2011 | Listed for sale | $310,000-48.9%$89/sqft |
Source: HomeSmart #4678434 Report a problem | ||
| 3/8/2007 | Sold | $607,082$173/sqft |
Source: Public Record Report a problem | ||
Public tax history
| Year | Property taxes | Tax assessment |
|---|---|---|
| 2025 | $4,027 +1.5% | $70,770 -3.4% |
| 2024 | $3,969 +1.8% | $73,280 +75.9% |
| 2023 | $3,900 +2.1% | $41,653 -10.4% |
| 2022 | $3,821 -1% | $46,470 +6.5% |
| 2021 | $3,860 +3.5% | $43,650 +7.2% |
| 2020 | $3,732 +3.8% | $40,720 +1.1% |
| 2019 | $3,595 | $40,280 +3.8% |
| 2018 | $3,595 +3.7% | $38,800 +6.6% |
| 2017 | $3,466 +18.7% | $36,410 +5.7% |
| 2016 | $2,919 +4.3% | $34,450 +4.1% |
| 2015 | $2,798 | $33,100 +23.3% |
| 2014 | -- | $26,850 -9.3% |
| 2013 | -- | $29,600 +21.5% |
| 2012 | -- | $24,370 -3.5% |
| 2011 | -- | $25,250 -15.2% |
| 2010 | -- | $29,760 -17.3% |
| 2009 | -- | $35,980 -19.1% |
| 2008 | -- | $44,500 +209% |
| 2007 | -- | $14,400 |
Find assessor info on the county website
Neighborhood: Deer Valley
Nearby homes
- $855,4004 bd3 ba3.5k sqft27417 N 22nd Ln, Phoenix, AZ 85085Off Market
- $1,000,0004 bd3 ba3.4k sqft27421 N 22nd Ln, Phoenix, AZ 85085Sold
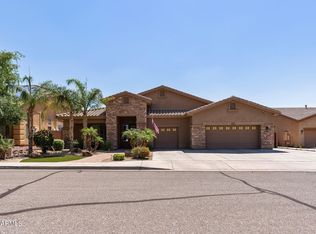
- $847,5005 bd3 ba3.5k sqft27414 N 22nd Ln, Phoenix, AZ 85085Sold

- $956,7005 bd3 ba3.9k sqft27409 N 21st Ln, Phoenix, AZ 85085Off Market
- $941,9005 bd3 ba4.4k sqft27418 N 22nd Ln, Phoenix, AZ 85085Off Market
- $850,600-- bd4 ba4.6k sqft27410 N 22nd Ln, Phoenix, AZ 85085Off Market
- $1,003,6005 bd4 ba4.4k sqft27507 N 22nd Ln, Phoenix, AZ 85085Off Market
- $809,500-- bd3 ba3.5k sqft27422 N 22nd Ln, Phoenix, AZ 85085Off Market
Nearby schools
GreatSchools rating
- 7/10Norterra Canyon K-8Grades: PK-8Distance: 0.2 mi
- 5/10Barry Goldwater High SchoolGrades: 7-12Distance: 4 mi
Schools provided by the listing agent
- Elementary: Norterra Canyon School
- Middle: Norterra Canyon School
- High: Barry Goldwater High School
- District: Deer Valley Unified District
Source: ARMLS. This data may not be complete. We recommend contacting the local school district to confirm school assignments for this home.
Get a cash offer in 3 minutes
Find out how much your home could sell for in as little as 3 minutes with a no-obligation cash offer.
Estimated market value
$910,100
Get a cash offer in 3 minutes
Find out how much your home could sell for in as little as 3 minutes with a no-obligation cash offer.
Estimated market value
$910,100
- Arizona
- Maricopa County
- Phoenix
- 85085
- Deer Valley
- 27413 N 22ND Lane
Nearby cities
Nearby neighborhoods
Nearby zip codes
Other Phoenix Topics
