Don't miss this exceptional residence in the highly sought-after North Phoenix neighborhood of Valley Vista, where timeless design, expansive living spaces and outstanding amenities come together to create an unforgettable home! Offering an expansive 4,464 square feet, this beautifully appointed property features 5 bedrooms, a versatile loft/flex space, 3.5 bathrooms, a sparkling pool, two newer Trane A/C units (less than a year old!), a 4 car garage and an RV gate. The grand foyer welcomes you into the elegant formal living room, highlighted by soaring vaulted ceilings and a striking fireplace, while the formal dining room provides the perfect setting for memorable gatherings. The well appointed chef's kitchen is thoughtfully designed with granite countertops, sleek stainless steel appliances, abundant cabinetry, a large center island and sunny dining nook - all opening seamlessly to the oversized family room with a stylish bar area for effortless entertaining. A private downstairs bedroom and full bathroom offer ideal accommodations for guests or multigenerational living. Upstairs, the spacious loft provides endless flexibility for a media room, home office, gym or game room, alongside three generously sized guest bedrooms and a luxurious primary retreat featuring a two way fireplace, custom walk-in closet built-ins and spa-inspired en suite with dual vanities and a relaxing jacuzzi tub. Step outside to your own private Arizona oasis, complete with an extended covered patio, refreshing pool, above ground spa, artificial turf and low maintenance landscaping designed for year-round enjoyment. Ideally located with convenient access to Interstate 17 and Loops 101 and 303, this remarkable home is just minutes from Norterra, premier shopping, dining, schools, world-class golf courses, community parks, and endless recreational opportunities!
For sale
Price cut: $12.2K (10/29)
$899,800
27418 N 22nd Lane, Phoenix, AZ 85085
5beds
4,464sqft
Single Family Residence
Built in 2007
0.27 Acres Lot
$-- Zestimate®
$202/sqft
$70/mo HOA
What's special
Sparkling poolExtended covered patioTwo way fireplaceStriking fireplaceAbove ground spaTimeless designRv gate
- 105 days
- 974
- 103
Zillow last checked:
Listing updated:
Listed by:
Gregory R Janis 480-918-9822,
Redfin Corporation
Source: ARMLS,MLS#: 7054025
Facts & features
Interior
Bedrooms & bathrooms
- Bedrooms: 5
- Bathrooms: 4
- Full bathrooms: 3
- 1/2 bathrooms: 1
Heating
- Natural Gas
Cooling
- Central Air, Ceiling Fan(s), Programmable Thmstat
Appliances
- Included: Dryer, Washer, Water Softener Owned, Reverse Osmosis, Refrigerator, Built-in Microwave, Dishwasher, Disposal, Gas Cooktop, Built-In Gas Oven
- Laundry: Inside, Gas Dryer Hookup
Features
- High Speed Internet, Granite Counters, Double Vanity, Upstairs, Eat-in Kitchen, Breakfast Bar, Vaulted Ceiling(s), Kitchen Island, Full Bth Master Bdrm, Separate Shwr & Tub
- Flooring: Carpet, Laminate, Tile
- Windows: Double Pane Windows
- Has basement: No
- Number of fireplaces: 2
- Fireplace features: Double Sided, Living Room, Master Bedroom
Interior area
- Total structure area: 4,464
- Total interior livable area: 4,464 sqft
Property
Parking
- Total spaces: 8
- Parking features: Garage Door Opener, Direct Access, Storage
- Garage spaces: 4
- Uncovered spaces: 4
Features
- Stories: 2
- Patio & porch: Covered, Patio
- Exterior features: Private Yard, Storage
- Has private pool: Yes
- Pool features: Variable Speed Pump, Outdoor Pool, Play Pool
- Has spa: Yes
- Spa features: Above Ground, Private, Bath
- Fencing: Block
- Has view: Yes
- View description: Mountain(s)
Lot
- Size: 0.27 Acres
- Features: East/West Exposure, Sprinklers In Rear, Sprinklers In Front, Desert Back, Desert Front, Synthetic Grass Back
Details
- Parcel number: 21020173
Construction
Type & style
- Home type: SingleFamily
- Property subtype: Single Family Residence
Materials
- Stucco, Wood Frame, Painted
- Roof: Tile
Condition
- Year built: 2007
Details
- Builder name: Meritage Homes of AZ, Inc.
Utilities & green energy
- Sewer: Public Sewer
Green energy
- Energy efficient items: Solar Panels
Community & HOA
Community
- Features: Playground, Biking/Walking Path
- Security: Fire Sprinkler System
- Subdivision: Valley Vista
HOA
- Has HOA: Yes
- Services included: Maintenance Grounds
- HOA fee: $210 quarterly
- HOA name: Valley Vista
- HOA phone: 480-422-0888
Location
- Region: Phoenix
Financial & listing details
- Price per square foot: $202/sqft
- Tax assessed value: $740,200
- Annual tax amount: $2,025
- Date on market: 7/30/2026
- Cumulative days on market: 105 days
- Listing terms: VA Loan,Cash,Conventional
- Ownership: Fee Simple
Estimated market value
Not available
Estimated sales range
Not available
Not available
Price history
| Date | Event | Price |
|---|---|---|
| 10/29/2026 | Price change | $899,800-1.3%$202/sqft |
Source:  ARMLS #7054025 Report a problem | ||
| 10/16/2026 | Price change | $912,000-1.4%$204/sqft |
Source: ARMLS #7054025 Report a problem | ||
| 9/24/2026 | Price change | $924,500-1.9%$207/sqft |
Source: ARMLS #7054025 Report a problem | ||
| 9/3/2026 | Price change | $942,500-0.5%$211/sqft |
Source: ARMLS #7054025 Report a problem | ||
| 7/30/2026 | Listed for sale | $947,500+156.1%$212/sqft |
Source: ARMLS #7054025 Report a problem | ||
| 9/26/2012 | Sold | $370,000+15.6%$83/sqft |
Source: ARMLS #4802287 Report a problem | ||
| 8/11/2012 | Listed for sale | $320,000-36.9%$72/sqft |
Source: RE/MAX Preferred Choice #4802287 Report a problem | ||
| 12/24/2007 | Sold | $507,518$114/sqft |
Source: Public Record Report a problem | ||
Public tax history
| Year | Property taxes | Tax assessment |
|---|---|---|
| 2025 | $4,520 +1.4% | $74,020 -3.3% |
| 2024 | $4,456 +1.8% | $76,570 +66.1% |
| 2023 | $4,379 +2% | $46,090 -3.5% |
| 2022 | $4,292 -1% | $47,780 +6.2% |
| 2021 | $4,335 +3.4% | $45,000 +5.3% |
| 2020 | $4,193 +3.7% | $42,730 -0.1% |
| 2019 | $4,042 | $42,760 +4% |
| 2018 | $4,042 +3.9% | $41,120 +6.7% |
| 2017 | $3,892 +20.5% | $38,520 +4.9% |
| 2016 | $3,230 +4.3% | $36,720 +2.7% |
| 2015 | $3,096 | $35,770 +20.4% |
| 2014 | -- | $29,710 -4.8% |
| 2013 | -- | $31,200 +19.3% |
| 2012 | -- | $26,160 -3.7% |
| 2011 | -- | $27,170 -11.2% |
| 2010 | -- | $30,580 -23.6% |
| 2009 | -- | $40,020 +99.3% |
| 2008 | -- | $20,080 +46.8% |
| 2007 | -- | $13,680 |
Find assessor info on the county website
Monthly payment
Est. payment
Payment breakdown
Explore the cost of this home by adjusting the details. Changes won't be saved.Climate risks
Neighborhood: Deer Valley
Nearby schools
Schools provided by the listing agent
- Elementary: Norterra Canyon School
- Middle: Norterra Canyon School
- High: Barry Goldwater High School
- District: Deer Valley Unified District
Source: ARMLS. This data may not be complete. We recommend contacting the local school district to confirm school assignments for this home.


Similar homes
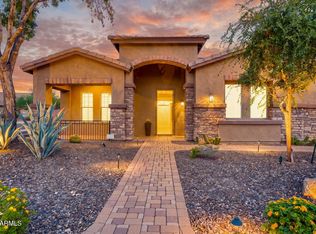
- $875,0005 bd3 ba3.5k sqft27515 N 22ND Lane, Phoenix, AZ 85085For Sale
 MLS ID #7097436, Susan H. Evans, Coldwell Banker Realty. ARMLS
- $829,9004 bd3 ba3.1k sqft2007 W BLAYLOCK Drive, Phoenix, AZ 85085For Sale
 MLS ID #7104607, James Negreanu, HomeSmart. ARMLS
- $849,9006 bd3 ba3.5k sqft2406 W DESPERADO Way, Phoenix, AZ 85085For Sale
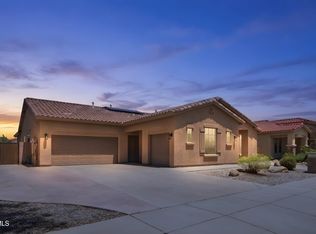 MLS ID #7053830, Brian Fineberg, My Home Group Real Estate. ARMLS
- $819,9905 bd3 ba3.6k sqft2408 W BAJADA Road, Phoenix, AZ 85085For Sale
 MLS ID #7093121, Andrew Burgio, MCG Realty. ARMLS
