Six Bedrooms, Flexible Living Spaces, Pool, Spa, and 3-Car Garage in Norterra. This 6-bedroom, 3-bath home offers more than 3,500 square feet of flexible living space with a split, open floor plan. Thoughtful modifications include a bonus room off the primary bedroom, a converted sixth bedroom/flex space, and an enclosed front living area with double doors--ideal for a private family room, media room, home office, or other flexible use.
The backyard is designed for everyday enjoyment and entertaining, featuring a pool, spa, built-in BBQ, and pergola for outdoor dining and gatherings. A 3-car split garage includes built-in cabinets and a workbench. Conveniently located near Norterra shopping, dining, and entertainment, with access to I-17 and Loop 101.
For sale
Price cut: $33.1K (9/10)
$849,900
2406 W DESPERADO Way, Phoenix, AZ 85085
6beds
3,502sqft
Single Family Residence
Built in 2005
0.27 Acres Lot
$-- Zestimate®
$243/sqft
$70/mo HOA
What's special
Split open floor planBuilt-in bbq
- 96 days
- 615
- 29
Zillow last checked:
Listing updated:
Listed by:
Brian Fineberg 602-908-0948,
My Home Group Real Estate
Source: ARMLS,MLS#: 7053830
Facts & features
Interior
Bedrooms & bathrooms
- Bedrooms: 6
- Bathrooms: 3
- Full bathrooms: 3
Heating
- Natural Gas, Ceiling
Cooling
- Central Air, Ceiling Fan(s)
Appliances
- Included: Dryer, Washer, Refrigerator, Built-in Microwave, Dishwasher, Disposal, Electric Oven, Electric Cooktop, Built-In Electric Oven
- Laundry: Inside
Features
- Pantry, High Speed Internet, Granite Counters, Double Vanity, 9+ Flat Ceilings, No Interior Steps, Kitchen Island, Full Bth Master Bdrm, Separate Shwr & Tub
- Flooring: Other, Carpet, Tile
- Windows: Screens, Double Pane Windows
- Has basement: No
- Number of fireplaces: 1
- Fireplace features: Gas
- Common walls with other units/homes: No Common Walls
Interior area
- Total structure area: 3,502
- Total interior livable area: 3,502 sqft
Video & virtual tour
Property
Parking
- Total spaces: 3
- Parking features: Garage Door Opener, Attch'd Gar Cabinets
- Garage spaces: 3
Features
- Stories: 1
- Patio & porch: Covered, Patio
- Exterior features: Private Yard, Built-in Barbecue
- Has private pool: Yes
- Pool features: Variable Speed Pump, Outdoor Pool, Play Pool, Fenced
- Has spa: Yes
- Spa features: Heated, Private
- Fencing: Back Yard,Block
Lot
- Size: 0.27 Acres
- Features: North/South Exposure, Sprinklers In Front, Desert Front, Gravel/Stone Front, Gravel/Stone Back, Synthetic Grass Back, Auto Timer H2O Front
Details
- Additional structures: Gazebo
- Parcel number: 21019476
- Special conditions: Owner/Agent
Construction
Type & style
- Home type: SingleFamily
- Architectural style: Ranch
- Property subtype: Single Family Residence
Materials
- Stucco, Wood Frame, Painted
- Roof: Tile
Condition
- Year built: 2005
Details
- Builder name: Meritage
Utilities & green energy
- Sewer: Public Sewer
- Utilities for property: Phone Available, Natural Gas Connected
Green energy
- Energy efficient items: Solar Panels
Community & HOA
Community
- Features: Playground, Biking/Walking Path
- Security: Security System Owned
- Subdivision: VALLEY VISTA PARCEL A AMD
HOA
- Has HOA: Yes
- Services included: Maintenance Grounds
- HOA fee: $210 quarterly
- HOA name: Valley Vista
- HOA phone: 480-422-0888
Location
- Region: Phoenix
Financial & listing details
- Price per square foot: $243/sqft
- Tax assessed value: $686,600
- Annual tax amount: $4,353
- Date on market: 7/16/2026
- Cumulative days on market: 97 days
- Listing terms: VA Loan,Cash,Conventional,FHA
- Ownership: Fee Simple
- Road surface type: Asphalt
Estimated market value
Not available
Estimated sales range
Not available
Not available
Price history
| Date | Event | Price |
|---|---|---|
| 9/10/2026 | Price change | $849,900-3.7%$243/sqft |
Source:  ARMLS #7053830 Report a problem ARMLS #7053830 Report a problem | ||
| 7/30/2026 | Price change | $883,000-3%$252/sqft |
Source: ARMLS #7053830 Report a problem | ||
| 7/16/2026 | Listed for sale | $910,000+106%$260/sqft |
Source: ARMLS #7053830 Report a problem | ||
| 11/22/2005 | Sold | $441,693$126/sqft |
Source: Public Record Report a problem | ||
Public tax history
| Year | Property taxes | Tax assessment |
|---|---|---|
| 2025 | $4,265 +1.4% | $68,660 -3.9% |
| 2024 | $4,204 +1.8% | $71,410 +63.1% |
| 2023 | $4,131 +2% | $43,794 -3.3% |
| 2022 | $4,049 -1% | $45,270 +7.3% |
| 2021 | $4,090 +3.4% | $42,200 +5.3% |
| 2020 | $3,954 +3.8% | $40,070 +0.9% |
| 2019 | $3,811 | $39,710 +4.6% |
| 2018 | $3,811 +3.9% | $37,980 +7% |
| 2017 | $3,668 +19.5% | $35,500 +5.3% |
| 2016 | $3,069 +4.3% | $33,720 +5.2% |
| 2015 | $2,942 | $32,060 +13.6% |
| 2014 | -- | $28,230 -4% |
| 2013 | -- | $29,410 +22.1% |
| 2012 | -- | $24,080 -3.4% |
| 2011 | -- | $24,920 -17.7% |
| 2010 | -- | $30,280 -10.2% |
| 2009 | -- | $33,710 -21.5% |
| 2008 | -- | $42,950 +35.9% |
| 2007 | -- | $31,600 |
Find assessor info on the county website
Monthly payment
Est. payment
Payment breakdown
Explore the cost of this home by adjusting the details. Changes won't be saved.Climate risks
Neighborhood: Deer Valley
Nearby schools
Schools provided by the listing agent
- Elementary: Norterra Canyon School
- Middle: Norterra Canyon School
- High: Barry Goldwater High School
- District: Deer Valley Unified District
Source: ARMLS. This data may not be complete. We recommend contacting the local school district to confirm school assignments for this home.
Similar homes
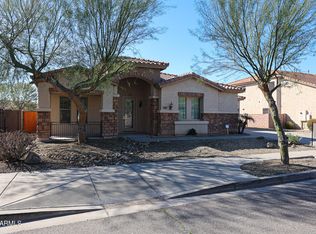
- $820,0005 bd4 ba3.4k sqft25634 N SINGBUSH Loop, Phoenix, AZ 85083For Sale
 MLS ID #7088923, Eddie Najar, Turner International Real Estate. ARMLS
 - $760,0005 bd4 ba4k sqft2426 W HORSETAIL Trail, Phoenix, AZ 85085For Sale
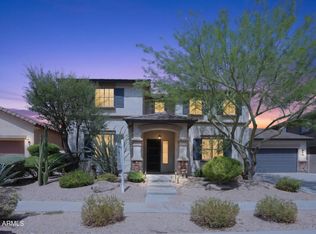 MLS ID #7065096, Andrew Kallien, eXp Realty. ARMLS
 - $719,9005 bd3 ba3.9k sqft3109 W LUCIA Drive, Phoenix, AZ 85083For Sale
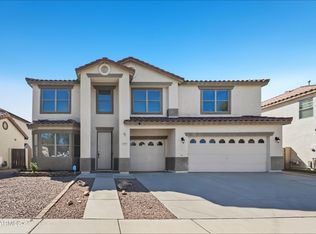 MLS ID #7089466, Robert Jones, OfferPad Brokerage, LLC. ARMLS
 - $575,0004 bd2 ba1.8k sqft28706 N 26TH Drive, Phoenix, AZ 85085For Sale
 MLS ID #7095483, Brooke Castaneda, HomeSmart. ARMLS
