Welcome to an extraordinary TW Lewis estate nestled within the prestigious gated community of Mira Vista at Vistancia, where timeless architecture, refined finishes, and resort-inspired living come together in perfect harmony. Offering 6 bedrooms, 4 bathrooms, and over 4,100 square feet of thoughtfully designed living space, this exceptional residence provides the ideal balance of luxury, comfort, and functionality. The versatile floor plan features two spacious bedrooms and two full bathrooms on the main level perfect for guests, multigenerational living, or a private executive office while the upper level showcases a luxurious primary suite, three additional bedrooms, two full bathrooms, and an expansive loft ideal for a media room, game room, or additional living space. At the heart of the home, the gourmet kitchen is designed to impress, featuring granite countertops, an oversized center island, walk-in pantry, gas cooktop, wall oven, and built-in microwave, all seamlessly opening to the inviting family room anchored by a warm gas fireplace. Elegant formal living and dining spaces are enhanced by soaring ceilings, abundant natural light, and a flowing open concept design that creates an inviting atmosphere for both intimate gatherings and large scale entertaining.
The backyard is a true private retreat, completely transformed in 2022 into a resort-style oasis. Enjoy a phone-controlled salt water heated pool and spa with a cascading waterfall, beautifully maintained synthetic turf, and a spacious covered patio designed for year-round Arizona living. Backing directly to the scenic Vistancia Discovery Trail, the premium view-fence lot offers breathtaking open views, enhanced privacy, and the highly desirable benefit of no rear neighbors, creating a peaceful setting rarely found.
This home is equally impressive behind the walls, featuring an extensive list of premium upgrades including owned solar panels, a tankless water heater, whole-home water softener, professionally sealed ductwork for improved efficiency, dual-pane windows, programmable thermostat, ceiling fans throughout, and a spacious three-car garage complete with built-in storage cabinets.
Residents of Mira Vista enjoy access to Vistancia's award-winning lifestyle amenities, including championship golf, resort-style pools and spas, tennis and pickleball courts, a state-of-the-art fitness center, clubhouse, neighborhood parks, and miles of scenic walking and biking trails. Conveniently located near Loop 303, premier shopping, dining, entertainment, Lake Pleasant, and within the highly acclaimed Peoria Unified School District, this exceptional home offers an unmatched combination of luxury, lifestyle, and location in one of Peoria's most sought-after master-planned communities.
For sale
$900,000
29439 N 122ND Drive, Peoria, AZ 85383
6beds
4,108sqft
Single Family Residence
Built in 2005
9,450 Square Feet Lot
$-- Zestimate®
$219/sqft
$176/mo HOA
What's special
Flowing open concept designLuxurious primary suiteSoaring ceilingsGas cooktopWall ovenBeautifully maintained synthetic turfAbundant natural light
- 9 days |
- 363 |
- 14 |
Likely to sell faster than
Zillow last checked:
Listing updated:
Listed by:
Tony Vejar 602-361-5867,
My Home Group Real Estate
Source: ARMLS,MLS#: 7064382
Facts & features
Interior
Bedrooms & bathrooms
- Bedrooms: 6
- Bathrooms: 4
- Full bathrooms: 4
Heating
- Natural Gas
Cooling
- Central Air, Ceiling Fan(s), Programmable Thmstat
Appliances
- Included: Reverse Osmosis, Built-in Microwave, Dishwasher, Disposal, Gas Range, Gas Oven, Gas Cooktop
- Laundry: Inside, Gas Dryer Hookup
Features
- Pantry, High Speed Internet, Granite Counters, Double Vanity, See Remarks, Upstairs, Eat-in Kitchen, Breakfast Bar, Vaulted Ceiling(s), Kitchen Island, Full Bth Master Bdrm, Separate Shwr & Tub
- Flooring: Carpet, Laminate, Tile
- Windows: Double Pane Windows
- Has basement: No
- Number of fireplaces: 1
- Fireplace features: Gas
Interior area
- Total structure area: 4,108
- Total interior livable area: 4,108 sqft
Property
Parking
- Total spaces: 6
- Parking features: Garage Door Opener, Direct Access, Attch'd Gar Cabinets
- Garage spaces: 3
- Uncovered spaces: 3
Features
- Stories: 2
- Has private pool: Yes
- Pool features: Variable Speed Pump, Play Pool, Heated
- Has spa: Yes
- Spa features: Heated, Private
- Fencing: Block,Wrought Iron
- Has view: Yes
- View description: Mountain(s)
Lot
- Size: 9,450 Square Feet
- Features: East/West Exposure, Desert Back, Desert Front, Synthetic Grass Back, Auto Timer H2O Front, Auto Timer H2O Back
Details
- Parcel number: 50389762
- Special conditions: Owner Occupancy Req
Construction
Type & style
- Home type: SingleFamily
- Architectural style: See Remarks,Santa Barbara/Tuscan
- Property subtype: Single Family Residence
Materials
- Stucco, Wood Frame, Painted
- Roof: Tile
Condition
- Year built: 2005
Details
- Builder name: TW Lewis
Utilities & green energy
- Sewer: Public Sewer
- Water: City Water
Green energy
- Energy efficient items: Solar Panels
Community & HOA
Community
- Features: Pool, Golf, Pickleball, Gated, Community Spa, Tennis Court(s), Playground, Biking/Walking Path, Fitness Center
- Subdivision: VISTANCIA VILLAGE A PARCEL A20
HOA
- Has HOA: Yes
- Services included: Maintenance Grounds
- HOA fee: $528 quarterly
- HOA name: Vistancia Village A
- HOA phone: 623-215-8645
Location
- Region: Peoria
Financial & listing details
- Price per square foot: $219/sqft
- Tax assessed value: $723,100
- Annual tax amount: $4,797
- Date on market: 8/9/2026
- Cumulative days on market: 9 days
- Listing terms: Cash,Conventional,1031 Exchange,VA Loan
- Ownership: Fee Simple
Estimated market value
Not available
Estimated sales range
Not available
Not available
Price history
| Date | Event | Price |
|---|---|---|
| 8/8/2026 | Listed for sale | $900,000+5.3%$219/sqft |
Source:  ARMLS #7064382 Report a problem ARMLS #7064382 Report a problem | ||
| 9/22/2025 | Listing removed | $855,000$208/sqft |
Source: ARMLS #6890904 Report a problem | ||
| 9/20/2025 | Price change | $855,000-2.7%$208/sqft |
Source: ARMLS #6890904 Report a problem | ||
| 7/24/2025 | Price change | $879,000-2.2%$214/sqft |
Source: ARMLS #6890904 Report a problem | ||
| 7/11/2025 | Listed for sale | $899,000+78%$219/sqft |
Source: ARMLS #6890904 Report a problem | ||
| 8/18/2020 | Sold | $505,000-1%$123/sqft |
Source: ARMLS #6081808 Report a problem | ||
| 7/2/2020 | Pending sale | $510,000$124/sqft |
Source: My Home Group Real Estate #6081808 Report a problem | ||
| 5/22/2020 | Listed for sale | $510,000+0.1%$124/sqft |
Source: My Home Group Real Estate #6081808 Report a problem | ||
| 12/7/2019 | Listing removed | $509,500$124/sqft |
Source: My Home Group Real Estate #5966106 Report a problem | ||
| 10/2/2019 | Listed for sale | $509,500$124/sqft |
Source: My Home Group Real Estate #5966106 Report a problem | ||
| 9/23/2019 | Pending sale | $509,500$124/sqft |
Source: My Home Group Real Estate #5966106 Report a problem | ||
| 9/20/2019 | Price change | $509,500-0.1%$124/sqft |
Source: My Home Group Real Estate #5966106 Report a problem | ||
| 9/5/2019 | Price change | $510,000-3.6%$124/sqft |
Source: My Home Group Real Estate #5966106 Report a problem | ||
| 8/16/2019 | Listed for sale | $529,000+19.4%$129/sqft |
Source: My Home Group Real Estate #5966106 Report a problem | ||
| 8/3/2015 | Sold | $443,000-1.1%$108/sqft |
Source: ARMLS #5296399 Report a problem | ||
| 7/3/2015 | Pending sale | $447,900$109/sqft |
Source: Realty ONE Group #5296399 Report a problem | ||
| 6/20/2015 | Listed for sale | $447,900+44.5%$109/sqft |
Source: Realty ONE Group #5296399 Report a problem | ||
| 2/19/2012 | Listing removed | $310,000$75/sqft |
Source: Keller Williams Realty #4401559 Report a problem | ||
| 2/25/2011 | Listed for sale | $310,000-8.1%$75/sqft |
Source: Keller Williams Realty #4401559 Report a problem | ||
| 8/13/2010 | Sold | $337,500+5.5%$82/sqft |
Source: Public Record Report a problem | ||
| 6/26/2010 | Price change | $320,000-5.9%$78/sqft |
Source: Keller Williams Phoenix #4401559 Report a problem | ||
| 6/24/2010 | Price change | $340,000-2.9%$83/sqft |
Source: Keller Williams Phoenix #4401559 Report a problem | ||
| 6/19/2010 | Price change | $350,000-4.1%$85/sqft |
Source: Keller Williams Phoenix #4401559 Report a problem | ||
| 6/12/2010 | Price change | $365,000-2.7%$89/sqft |
Source: Keller Williams Phoenix #4401559 Report a problem | ||
| 6/7/2010 | Listed for sale | $375,000-38.3%$91/sqft |
Source: Keller Williams Phoenix #4401559 Report a problem | ||
| 11/21/2005 | Sold | $607,342$148/sqft |
Source: Public Record Report a problem | ||
Public tax history
| Year | Property taxes | Tax assessment |
|---|---|---|
| 2025 | $3,911 +3.2% | $72,310 -2% |
| 2024 | $3,788 -1.2% | $73,760 +65.2% |
| 2023 | $3,832 -18.8% | $44,647 -1.1% |
| 2022 | $4,717 -3.2% | $45,160 +7% |
| 2021 | $4,872 +3.8% | $42,210 +2.3% |
| 2020 | $4,692 +3.8% | $41,270 +7.3% |
| 2019 | $4,521 | $38,480 +5.5% |
| 2018 | $4,521 +1% | $36,460 +1.6% |
| 2017 | $4,474 +9.5% | $35,900 -0.1% |
| 2016 | $4,087 +9.8% | $35,930 -7% |
| 2015 | $3,722 | $38,630 +34.2% |
| 2014 | -- | $28,780 +7.1% |
| 2013 | -- | $26,870 -2.7% |
| 2012 | -- | $27,620 -3.5% |
| 2011 | -- | $28,630 -20.1% |
| 2010 | -- | $35,820 -20.9% |
| 2009 | -- | $45,310 -18.3% |
| 2008 | -- | $55,450 +14.1% |
| 2007 | -- | $48,600 +710% |
| 2006 | -- | $6,000 +59.6% |
| 2005 | -- | $3,760 |
Find assessor info on the county website
Monthly payment
Est. payment
Payment breakdown
Explore the cost of this home by adjusting the details. Changes won't be saved.Climate risks
Neighborhood: 85383
Nearby schools
GreatSchools rating
- 7/10Vistancia Elementary SchoolGrades: PK-8Distance: 0.7 mi
- 6/10Liberty High SchoolGrades: 7-12Distance: 5.6 mi
Schools provided by the listing agent
- Elementary: Vistancia Elementary School
- Middle: Vistancia Elementary School
- High: Liberty High School
- District: Peoria Unified School District
Source: ARMLS. This data may not be complete. We recommend contacting the local school district to confirm school assignments for this home.
- $715,3004 bd2 ba2.9k sqft29419 N 122nd Dr, Peoria, AZ 85383Off Market
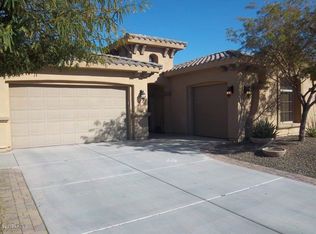
- $785,2004 bd3 ba4k sqft29459 N 122nd Dr, Peoria, AZ 85383Off Market
- $708,5004 bd3 ba3.2k sqft29399 N 122nd Dr, Peoria, AZ 85383Off Market
- $738,8003 bd3 ba2.9k sqft29479 N 122nd Dr, Peoria, AZ 85383Off Market
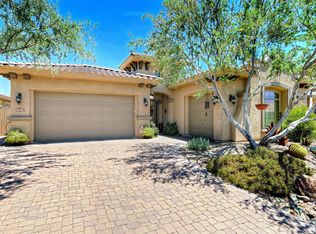
- $799,9005 bd4 ba3.3k sqft12234 W Blackstone Ct, Peoria, AZ 85383For Sale
- $631,3004 bd2 ba2.8k sqft12235 W Morning Vista Dr, Peoria, AZ 85383Off Market
- $780,3005 bd4 ba4.4k sqft29379 N 122nd Dr, Peoria, AZ 85383Off Market
- $618,9004 bd2 ba2.7k sqft29499 N 122nd Dr, Peoria, AZ 85383Off Market
A local agent can set up tours, give advice and negotiate with sellers.
Similar homes
- $799,9005 bd4 ba3.3k sqft12234 W BLACKSTONE Court, Peoria, AZ 85383For Sale
 MLS ID #7043520, Emir Lopez, Lake Pleasant Real Estate. ARMLS
 - $849,9005 bd3 ba3k sqft26928 N 102ND Lane, Peoria, AZ 85383For Sale
 MLS ID #7052218, Nate Brill, Realty ONE Group. ARMLS
 - $749,0005 bd4 ba3.2k sqft30573 N 123RD Lane, Peoria, AZ 85383For Sale
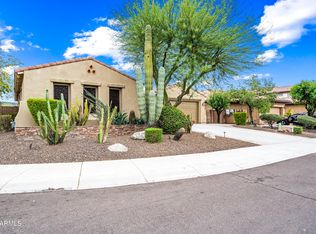 MLS ID #7020085, Nicholas Attilio, PRO-formance Realty Concepts. ARMLS
 - $785,0005 bd4 ba3.7k sqft6894 W MAZATZAL Drive, Peoria, AZ 85383For Sale
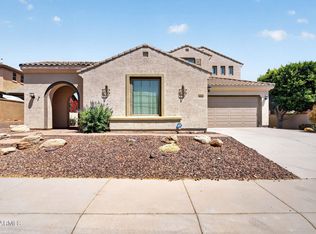 MLS ID #7015815, Arthur Darrell Estavillo, Cactus Realty Consultants. ARMLS
 - $685,0005 bd4 ba4k sqft9114 W WHITE FEATHER Lane, Peoria, AZ 85383For SaleMLS ID #7043981, Blake Keathley, Everystate, Inc. ARMLS
- $1,025,0005 bd5 ba4.2k sqft9563 W JJ RANCH Road, Peoria, AZ 85383For SaleMLS ID #7028244, Beth M Rider, Keller Williams Arizona Realty. ARMLS
- $660,0004 bd3 ba2.9k sqft9626 W BAJADA Road, Peoria, AZ 85383For SaleMLS ID #7055598, Cheryl Benjamin, Real Broker. ARMLS
- $669,9995 bd3 ba3.3k sqft29752 N 69TH Drive, Peoria, AZ 85383For SaleMLS ID #7049741, Tammie Fischer, Orchard Brokerage. ARMLS
- $695,0004 bd3 ba3k sqft8370 W SPUR Drive, Peoria, AZ 85383For SaleMLS ID #7039205, Angie Koehle, HomeSmart. ARMLS
- $500,0004 bd3 ba2.4k sqft29643 N 127th Avenue, Peoria, AZ 85383For SaleMLS ID #7032139, Robert Tolnai, eXp Realty. ARMLS
- $575,0005 bd3 ba2.3k sqft27780 N 90TH Lane, Peoria, AZ 85383For SaleMLS ID #7055136, Isela Felix, eXp Realty. ARMLS
- $660,0005 bd3 ba3.3k sqft7178 W HONEYSUCKLE Drive W, Peoria, AZ 85383For SaleMLS ID #7024628, Ellen J Smith, Realty ONE Group. ARMLS
- $1,099,9004 bd4 ba2.9k sqft8452 W DONALD Drive, Peoria, AZ 85383For SaleMLS ID #7048626, Chris DeFreitas, West USA Realty. ARMLS
- $664,9005 bd3 ba2.5k sqft7407 W HONEYSUCKLE Drive, Peoria, AZ 85383For SaleMLS ID #7043602, Rebecca Durfey, Keller Williams, Professional Partners. ARMLS
- $749,9004 bd4 ba3.2k sqft10043 W LOS GATOS Drive, Peoria, AZ 85383For SaleMLS ID #7019543, Dawn M Fisher, Realty ONE Group. ARMLS
- $900,0006 bd4 ba4.3k sqft7718 N 84TH Lane, Glendale, AZ 85305For SaleMLS ID #7010192, Heather McDermott, The Brokery. ARMLS
- $570,0005 bd3 ba2.5k sqft29736 N 69TH Drive, Peoria, AZ 85383For SaleMLS ID #7060432, Melinda Muller, Arizona Best Real Estate. ARMLS
- $479,0004 bd3 ba2.1k sqft12136 W Tether Trail, Peoria, AZ 85383For SaleMLS ID #7056819, Maxwell W Patton, Realty ONE Group. ARMLS
- $549,9003 bd3 ba2.2k sqft12887 W FETLOCK Trail, Peoria, AZ 85383For SaleMLS ID #6989944, Leslie Gunnell, My Home Group Real Estate. ARMLS
- $740,0005 bd4 ba3.6k sqft6619 W CORDIA Lane, Phoenix, AZ 85083For SaleMLS ID #7062000, Francisco Vallecillos, Barrett Real Estate. ARMLS
