Welcome to 2742 Bear Springs Cir, where you can enjoy Maintenance Free Living! This Townhome features an open, contemporary layout with luxurious finishes including quartz countertops, and soft close black fox cabinetry. Enjoy cooking in your upgraded Chef's Kitchen featuring with modern stainless-steel appliances. Enjoy the warmth and ambiance of the fireplace framed beautifully with upgraded tile, making the living space ideal for both entertaining and quiet evenings at home. Relax in your spacious primary suite, complete with an elegant bath showcasing upgraded fixtures and enjoy the views from the primary bedroom balcony overlooking the beautiful park. Also features 9' ceilings, great natural lighting and a spacious loft space. Located just on the Southwest side of Longmont with easy access to shopping, restaurants, Boulder and 1-25, retreat and relax at our Fantastic Amenities Center featuring a workout area, Pool, Clubhouse, outdoor recreation areas, fire pits, parks, pickleball courts, mountain views and more! Embrace a lifestyle of luxury, convenience, and natural beauty...Welcome home to Mountain Brook!
Sold for $543,412
$543,412
2742 Bear Springs Cir, Longmont, CO 80503
3beds
2,031sqft
Townhouse
Built in 2025
1,776 Square Feet Lot
$538,000 Zestimate®
$268/sqft
$3,080 Estimated rent
Home value
$538,000
$500,000 - $581,000
$3,080/mo
Zestimate® history
Owner options
List your home for rent
$3,080/mo
Rent Zestimate®
Find your next renter with Zillow Rental Manager. Plus, with online applications, you can quickly screen prospective tenants – for free.
$3,080/mo
Rent Zestimate®
Refinance and save
$3,407/mo
Est. payment
Refinancing to a lower rate could help reduce your monthly payments and save thousands over the life of the loan.
$3,407/mo
Est. payment
Explore your selling options
Work with a Zillow partner agent
Leverage their expertise and Zillow's premium Showcase listings to get your home seen by more buyers.
Get startedList with your own agent
Get your home in front of millions of buyers by listing it on Zillow.
Learn how to do itSell it yourself
Take full control of how buyers see your home on Zillow by listing For Sale by Owner (FSBO).
List your homeWhat's special
Open contemporary layoutLuxurious finishesPrimary bedroom balconySpacious primary suiteElegant bathUpgraded tileQuartz countertops
Zillow last checked:
Listing updated:
Listed by:
Batey McGraw 720-706-5701,
DFH Colorado Realty LLC
Bought with:
Tom Studebaker, 1323338
CORE Residential
Source: IRES as distributed by MLS GRID,MLS#: 1040636
Facts & features
Interior
Bedrooms & bathrooms
- Bedrooms: 3
- Bathrooms: 3
- Full bathrooms: 2
- 1/2 bathrooms: 1
- Main level bathrooms: 1
Rooms
- Room types: Loft
Primary bedroom
- Description: Carpet
- Features: Full Primary Bath
- Level: Upper
- Area: 182 Square Feet
- Dimensions: 13 x 14
Bedroom 2
- Description: Carpet
- Level: Upper
- Area: 117 Square Feet
- Dimensions: 9 x 13
Bedroom 3
- Description: Carpet
- Level: Upper
- Area: 117 Square Feet
- Dimensions: 9 x 13
Dining room
- Description: Luxury Vinyl
- Level: Main
- Area: 140 Square Feet
- Dimensions: 10 x 14
Great room
- Description: Luxury Vinyl
- Level: Main
- Area: 330 Square Feet
- Dimensions: 15 x 22
Kitchen
- Description: Luxury Vinyl
- Level: Main
- Area: 140 Square Feet
- Dimensions: 10 x 14
Laundry
- Description: Tile
- Level: Upper
- Area: 63 Square Feet
- Dimensions: 7 x 9
Recreation room
- Description: Carpet
- Level: Upper
- Area: 418 Square Feet
- Dimensions: 22 x 19
Heating
- Forced Air
Cooling
- Central Air
Appliances
- Included: Gas Range, Dishwasher, Microwave, Disposal
- Laundry: Washer/Dryer Hookup
Features
- Eat-in Kitchen, Open Floorplan, Pantry, Walk-In Closet(s), Kitchen Island, High Ceilings, Crown Molding
- Windows: Window Coverings
- Basement: None,Crawl Space
- Has fireplace: Yes
- Fireplace features: Electric, Great Room
Interior area
- Total structure area: 2,031
- Total interior livable area: 2,031 sqft
- Finished area above ground: 2,031
Property
Parking
- Total spaces: 2
- Parking features: Garage Door Opener, >8' Garage Door, Oversized
- Attached garage spaces: 2
- Details: Attached
Features
- Levels: Two
- Stories: 2
- Patio & porch: Patio
- Exterior features: Sprinkler System, Balcony, Private Yard
- Fencing: Fenced,Metal
Lot
- Size: 1,776 Square Feet
- Features: Abuts Park
Details
- Parcel number: R0615450
- Zoning: RES
- Special conditions: Builder
- Other equipment: Fireplace Tools Included
Construction
Type & style
- Home type: Townhouse
- Architectural style: Contemporary
- Property subtype: Townhouse
- Attached to another structure: Yes
Materials
- Frame, Composition
- Roof: Composition
Condition
- New construction: Yes
- Year built: 2025
Details
- Builder model: Ridgeline
- Builder name: Dream Finders Homes
Utilities & green energy
- Electric: Longmont Power
- Gas: Xcel Energy
- Sewer: Public Sewer
- Water: City
- Utilities for property: Natural Gas Available, Electricity Available, High Speed Avail
Green energy
- Energy efficient items: Windows, High Efficiency Furnace
Community & HOA
Community
- Features: Clubhouse, Pool, Playground, Fitness Center, Park, Trail(s), Recreation Room
- Security: Fire Alarm
- Subdivision: Mountain Brook
HOA
- Has HOA: Yes
- Services included: Common Amenities, Snow Removal, Maintenance Grounds, Management, Exterior Maintenance, Water, Sewer
- HOA fee: $195 monthly
- HOA name: Mountain Brook
Location
- Region: Longmont
Financial & listing details
- Price per square foot: $268/sqft
- Tax assessed value: $46,300
- Annual tax amount: $831
- Date on market: 8/3/2025
- Listing terms: Cash,Conventional,FHA,VA Loan,1031 Exchange
- Electric utility on property: Yes
Price history
| Date | Event | Price |
|---|---|---|
| 10/15/2025 | Sold | $543,412+1%$268/sqft |
Source:  IRES as distributed by MLS GRID #1040636 Report a problem IRES as distributed by MLS GRID #1040636 Report a problem | ||
| 9/15/2025 | Pending sale | $537,990$265/sqft |
Source: IRES as distributed by MLS GRID #1040636 Report a problem | ||
| 9/10/2025 | Price change | $537,990+0.6%$265/sqft |
Source:  REcolorado as distributed by MLS GRID #IR1040636 Report a problem REcolorado as distributed by MLS GRID #IR1040636 Report a problem | ||
| 9/9/2025 | Price change | $534,990+1.9%$263/sqft |
Source: REcolorado as distributed by MLS GRID #IR1040636 Report a problem | ||
| 8/3/2025 | Price change | $524,990-2.4%$258/sqft |
Source: IRES as distributed by MLS GRID #1040636 Report a problem | ||
| 7/16/2025 | Price change | $537,990-0.1%$265/sqft |
Source:  Dream Finders Homes Report a problem Dream Finders Homes Report a problem | ||
| 7/11/2025 | Price change | $538,708-1.2%$265/sqft |
Source: Dream Finders Homes Report a problem | ||
| 6/15/2025 | Listed for sale | $544,989+7.7%$268/sqft |
Source: Dream Finders Homes Report a problem | ||
| 3/19/2024 | Listing removed | -- |
Source: Dream Finders Homes Report a problem | ||
| 2/12/2024 | Price change | $505,990+0.6%$249/sqft |
Source: Dream Finders Homes Report a problem | ||
| 1/17/2024 | Listed for sale | $502,990$248/sqft |
Source: Dream Finders Homes Report a problem | ||
Public tax history
| Year | Property taxes | Tax assessment |
|---|---|---|
| 2025 | $831 +69% | $12,501 +117.7% |
| 2024 | $491 +147.3% | $5,742 +68.7% |
| 2023 | $199 | $3,404 |
Find assessor info on the county website
Neighborhood: 80503
Nearby homes
- $509,8623 bd3 ba2k sqft2850 S Flat Cir, Longmont, CO 80503Sold

- $667,0883 bd3 ba2k sqft2949 Buffalo Fork Ln, Longmont, CO 80503Sold
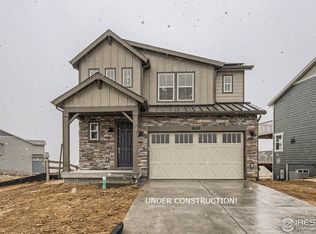
- $587,2633 bd3 ba2k sqft2854 S Flat Cir, Longmont, CO 80503Sold
- $1,000469 Square Feet2842 S Flat Cir, Longmont, CO 80503Off Market
- $1,0001,315 Square Feet2856 S Flat Cir, Longmont, CO 80503Off Market
- $519,9903 bd3 ba2k sqft2848 S Flat Cir, Longmont, CO 80503Sold
- $3,0003 bd3 ba2k sqft2752 Bear Springs Cir, Longmont, CO 80503For Rent
- $490,0003 bd3 ba2k sqft2836 S Flat Cir, Longmont, CO 80503Pending
Nearby schools
GreatSchools rating
- 8/10Blue Mountain Elementary SchoolGrades: PK-5Distance: 2.1 mi
- 9/10Altona Middle SchoolGrades: 6-8Distance: 1.6 mi
- 8/10Silver Creek High SchoolGrades: 9-12Distance: 1.6 mi
Schools provided by the listing agent
- Elementary: Blue Mountain
- Middle: Altona
- High: Silver Creek
Source: IRES as distributed by MLS GRID. This data may not be complete. We recommend contacting the local school district to confirm school assignments for this home.
Get a cash offer in 3 minutes
Find out how much your home could sell for in as little as 3 minutes with a no-obligation cash offer.
Estimated market value
$538,000
Get a cash offer in 3 minutes
Find out how much your home could sell for in as little as 3 minutes with a no-obligation cash offer.
Estimated market value
$538,000
- Colorado
- Boulder County
- Longmont
- 80503
- 2742 Bear Springs Cir
Nearby cities
Nearby neighborhoods
Nearby zip codes
Other Longmont Topics
