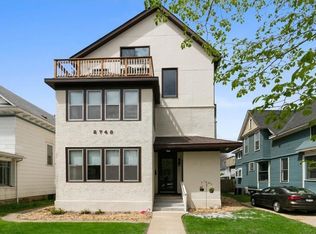
Don’t miss this rare opportunity—this Uptown Victorian has just undergone a major price reduction, making it one of the most compelling values on the market today. Beyond the new price, the home has received a series of thoughtful updates that enhance both its charm and functionality. From upgraded systems to stylish improvements, it’s ready for immediate enjoyment and long-term investment.
Step into a storybook setting where historic elegance meets modern convenience. The main level showcases rich hardwood floors, intricate woodwork, and custom built-ins that speak to the home’s timeless character. The kitchen is both efficient and inviting, featuring granite countertops and stainless steel appliances. With bathrooms on every level—including a ¾ bath in the finished basement suite complete with a second kitchen and fourth bedroom—this home offers flexible living options ideal for guests, multi-generational households, or short-term rental potential.
A fenced backyard and second-floor laundry add everyday ease, while the location is truly unbeatable. Nestled in one of Uptown’s most coveted blocks, this home offers walkability, vibrancy, and architectural soul that newer builds simply can’t replicate.
This is more than a home—it’s a lifestyle upgrade waiting to happen. Schedule your showing today before someone else claims this incredible value.
Closed
Zillow last checked:
Listing updated:
Bought with:
Michelle Fussy Peterson
National Realty Guild
Source: NorthstarMLS as distributed by MLS GRID,MLS#: 6622810
Price history
| Date | Event | Price |
|---|---|---|
| 1/16/2026 | Sold | $595,000-1.5%$198/sqft |
Source:  NorthstarMLS as distributed by MLS GRID #6622810 Report a problem NorthstarMLS as distributed by MLS GRID #6622810 Report a problem | ||
| 12/2/2025 | Pending sale | $603,900$201/sqft |
Source: NorthstarMLS as distributed by MLS GRID #6622810 Report a problem | ||
| 10/21/2025 | Price change | $603,900-2.6%$201/sqft |
Source: NorthstarMLS as distributed by MLS GRID #6622810 Report a problem | ||
| 8/26/2025 | Price change | $619,900-2.4%$207/sqft |
Source: NorthstarMLS as distributed by MLS GRID #6622810 Report a problem | ||
| 7/21/2025 | Listed for sale | $635,000+27%$212/sqft |
Source: NorthstarMLS as distributed by MLS GRID #6622810 Report a problem | ||
| 5/23/2022 | Sold | $500,000+4.4%$167/sqft |
Source: NorthstarMLS as distributed by MLS GRID #6175691 Report a problem | ||
| 4/27/2022 | Pending sale | $479,000$160/sqft |
Source: NorthstarMLS as distributed by MLS GRID #6175691 Report a problem | ||
| 4/21/2022 | Listed for sale | $479,000$160/sqft |
Source: NorthstarMLS as distributed by MLS GRID #6175691 Report a problem | ||
| 12/14/2021 | Listing removed | -- |
Source: NorthstarMLS as distributed by MLS GRID #6111591 Report a problem | ||
| 11/18/2021 | Price change | $479,000-2%$160/sqft |
Source: NorthstarMLS as distributed by MLS GRID #6111591 Report a problem | ||
| 11/11/2021 | Price change | $489,000-2.2%$163/sqft |
Source: NorthstarMLS as distributed by MLS GRID #6111591 Report a problem | ||
| 10/28/2021 | Price change | $499,900-4.8%$167/sqft |
Source: NorthstarMLS as distributed by MLS GRID #6111591 Report a problem | ||
| 10/21/2021 | Listed for sale | $525,000+24.3%$175/sqft |
Source: NorthstarMLS as distributed by MLS GRID #6111591 Report a problem | ||
| 2/23/2021 | Listing removed | -- |
Source: Owner Report a problem | ||
| 6/10/2020 | Listing removed | $3,300$1/sqft |
Source: Owner Report a problem | ||
| 6/3/2020 | Listed for rent | $3,300+10%$1/sqft |
Source: Owner Report a problem | ||
| 3/12/2019 | Listing removed | $3,000$1/sqft |
Source: Owner Report a problem | ||
| 3/3/2019 | Price change | $3,000-6.3%$1/sqft |
Source: Owner Report a problem | ||
| 2/22/2019 | Listed for rent | $3,200$1/sqft |
Source: Owner Report a problem | ||
| 3/15/2017 | Sold | $422,500+14.2%$141/sqft |
Source: NorthstarMLS as distributed by MLS GRID #4781851 Report a problem | ||
| 12/28/2006 | Sold | $370,000$123/sqft |
Source: Public Record Report a problem | ||
Nearby homes
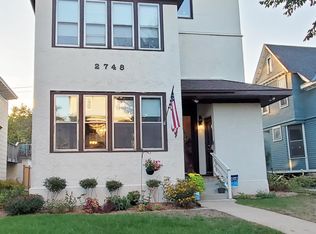
- $559,9006 bd4 ba4.2k sqft2748 Dupont Ave S, Minneapolis, MN 55408For Sale
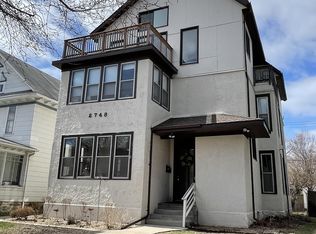
- $190,5002 bd1 ba1.1k sqft2748 Dupont Ave S #1, Minneapolis, MN 55408Off Market
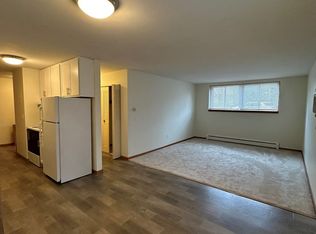
- $294,6004 bd1 ba2k sqft2748 Dupont Ave S #2, Minneapolis, MN 55408Off Market
- $--1 bd1 ba825 sqft2730 Dupont Ave S APT 101, Minneapolis, MN 55408Off Market
Get a cash offer in 3 minutes
Find out how much your home could sell for in as little as 3 minutes with a no-obligation cash offer.
Estimated market value
$607,100
