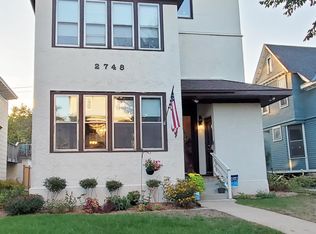
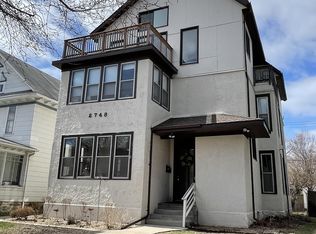
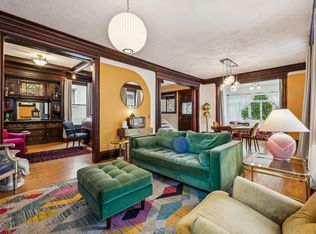
Really nice, updated, well maintained 6 bd, 4 ba duplex w/ fenced in backyard & 2-car garage. Higher end updates - Main floor 2/1 1400ft2 ($1700/m) unit has master ensuite. Upper 4/2 3000ft2 ($2800/m) has open layout, subzero fridge, vaulted ceiling, big picture windows, spiral stairs up to loft & central AC! This is a legal duplex; however, potential to be triplex. 3 kitchens total. The 2nd & 3rd level/units are currently combined to be large upper unit. With $4500/m total rent, could be higher, perfect for owner occ/house hack or investor looking for a solid property that hasn't had every $ squeezed out. Great opportunity to be in high demand Uptown location close to lakes, trails & nightlife!
Active
Price cut: $19.1K (8/13)
$559,900
2748 Dupont Ave S, Minneapolis, MN 55408
6beds
4baths
4,227sqft
Duplex Up and Down
Built in 1900
-- sqft lot
$554,400 Zestimate®
$132/sqft
$-- HOA
What's special
- 26 days
- 314
- 11
Zillow last checked:
Listing updated:
Listed by:
Reid Lenz 712-330-2138,
Verde Real Estate Group
Source: NorthstarMLS as distributed by MLS GRID,MLS#: 7126562
Facts & features
Interior
Bedrooms & bathrooms
- Bedrooms: 6
- Bathrooms: 4
Heating
- Forced Air, Hot Water
Appliances
- Laundry: In Basement
Features
- Basement: Block,Full
Interior area
- Total structure area: 5,650
- Total interior livable area: 4,227 sqft
- Finished area above ground: 4,227
- Finished area below ground: 0
Property
Parking
- Total spaces: 2
- Parking features: Detached Garage, Asphalt
- Garage spaces: 2
- Details: Garage Dimensions (20X20), Garage Door Height (7), Garage Door Width (16)
Accessibility
- Accessibility features: None
Features
- Levels: More Than 2 Stories
- Patio & porch: Deck
- Pool features: None
- Fencing: Privacy,Wood
Lot
- Size: 4,791 Square Feet
- Dimensions: 40 x 128
- Features: Tree Coverage - Light
Details
- Foundation area: 1423
- Parcel number: 3302924420083
- Zoning description: Residential-Multi-Family
Construction
Type & style
- Home type: MultiFamily
- Property subtype: Duplex Up and Down
Materials
- Roof: Age Over 8 Years,Asphalt
Condition
- New construction: No
- Year built: 1900
Utilities & green energy
- Electric: Circuit Breakers, 100 Amp Service, 200+ Amp Service
- Gas: Natural Gas
- Sewer: City Sewer/Connected
- Water: City Water/Connected
Community & HOA
Community
- Subdivision: Harrisons 2nd Add
HOA
- Amenities included: Laundry, Patio
Location
- Region: Minneapolis
Financial & listing details
- Price per square foot: $132/sqft
- Tax assessed value: $588,700
- Annual tax amount: $10,452
- Date on market: 8/13/2026
- Cumulative days on market: 132 days
- Tenant pays: Cable TV, Electricity, Fuel
Estimated market value
$554,400
$527,000 - $582,000
Not available
Price history
| Date | Event | Price |
|---|---|---|
| 8/13/2026 | Price change | $559,900-3.3%$132/sqft |
Source:  NorthstarMLS as distributed by MLS GRID #7126562 Report a problem NorthstarMLS as distributed by MLS GRID #7126562 Report a problem | ||
| 6/5/2026 | Listed for sale | $579,000-2.7%$137/sqft |
Source: NorthstarMLS as distributed by MLS GRID #7087766 Report a problem | ||
| 6/5/2026 | Listing removed | $595,000$141/sqft |
Source: NorthstarMLS as distributed by MLS GRID #7061322 Report a problem | ||
| 4/24/2026 | Listed for sale | $595,000+4.4%$141/sqft |
Source: NorthstarMLS as distributed by MLS GRID #7061322 Report a problem | ||
| 6/26/2019 | Sold | $570,000-4.8%$135/sqft |
Source: NorthstarMLS as distributed by MLS GRID #5230148 Report a problem | ||
| 6/10/2019 | Pending sale | $599,000$142/sqft |
Source: Coldwell Banker Burnet - Minneapolis Lakes #5230148 Report a problem | ||
| 5/13/2019 | Listed for sale | $599,000$142/sqft |
Source: Coldwell Banker Burnet #5230148 Report a problem | ||
Public tax history
| Year | Property taxes | Tax assessment |
|---|---|---|
| 2025 | $10,494 +5.2% | $588,700 +2.4% |
| 2024 | $9,972 -3.8% | $575,000 -7.6% |
| 2023 | $10,367 -7% | $622,000 -3.1% |
| 2022 | $11,153 -2.8% | $642,000 -1.8% |
| 2021 | $11,474 -7.5% | $654,000 -6.8% |
| 2020 | $12,407 +8.1% | $701,500 |
| 2019 | $11,474 -7.5% | $701,500 +10% |
| 2018 | $12,407 +15.3% | $637,500 +20.4% |
| 2017 | $10,757 +5% | $529,500 +16.6% |
| 2016 | $10,244 +12.6% | $454,000 +4.6% |
| 2015 | $9,096 -0.3% | $434,000 +15% |
| 2014 | $9,120 +8.2% | $377,500 |
| 2013 | $8,429 -0.2% | $377,500 -4.2% |
| 2012 | $8,450 -2.4% | $394,000 -4.9% |
| 2011 | $8,654 +5% | $414,500 -10% |
| 2010 | $8,239 -1% | $460,500 |
| 2009 | $8,320 +31.1% | $460,500 +27% |
| 2006 | $6,345 +14% | $362,700 +18.8% |
| 2005 | $5,564 +72.8% | $305,200 +22.6% |
| 2004 | $3,220 +21.4% | $249,000 +17.1% |
| 2002 | $2,652 -53.8% | $212,600 |
| 2001 | $5,734 | -- |
Find assessor info on the county website
Monthly payment
Est. payment
Payment breakdown
Explore the cost of this home by adjusting the details. Changes won't be saved.Climate risks
Neighborhood: Lowry Hill East
Similar homes
- $519,0006 bd3 ba3.4k sqft2209 Aldrich Ave S, Minneapolis, MN 55405For Sale

 MLS ID #7138335, Dalton Ogg, Fuze Real Estate. NorthstarMLS as distributed by MLS GRID
 - $565,0008 bd4 ba2.9k sqft2501 Emerson Ave S, Minneapolis, MN 55405For Sale By Owner

- $674,9008 bd4 ba4k sqft2720 Dupont Ave S, Minneapolis, MN 55408For Sale
 MLS ID #7076234, Reid Lenz, Verde Real Estate Group. NorthstarMLS as distributed by MLS GRID
 - $439,0006 bd2 ba2.2k sqft2637 Emerson Ave S, Minneapolis, MN 55408For Sale
 MLS ID #7067628, Steve Gaertner, eXp Realty. NorthstarMLS as distributed by MLS GRID
 - $689,9008 bd4 ba3.6k sqft3024 Pleasant Ave, Minneapolis, MN 55408For SaleMLS ID #7134709, Cariana Chambers, Keller Williams Classic Rlty NW. NorthstarMLS as distributed by MLS GRID
- $519,9006 bd2 ba3.7k sqft2215 Pleasant Ave, Minneapolis, MN 55404For SaleMLS ID #7101168, Jerry Lindeen, Metro Group Real Estate. NorthstarMLS as distributed by MLS GRID
- $440,0005 bd3 ba2.1k sqft3427 Garfield Ave, Minneapolis, MN 55408For SaleMLS ID #7120152, Michelle Fussy Peterson, National Realty Guild. NorthstarMLS as distributed by MLS GRID
- $650,0004 bd3 ba2.6k sqft3407 Fremont Ave S, Minneapolis, MN 55408For SaleMLS ID #7108171, Michael J Tracy, Doro Real Estate. NorthstarMLS as distributed by MLS GRID
- $499,0006 bd3 ba3.5k sqft3431 Elliot Ave, Minneapolis, MN 55407For SaleMLS ID #7106433, Kelly A Madden, Pemberton RE. NorthstarMLS as distributed by MLS GRID
- $449,9005 bd3 ba3k sqft2444 1st Ave S, Minneapolis, MN 55404For SaleMLS ID #7126666, Karen L Reid, RE/MAX Results. NorthstarMLS as distributed by MLS GRID
- $517,0004 bd2 ba2.5k sqft3827 Blaisdell Ave, Minneapolis, MN 55409For SaleMLS ID #7086461, Jodine M Williams, Keller Williams Realty Integrity Lakes. NorthstarMLS as distributed by MLS GRID
- $484,9008 bd3 ba2.8k sqft2834 15th Ave S, Minneapolis, MN 55407For SaleMLS ID #7134387, Grigoriy Gorshteyn, Algo Realty Inc. NorthstarMLS as distributed by MLS GRID
- $525,0004 bd2 ba2.5k sqft4753 France Ave S, Minneapolis, MN 55410For SaleMLS ID #7129746, Albert G Hepp, BuySelf, Inc. NorthstarMLS as distributed by MLS GRID
- $529,9004 bd3 ba2.4k sqft3852 Standish Ave, Minneapolis, MN 55407For SaleMLS ID #7126967, Brian Halik, Wolff & Simon Real Estate. NorthstarMLS as distributed by MLS GRID
- $495,0004 bd2 ba2.3k sqft256 Russell Ave S, Minneapolis, MN 55405For SaleMLS ID #7130258, Ryan Luthi, Jason Mitchell Group. NorthstarMLS as distributed by MLS GRID
- $459,9007 bd3 ba3.3k sqft3213 Minnehaha Ave, Minneapolis, MN 55406For SaleMLS ID #7102970, Paulo Mora, RE/MAX Results. NorthstarMLS as distributed by MLS GRID
- $399,9006 bd3 ba2.3k sqft3446 Columbus Ave, Minneapolis, MN 55407For SaleMLS ID #7138961, Collin Moses, Lakes Area Realty. NorthstarMLS as distributed by MLS GRID
- $539,9004 bd3 ba3.3k sqft1425 Como Ave, Saint Paul, MN 55108For SaleMLS ID #7098271, Mark G. Lentsch, Lentsch Company. NorthstarMLS as distributed by MLS GRID
- $599,5006 bd4 ba3.9k sqft5617 29th Ave N, Crystal, MN 55422For SaleMLS ID #7134830, Ikechukwu H Aguocha, His Providence Realty. NorthstarMLS as distributed by MLS GRID
- $400,0003 bd3 ba2.6k sqft226 Gramercy Ave, Minneapolis, MN 55405For SaleMLS ID #7128878, Douglas P Herkenhoff, Edina Realty, Inc.. NorthstarMLS as distributed by MLS GRID
