Skip main navigation
Sold
  • $1,660,050

    2742 N 48th Ave Lot 101, Camas, WA 98607

    6beds
    4,410sqft
    Residential, Single Family Residence
    Built in 2025
    -- sqft lot
    $1,674,700 Zestimate®
    $376/sqft
    $6,026 Estimated rent

    Home value

    $1,674,700

    $1.57M - $1.78M

    $6,026/mo

    Zestimate® history
    Loading
    Loading...

    Owner options

    List your home for rent

    $6,026/mo

    Rent Zestimate®

    Find your next renter with Zillow Rental Manager. Plus, with online applications, you can quickly screen prospective tenants – for free.

    Learn more

    $6,026/mo

    Rent Zestimate®

    Refinance and save

    $9,969/mo

    Est. payment

    Refinancing to a lower rate could help reduce your monthly payments and save thousands over the life of the loan.

    See today's rates

    $9,969/mo

    Est. payment

    Explore your selling options

    Work with a Zillow partner agent

    Leverage their expertise and Zillow's premium Showcase listings to get your home seen by more buyers.

    Get started

    List with your own agent

    Get your home in front of millions of buyers by listing it on Zillow.

    Learn how to do it

    Sell it yourself

    Take full control of how buyers see your home on Zillow by listing For Sale by Owner (FSBO).

    List your home

    What's special

    Central loftGenerously sized backyardVersatile multi-generational suiteGourmet kitchenPrimary suiteProtected greenspaceSpa-inspired bathroom
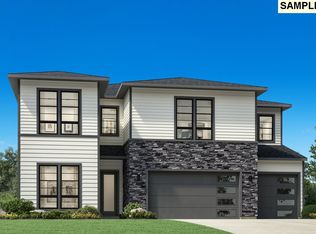
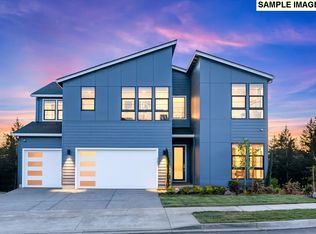
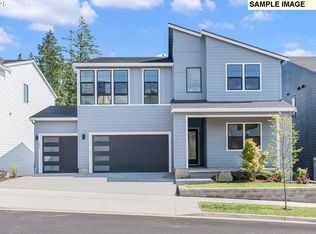
    Experience stunning territorial views of the protected greenspace this home backs up to from this private cul-de-sac retreat. The expansive Springhill with Basement offers over 4,400 square feet of thoughtfully designed living space, highlighted by dramatic 20-foot ceilings in the great room. The main floor features a versatile multi-generational suite, perfect for guests or extended family. The gourmet kitchen flows seamlessly into a bright, casual dining area and a luxurious covered patio, complete with an outdoor fireplace—ideal for year-round entertaining. Upstairs, the primary suite is a true sanctuary, featuring a spacious walk-in closet and a spa-inspired bathroom with split dual vanities, a large soaking tub, a deluxe shower with a built-in seat, and a private water closet. A central loft, three secondary bedrooms, laundry round out the top level. The basement hosts another bad/bath and has great entertaining space that opens up through a large multi slide door to the covered patio and backyard. This home also offers a coveted 3-car garage and a generously sized backyard, providing endless possibilities for outdoor living. To be built with an estimated completion in fall/winter 2025, the permits are finalized, but you’ll still have the opportunity to customize many features to make this home uniquely yours.

    Zillow last checked:

    Listing updated:

    Listed by:

    Tanya Beeler 503-544-4420,

    Toll Brothers Real Estate Inc,

    Marilyn Webb 623-512-1330,

    Toll Brothers Real Estate Inc

    Bought with:

    Greg Lawler, 23006875

    Opt

    Source: RMLS (OR),MLS#: 24004302MLS Logo

    Facts & features

    Interior

    Bedrooms & bathrooms
    • Bedrooms: 6
    • Bathrooms: 6
    • Full bathrooms: 5
    • Partial bathrooms: 1
    • Main level bathrooms: 2
    Primary bedroom
    • Level: Upper
    Bedroom 1
    • Level: Lower
    Bedroom 2
    • Level: Upper
    Bedroom 3
    • Level: Upper
    Dining room
    • Level: Main
    Kitchen
    • Level: Main
    Heating
    • Heat Pump
    Cooling
    • Heat Pump
    Appliances
    • Included: Built In Oven, Cooktop, Dishwasher, Disposal, Gas Appliances, Microwave, Electric Water Heater, Gas Water Heater
    • Laundry: Laundry Room
    Features
    • High Ceilings, Kitchen Island, Pantry
    • Windows: Double Pane Windows, Vinyl Frames
    • Basement: Daylight
    • Number of fireplaces: 2
    • Fireplace features: Gas, Outside
    Interior area
    • Total structure area: 4,410
    • Total interior livable area: 4,410 sqft

    Property

    Parking
    • Total spaces: 3
    • Parking features: Driveway, Attached
    • Attached garage spaces: 3
    • Has uncovered spaces: Yes
    Accessibility
    • Accessibility features: Garage On Main, Main Floor Bedroom Bath, Accessibility
    Features
    • Stories: 3
    • Patio & porch: Covered Deck, Covered Patio
    • Fencing: Fenced
    • Has view: Yes
    • View description: Park/Greenbelt, Trees/Woods
    Lot
    • Features: SqFt 7000 to 9999
    Details
    • Parcel number: New Construction

    Construction

    Type & style
    • Home type: SingleFamily
    • Architectural style: Farmhouse
    • Property subtype: Residential, Single Family Residence
    Materials
    • Cement Siding
    • Roof: Composition
    Condition
    • New Construction
    • New construction: Yes
    • Year built: 2025
    Details
    • Warranty included: Yes

    Utilities & green energy

    • Gas: Gas
    • Sewer: Public Sewer
    • Water: Public
    • Utilities for property: Cable Connected

    Community & neighborhood

    Security
    • Security features: Fire Sprinkler System
    Location
    • Region: Camas
    • Subdivision: Lacamas Hills Huron

    HOA & financial

    HOA
    • Has HOA: Yes
    • HOA fee: $71 monthly
    • Amenities included: Commons, Management

    Other

    Other facts
    • Listing terms: Cash,Conventional,FHA,VA Loan
    • Road surface type: Paved

    Price history

    DateEventPrice
    10/1/2025Sold$1,660,050+10.7%$376/sqft
    Source: RMLS (OR) #24004302 Report a problem
    1/28/2025Pending sale$1,499,995$340/sqft
    Source: RMLS (OR) #24004302 Report a problem
    12/27/2024Price change$1,499,995+0.3%$340/sqft
    Source: RMLS (OR) #24004302 Report a problem
    11/25/2024Listed for sale$1,494,995$339/sqft
    Source: RMLS (OR) #24004302 Report a problem

    Public tax history

    Tax history is unavailable.

    Neighborhood: 98607

    Nearby schools

    GreatSchools rating
    Schools provided by the listing agent
    • Elementary: Lacamas Lake
    • Middle: Liberty
    • High: Camas

    Source: RMLS (OR). This data may not be complete. We recommend contacting the local school district to confirm school assignments for this home.

    Get a cash offer in 3 minutes
    Find out how much your home could sell for in as little as 3 minutes with a no-obligation cash offer.
    Estimated market value
    $1,674,700
    Get a cash offer in 3 minutes
    Find out how much your home could sell for in as little as 3 minutes with a no-obligation cash offer.
    Estimated market value
    $1,674,700