Welcome to 2742 N Wolcott! Located in West Lincoln Park, this 1600sf 2bed/2.5bath duplex-up penthouse is truly a must see! The main level offers an updated kitchen featuring Carrara quartz countertops, large farmhouse sink, white cabinetry, custom industrial floating shelves, stainless steel appliances, classic white subway tile backsplash, and an island with room for seating. Open to the living room, it is perfect for both entertaining and everyday living. Down the hall you'll find the king-sized primary bedroom with custom closets, a generous second bedroom along with an updated bathroom that offers dual sinks and a jacuzzi tub/shower combo. The upper level is a versatile multi-purpose space that can function as a family room, second primary suite, and/or office. This level features unobstructed skyline and neighborhood views from two expansive private decks-one on each side-plus a full bathroom with a stand-up shower. Other features include a gas fireplace, in-unit laundry, half bath, and two gated exterior parking spots.
Closed
$595,000
2742 N Wolcott Ave Unit 3, Chicago, IL 60614
2beds
1,600sqft
Condominium, Duplex, Single Family Residence
Built in 2001
-- sqft lot
$603,400 Zestimate®
$372/sqft
$4,080 Estimated rent
Home value
$603,400
$549,000 - $664,000
$4,080/mo
Zestimate® history
Owner options
List your home for rent
$4,080/mo
Rent Zestimate®
Find your next renter with Zillow Rental Manager. Plus, with online applications, you can quickly screen prospective tenants – for free.
$4,080/mo
Rent Zestimate®
Refinance and save
$4,625/mo
Est. payment
Refinancing to a lower rate could help reduce your monthly payments and save thousands over the life of the loan.
$4,625/mo
Est. payment
Explore your selling options
Work with a Zillow partner agent
Leverage their expertise and Zillow's premium Showcase listings to get your home seen by more buyers.
Get startedList with your own agent
Get your home in front of millions of buyers by listing it on Zillow.
Learn how to do itSell it yourself
Take full control of how buyers see your home on Zillow by listing For Sale by Owner (FSBO).
List your homeWhat's special
Gas fireplaceIn-unit laundryWhite cabinetryStainless steel appliancesLarge farmhouse sinkCustom industrial floating shelves
Zillow last checked:
Listing updated:
Listed by:
Jill Scott 312-909-7514,
Compass,
Travis Smith 512-924-6133,
Compass
Bought with:
Tedi Smola
@properties Christie's International Real Estate
Source: MRED as distributed by MLS GRID,MLS#: 12588056
Facts & features
Interior
Bedrooms & bathrooms
- Bedrooms: 2
- Bathrooms: 3
- Full bathrooms: 2
- 1/2 bathrooms: 1
Rooms
- Room types: Deck, Terrace, Other Room
Primary bedroom
- Features: Flooring (Hardwood), Window Treatments (Blinds), Bathroom (Full, Double Sink, Whirlpool)
- Level: Main
- Area: 176 Square Feet
- Dimensions: 16X11
Bedroom 2
- Features: Flooring (Hardwood), Window Treatments (Blinds)
- Level: Main
- Area: 110 Square Feet
- Dimensions: 11X10
Deck
- Level: Main
- Area: 247 Square Feet
- Dimensions: 13X19
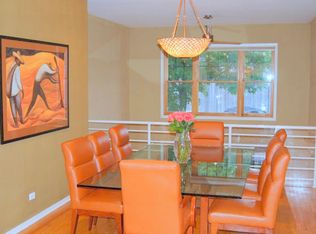
Dining room
- Features: Flooring (Hardwood), Window Treatments (Blinds)
- Level: Main
- Dimensions: COMBO
Family room
- Features: Flooring (Hardwood), Window Treatments (Blinds)
- Level: Second
- Area: 315 Square Feet
- Dimensions: 21X15
Kitchen
- Features: Kitchen (Island, Custom Cabinetry, Updated Kitchen), Flooring (Hardwood)
- Level: Main
- Area: 132 Square Feet
- Dimensions: 11X12
Living room
- Features: Flooring (Hardwood), Window Treatments (Blinds)
- Level: Main
- Area: 187 Square Feet
- Dimensions: 11X17
Other
- Level: Second
- Area: 432 Square Feet
- Dimensions: 18X24
Other
- Level: Second
- Area: 252 Square Feet
- Dimensions: 18X14
Heating
- Natural Gas, Forced Air
Cooling
- Central Air
Appliances
- Included: Range, Microwave, Dishwasher, Refrigerator, Washer, Dryer, Disposal, Stainless Steel Appliance(s)
- Laundry: Main Level, Washer Hookup, In Unit, Laundry Closet
Features
- 1st Floor Bedroom, 1st Floor Full Bath, Storage, Open Floorplan, Dining Combo, Quartz Counters
- Flooring: Hardwood
- Windows: Screens
- Basement: None
- Number of fireplaces: 1
- Fireplace features: Gas Log, Gas Starter, Living Room
- Common walls with other units/homes: End Unit
Interior area
- Total structure area: 0
- Total interior livable area: 1,600 sqft
Property
Parking
- Total spaces: 2
- Parking features: Assigned, Off Alley, Alley Access, Parking Lot, Secured, Yes, Owned
Accessibility
- Accessibility features: No Disability Access
Features
- Patio & porch: Roof Deck, Deck, Porch
- Exterior features: Balcony
Details
- Parcel number: 14304020441021
- Special conditions: None
Construction
Type & style
- Home type: Condo
- Property subtype: Condominium, Duplex, Single Family Residence
Materials
- Brick, Block
Condition
- New construction: No
- Year built: 2001
Utilities & green energy
- Sewer: Public Sewer
- Water: Public
- Utilities for property: Cable Available
Community & HOA
HOA
- Has HOA: Yes
- Services included: Water, Parking, Insurance, Scavenger
- HOA fee: $427 monthly
Location
- Region: Chicago
Financial & listing details
- Price per square foot: $372/sqft
- Tax assessed value: $491,720
- Annual tax amount: $9,266
- Date on market: 3/10/2026
- Listing terms: Conventional
- Ownership: Condo
Price history
| Date | Event | Price |
|---|---|---|
| 4/15/2026 | Sold | $595,000+3.5%$372/sqft |
Source:  MRED as distributed by MLS GRID #12588056 Report a problem MRED as distributed by MLS GRID #12588056 Report a problem | ||
| 3/17/2026 | Contingent | $575,000$359/sqft |
Source: MRED as distributed by MLS GRID #12588056 Report a problem | ||
| 3/10/2026 | Listed for sale | $575,000+21.1%$359/sqft |
Source: MRED as distributed by MLS GRID #12588056 Report a problem | ||
| 10/14/2022 | Sold | $475,000$297/sqft |
Source: MRED as distributed by MLS GRID #11488256 Report a problem | ||
| 10/9/2022 | Pending sale | $475,000$297/sqft |
Source: MRED as distributed by MLS GRID #11488256 Report a problem | ||
| 9/14/2022 | Contingent | $475,000$297/sqft |
Source: MRED as distributed by MLS GRID #11488256 Report a problem | ||
| 9/7/2022 | Listed for sale | $475,000+1.1%$297/sqft |
Source: MRED as distributed by MLS GRID #11488256 Report a problem | ||
| 7/12/2018 | Sold | $470,000+14.6%$294/sqft |
Source: Public Record Report a problem | ||
| 4/25/2014 | Sold | $410,000-1.2%$256/sqft |
Source: Berkshire Hathaway HomeServices Koenig Rubloff #08540189_60614_3 Report a problem | ||
| 3/4/2014 | Pending sale | $414,900$259/sqft |
Source: Koenig & Strey Real Living #08540189 Report a problem | ||
| 2/20/2014 | Listed for sale | $414,900+1.2%$259/sqft |
Source: Koenig & Strey Real Living Report a problem | ||
| 9/14/2011 | Listing removed | $2,500$2/sqft |
Source: Koenig & Strey Real Living Report a problem | ||
| 6/18/2011 | Listed for rent | $2,500$2/sqft |
Source: Koenig & Strey Real Living #07834313 Report a problem | ||
| 4/17/2006 | Sold | $410,000+13.9%$256/sqft |
Source: Public Record Report a problem | ||
| 6/1/2001 | Sold | $360,000$225/sqft |
Source: Public Record Report a problem | ||
Public tax history
| Year | Property taxes | Tax assessment |
|---|---|---|
| 2024 | $8,874 -4.2% | $49,172 +12% |
| 2023 | $9,266 +11.2% | $43,915 |
| 2022 | $8,329 +2.1% | $43,915 |
| 2021 | $8,161 +17.1% | $43,915 +27.7% |
| 2020 | $6,970 +1.9% | $34,392 -8.2% |
| 2019 | $6,841 +1.7% | $37,481 |
| 2018 | $6,725 +5.8% | $37,481 +13.9% |
| 2017 | $6,356 +4.4% | $32,902 |
| 2016 | $6,090 +1% | $32,902 |
| 2015 | $6,029 +26.8% | $32,902 +16.7% |
| 2014 | $4,756 +0.9% | $28,200 |
| 2013 | $4,711 -9.9% | $28,200 -10.8% |
| 2012 | $5,226 +10.4% | $31,619 +1.2% |
| 2011 | $4,734 -13.6% | $31,231 -13.9% |
| 2010 | $5,477 +12.2% | $36,254 -2.6% |
| 2009 | $4,882 +4.5% | $37,240 -1% |
| 2008 | $4,672 -12.5% | $37,612 |
| 2007 | $5,342 -1.1% | $37,612 |
| 2006 | $5,399 +7.2% | $37,612 +22.1% |
| 2005 | $5,035 +1% | $30,816 |
| 2004 | $4,985 +2.2% | $30,816 |
| 2003 | $4,876 | $30,816 +51.6% |
| 2001 | -- | $20,332 |
Find assessor info on the county website
Neighborhood: Lincoln Park
Nearby homes
- $699,1003 bd2 ba2k sqft2742 N Wolcott Ave #1, Chicago, IL 60614Off Market
- $443,7002 bd1 ba-- sqft2742 N Wolcott Ave #2, Chicago, IL 60614Off Market

- $593,7453 bd3 ba-- sqft2746 N Wolcott Ave APT 1N, Chicago, IL 60614Sold

- $700,3003 bd3 ba2.1k sqft2746 N Wolcott Ave APT 1S, Chicago, IL 60614Off Market

- $595,0003 bd3 ba2.3k sqft2736 N Wolcott Ave APT 102, Chicago, IL 60614Sold
- $652,0003 bd3 ba2.3k sqft2736 N Wolcott Ave APT 101, Chicago, IL 60614Sold
- $435,0002 bd2 ba1.2k sqft2736 N Wolcott Ave APT 302, Chicago, IL 60614Sold
- $587,0003 bd3 ba2.3k sqft2734 N Wolcott Ave #101, Chicago, IL 60614Sold
Nearby schools
GreatSchools rating
- 10/10Prescott Elementary SchoolGrades: K-8Distance: 0.3 mi
- 7/10Lincoln Park High SchoolGrades: 9-12Distance: 1.7 mi
Schools provided by the listing agent
- Elementary: Prescott Elementary School
- District: 299
Source: MRED as distributed by MLS GRID. This data may not be complete. We recommend contacting the local school district to confirm school assignments for this home.
Get a cash offer in 3 minutes
Find out how much your home could sell for in as little as 3 minutes with a no-obligation cash offer.
Estimated market value
$603,400
Get a cash offer in 3 minutes
Find out how much your home could sell for in as little as 3 minutes with a no-obligation cash offer.
Estimated market value
$603,400
- Illinois
- Cook County
- Chicago
- 60614
- Lincoln Park
- 2742 N Wolcott Ave Unit 3
Nearby cities
Nearby neighborhoods
Nearby zip codes
Other Chicago Topics
