This is the one you've been waiting for - the first basement home EVER to come up for sale in Veronica Springs since builder completion. Welcome to 2742 Oldfield Drive, a 2022-built Lennar Frost plan that checks boxes most buyers don’t even think are possible in this neighborhood. Let's start with what truly sets this home apart: this is the ONLY basement home currently available in Veronica Springs - and one of just FOUR ever built. Opportunities like this rarely come back around. Inside, the home delivers 5 bedrooms + large bonus room with flexible living options, a full guest suite on the main level with adjacent full bath - perfect for guests, multigenerational living, or a private office, a wide-open main floor with durable LVP flooring and seamless flow for everyday living and entertaining, and a chef-ready kitchen featuring a gas range, oversized island, and a walk-in pantry that actually lives up to the name. Upstairs you'll find 4 additional bedrooms plus a spacious bonus room with french doors (media room, playroom, or work-from home haven) and a primary suite with an ideal layout complete with TWO large walk-in closets and a well-appointed ensuite bath with large walk-in shower. Now let’s talk about the hidden value you won't want to miss… the 1105 sqft walk-out basement is fully wired, already plumbed for a bathroom, and ready for your vision. This is instant equity potential! Create a second living space, gym, theater, in-law suite, or income-producing setup. Step outside and you'll appreciate the elevated deck off the main floor, providing shade to the full concrete patio below, a private, tree-lined backdrop with no neighbors ever to go behind you, and walk-out access that makes the basement actually usable and functional beyond just storage. Bottom line: You’re not just buying a house... you’re locking in one of the rarest opportunities in the entire community, with built-in upside most homes here simply cannot offer.
Closed
Zestimate®
$456,000
2742 Oldfield Dr, Monroe, NC 28110
5beds
2,641sqft
Single Family Residence
Built in 2022
0.19 Acres Lot
$456,000 Zestimate®
$173/sqft
$2,443 Estimated rent
Home value
$456,000
$433,000 - $479,000
$2,443/mo
Zestimate® history
Owner options
List your home for rent
$2,443/mo
Rent Zestimate®
Find your next renter with Zillow Rental Manager. Plus, with online applications, you can quickly screen prospective tenants – for free.
$2,443/mo
Rent Zestimate®
Refinance and save
$2,918/mo
Est. payment
Refinancing to a lower rate could help reduce your monthly payments and save thousands over the life of the loan.
$2,918/mo
Est. payment
Explore your selling options
Work with a Zillow partner agent
Leverage their expertise and Zillow's premium Showcase listings to get your home seen by more buyers.
Get startedList with your own agent
Get your home in front of millions of buyers by listing it on Zillow.
Learn how to do itSell it yourself
Take full control of how buyers see your home on Zillow by listing For Sale by Owner (FSBO).
List your homeWhat's special
Zillow last checked:
Listing updated:
Listed by:
Chelsea Desourdy chelsea@handyearth.com,
Keller Williams Connected
Bought with:
Mark McClaskey
EXP Realty LLC Ballantyne
Source: Canopy MLS as distributed by MLS GRID,MLS#: 4365069
Facts & features
Interior
Bedrooms & bathrooms
- Bedrooms: 5
- Bathrooms: 3
- Full bathrooms: 3
- Main level bedrooms: 1
Primary bedroom
- Level: Upper
Bedroom s
- Level: Main
Bedroom s
- Level: Upper
Bedroom s
- Level: Upper
Bedroom s
- Level: Upper
Bathroom full
- Level: Main
Bathroom full
- Level: Upper
Bathroom full
- Level: Upper
Basement
- Level: Basement
Bonus room
- Level: Upper
Dining area
- Level: Main
Kitchen
- Level: Main
Laundry
- Level: Upper
Living room
- Level: Main
Heating
- Forced Air, Natural Gas
Cooling
- Central Air, Electric
Appliances
- Included: Dishwasher, Disposal, Gas Range, Gas Water Heater, Ice Maker, Microwave, Plumbed For Ice Maker, Refrigerator, Refrigerator with Ice Maker, Self Cleaning Oven
- Laundry: Electric Dryer Hookup, In Hall, Inside, Laundry Room, Upper Level, Washer Hookup
Features
- Kitchen Island, Open Floorplan, Pantry, Storage, Walk-In Closet(s), Walk-In Pantry, Other - See Remarks
- Flooring: Carpet, Concrete, Tile, Vinyl
- Doors: French Doors, Insulated Door(s), Sliding Doors
- Windows: Insulated Windows
- Basement: Bath/Stubbed,Exterior Entry,Full,Interior Entry,Partially Finished,Storage Space,Sump Pump,Unfinished,Walk-Out Access,Walk-Up Access,Other
Interior area
- Total structure area: 2,641
- Total interior livable area: 2,641 sqft
- Finished area above ground: 2,641
- Finished area below ground: 0
Property
Parking
- Total spaces: 4
- Parking features: Driveway, Attached Garage, Garage Door Opener, Garage Faces Front, Garage on Main Level
- Attached garage spaces: 2
- Uncovered spaces: 2
- Details: Driveway parking for 2 cars & garage parking for 2 cars
Features
- Levels: Two
- Stories: 2
- Patio & porch: Covered, Deck, Front Porch, Patio, Porch, Rear Porch, Other
- Exterior features: Other - See Remarks
- Fencing: Back Yard,Fenced,Partial
Lot
- Size: 0.19 Acres
- Dimensions: 49' x 135' x 86' x 122'
- Features: Cleared, Level, Private, Wooded
Details
- Additional structures: None
- Parcel number: 09216413
- Zoning: R
- Special conditions: Standard
- Horse amenities: None
Construction
Type & style
- Home type: SingleFamily
- Architectural style: Traditional
- Property subtype: Single Family Residence
Materials
- Hardboard Siding, Stone Veneer
Condition
- New construction: No
- Year built: 2022
Details
- Builder model: Frost
- Builder name: Lennar
Utilities & green energy
- Sewer: Public Sewer
- Water: City
- Utilities for property: Cable Available, Electricity Connected, Phone Connected
Community & HOA
Community
- Features: Picnic Area, Playground, Recreation Area, Sidewalks, Street Lights
- Security: Carbon Monoxide Detector(s), Smoke Detector(s)
- Subdivision: Veronica Springs
HOA
- Has HOA: Yes
- HOA fee: $200 quarterly
- HOA name: Red Rock Springs
- HOA phone: 888-757-3376
Location
- Region: Monroe
Financial & listing details
- Price per square foot: $173/sqft
- Tax assessed value: $468,600
- Annual tax amount: $4,097
- Date on market: 4/19/2026
- Cumulative days on market: 40 days
- Listing terms: Cash,Conventional,FHA,VA Loan
- Electric utility on property: Yes
- Road surface type: Concrete, Paved
Price history
| Date | Event | Price |
|---|---|---|
| 6/25/2026 | Sold | $456,000+1.3%$173/sqft |
Source:  Canopy MLS as distributed by MLS GRID #4365069 Report a problem Canopy MLS as distributed by MLS GRID #4365069 Report a problem | ||
| 5/5/2026 | Price change | $450,000-5.3%$170/sqft |
Source: Canopy MLS as distributed by MLS GRID #4365069 Report a problem | ||
| 4/19/2026 | Listed for sale | $475,000+9.7%$180/sqft |
Source: Canopy MLS as distributed by MLS GRID #4365069 Report a problem | ||
| 4/22/2022 | Sold | $433,000$164/sqft |
Source: Public Record Report a problem | ||
Public tax history
| Year | Property taxes | Tax assessment |
|---|---|---|
| 2025 | $4,097 +19.3% | $468,600 +48.9% |
| 2024 | $3,433 +0.6% | $314,800 +0.6% |
| 2023 | $3,412 +558.7% | $312,900 +558.7% |
| 2022 | $518 | $47,500 |
| 2021 | -- | $47,500 |
Find assessor info on the county website
Neighborhood: 28110
Nearby homes
- $483,6006 bd4 ba3.7k sqft2736 Oldfield Dr, Monroe, NC 28110Off Market
- $415,3005 bd3 ba2.6k sqft2754 Oldfield Dr, Monroe, NC 28110Off Market
- $447,7005 bd3 ba2.6k sqft2730 Oldfield Dr, Monroe, NC 28110Off Market
- $418,5005 bd3 ba2.6k sqft2743 Oldfield Dr, Monroe, NC 28110Off Market
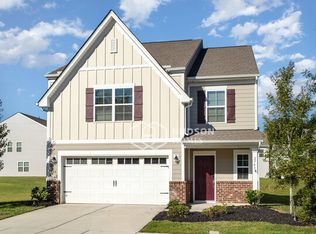
- $402,5005 bd2 ba2.3k sqft2724 Oldfield Dr, Monroe, NC 28110Off Market
- $399,8005 bd3 ba2.6k sqft2753 Oldfield Dr, Monroe, NC 28110Off Market
- $413,7005 bd3 ba2.5k sqft2766 Oldfield Dr, Monroe, NC 28110Off Market
- $415,0005 bd3 ba2.6k sqft2717 Oldfield Dr, Monroe, NC 28110Sold
Nearby schools
GreatSchools rating
- 4/10Porter Ridge Elementary SchoolGrades: PK-5Distance: 5.4 mi
- 9/10Piedmont Middle SchoolGrades: 6-8Distance: 6.6 mi
- 7/10Piedmont High SchoolGrades: 9-12Distance: 6.8 mi
Schools provided by the listing agent
- Elementary: Porter Ridge
- Middle: Piedmont
- High: Piedmont
Source: Canopy MLS as distributed by MLS GRID. This data may not be complete. We recommend contacting the local school district to confirm school assignments for this home.
Get a cash offer in 3 minutes
Find out how much your home could sell for in as little as 3 minutes with a no-obligation cash offer.
Estimated market value
$456,000
Get a cash offer in 3 minutes
Find out how much your home could sell for in as little as 3 minutes with a no-obligation cash offer.
Estimated market value
$456,000
- North Carolina
- Union County
- Monroe
- 28110
- 2742 Oldfield Dr
Nearby cities
Nearby zip codes
Other Monroe Topics
