Skip main navigation
Sold for $685,000
  • $685,000

    2742 S Macon Circle, Aurora, CO 80014

    4beds
    2,534sqft
    Single Family Residence
    Built in 1970
    9,322 Square Feet Lot
    $649,300 Zestimate®
    $270/sqft
    $2,937 Estimated rent

    Home value

    $649,300

    $617,000 - $682,000

    $2,937/mo

    Zestimate® history
    Loading
    Loading...

    Owner options

    List your home for rent

    $2,937/mo

    Rent Zestimate®

    Find your next renter with Zillow Rental Manager. Plus, with online applications, you can quickly screen prospective tenants – for free.

    Learn more

    $2,937/mo

    Rent Zestimate®

    Refinance and save

    $4,057/mo

    Est. payment

    Refinancing to a lower rate could help reduce your monthly payments and save thousands over the life of the loan.

    See today's rates

    $4,057/mo

    Est. payment

    Explore your selling options

    Work with a Zillow partner agent

    Leverage their expertise and Zillow's premium Showcase listings to get your home seen by more buyers.

    Get started

    List with your own agent

    Get your home in front of millions of buyers by listing it on Zillow.

    Learn how to do it

    Sell it yourself

    Take full control of how buyers see your home on Zillow by listing For Sale by Owner (FSBO).

    List your home

    What's special

    Sleek finishesContemporary elegancePicturesque viewsContemporary residenceClean linesEasy maintenanceSerene landscaping
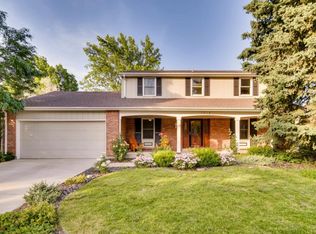
    Welcome to this stunning contemporary residence nestled in a prime location with easy access to DIA, DTC and Downtown. Designed with clean lines, expansive windows, and an open floor plan, this home exudes contemporary elegance. High ceilings, sleek finishes, and an abundance of natural light create a seamless blend of style and comfort. From the chef's kitchen to the serene landscaping, every detail has been meticulously designed by the owners and Poonam's By Design, as seen on HGTV, to create an atmosphere of sophistication and tranquility. The heart of the home features a state-of-the-art chef's kitchen equipped with top-of-the-line stainless steel Wolf and Miele appliances, quartz countertops, custom cabinetry, and a spacious island with seating. Whether you're preparing gourmet meals or entertaining guests, this kitchen is sure to inspire culinary creativity. Throughout the main living areas, you'll find beautiful 5" plank white oak flooring that adds warmth and elegance to the space. This premium flooring not only enhances the aesthetic appeal but also offers durability and easy maintenance. The primary bedroom offers an en suite bathroom, walk-in closet, and picturesque views of the surrounding landscape. Don't miss the opportunity to experience this lovely home. Schedule a showing today!

    Zillow last checked:

    Listing updated:

    Listed by:

    Denise Smith 303-250-4378 DeniseSmithcorealestate@gmail.com,

    Your Castle Real Estate Inc

    Bought with:

    Wanda Ford, 001313986

    LIV Sotheby's International Realty

    Source: REcolorado as distributed by MLS GRID,MLS#: 2492546MLS Logo

    Facts & features

    Interior

    Bedrooms & bathrooms
    • Bedrooms: 4
    • Bathrooms: 3
    • Full bathrooms: 1
    • 3/4 bathrooms: 2
    • Main level bathrooms: 2
    • Main level bedrooms: 3
    Primary bedroom
    • Level: Main
    Bedroom
    • Level: Main
    Bedroom
    • Level: Main
    Bedroom
    • Level: Basement
    Bathroom
    • Description: Main Hall Bath
    • Level: Main
    Bathroom
    • Description: Primary
    • Level: Main
    Bathroom
    • Description: Basement Bath
    • Level: Basement
    Bonus room
    • Description: Storage
    • Level: Basement
    Dining room
    • Level: Main
    Family room
    • Level: Main
    Family room
    • Level: Basement
    Kitchen
    • Level: Main
    Laundry
    • Level: Main
    Heating
    • Forced Air
    Cooling
    • Central Air
    Appliances
    • Included: Convection Oven, Dishwasher, Disposal, Range
    Features
    • High Ceilings, Open Floorplan, Pantry, Primary Suite, Quartz Counters, Radon Mitigation System, Vaulted Ceiling(s), Walk-In Closet(s)
    • Flooring: Carpet, Wood
    • Windows: Double Pane Windows
    • Basement: Finished
    • Number of fireplaces: 1
    • Fireplace features: Family Room
    Interior area
    • Total structure area: 2,534
    • Total interior livable area: 2,534 sqft
    • Finished area above ground: 1,715
    • Finished area below ground: 819

    Property

    Parking
    • Total spaces: 2
    • Parking features: Garage - Attached
    • Attached garage spaces: 2
    Features
    • Levels: One
    • Stories: 1
    • Patio & porch: Deck, Front Porch, Patio
    • Exterior features: Garden, Private Yard, Water Feature
    • Fencing: Full
    Lot
    • Size: 9,322 Square Feet
    • Features: Corner Lot, Level, Many Trees, Near Public Transit, Sprinklers In Front, Sprinklers In Rear
    Details
    • Parcel number: 031282365
    • Zoning: RES
    • Special conditions: Standard

    Construction

    Type & style
    • Home type: SingleFamily
    • Architectural style: Contemporary
    • Property subtype: Single Family Residence
    Materials
    • Frame, Wood Siding
    • Roof: Composition
    Condition
    • Updated/Remodeled
    • Year built: 1970
    Details
    • Builder name: Writer Homes

    Utilities & green energy

    • Sewer: Public Sewer
    • Water: Public
    • Utilities for property: Cable Available, Electricity Connected, Natural Gas Available, Natural Gas Connected

    Community & HOA

    Community
    • Subdivision: Dam West
    HOA
    • Has HOA: Yes
    • Amenities included: Clubhouse, Pool, Tennis Court(s)
    • Services included: Trash
    • HOA fee: $122 monthly
    • HOA name: DAM West HOA
    • HOA phone: 303-232-9200
    Location
    • Region: Aurora

    Financial & listing details

    • Price per square foot: $270/sqft
    • Tax assessed value: $673,400
    • Annual tax amount: $2,255
    • Date on market: 4/4/2024
    • Listing terms: Cash,Conventional
    • Exclusions: None
    • Ownership: Individual
    • Electric utility on property: Yes
    • Road surface type: Paved

    Price history

    DateEventPrice
    5/3/2024Sold$685,000$270/sqft
    Source: REcolorado as distributed by MLS GRID #2492546 Report a problem
    4/7/2024Pending sale$685,000$270/sqft
    Source: REcolorado as distributed by MLS GRID #2492546 Report a problem
    4/4/2024Listed for sale$685,000+63.1%$270/sqft
    Source: REcolorado as distributed by MLS GRID #2492546 Report a problem
    8/2/2018Sold$420,000$166/sqft
    Source: Public Record Report a problem
    7/1/2018Pending sale$420,000$166/sqft
    Source: RE/MAX Alliance #3433582 Report a problem
    6/29/2018Listed for sale$420,000+59.7%$166/sqft
    Source: RE/MAX Alliance #3433582 Report a problem
    9/8/2004Sold$263,000$104/sqft
    Source: Public Record Report a problem

    Public tax history

    YearProperty taxesTax assessment
    2025$2,859 +13.8%$42,088 +15.9%
    2024$2,512 +11.4%$36,307 -10.1%
    2023$2,255 -0.2%$40,380 +30.3%
    2022$2,259 $30,991 -2.8%
    2021-- $31,882 +17.7%
    2020$1,955 +6.3%$27,078
    2019$1,839 $27,078 +9.2%
    2018$1,839 +1.4%$24,804
    2017$1,812 $24,804 +16.8%
    2016-- $21,245
    2015-- $21,245 +28.8%
    2014$1,577 +14%$16,493 -13.7%
    2013$1,383 $19,110
    2012-- $19,110
    2011$1,487 -28.4%$19,110 +1.8%
    2010$2,076 -5.6%$18,770
    2009$2,200 $18,770 -5.5%
    2008-- $19,860
    2007-- $19,860 +7.5%
    2006-- $18,475
    2005-- $18,475 -3%
    2002$1,403 +14.1%$19,040 +20.2%
    2001$1,230 $15,840
    Find assessor info on the county website

    Neighborhood: Dam West

    Nearby schools

    GreatSchools rating
    Schools provided by the listing agent
    • Elementary: Polton
    • Middle: Prairie
    • High: Overland
    • District: Cherry Creek 5

    Source: REcolorado as distributed by MLS GRID. This data may not be complete. We recommend contacting the local school district to confirm school assignments for this home.

    Get a cash offer in 3 minutes
    Find out how much your home could sell for in as little as 3 minutes with a no-obligation cash offer.
    Estimated market value
    $649,300
    Get a cash offer in 3 minutes
    Find out how much your home could sell for in as little as 3 minutes with a no-obligation cash offer.
    Estimated market value
    $649,300