Truly exceptional former model home in desirable Dam West! Situated on an almost 1/4 acre lot, this home has the privacy, luxury and livability that's hard to find for less than $750,000. A private park-like oasis greets you in the backyard, and the covered patio is perfect for relaxing and entertaining. The custom kitchen features an oversized island with quartz countertops, high end appliances, 42" cabinets, oversized pantry and more. Hardwood floors grace the main level, and the family room opens to the kitchen and has a cozy gas fireplace. The four bedrooms are all upstairs and the upgraded primary bedroom has two closets - one is a walk-in closet too! Plantation shutters with upgraded paint and flooring are additional touches, and the basement is finished with another family/recreation room, 3/4 bath and extensive storage. The seller hasn't spared any expense, and has replaced the sewer line and had new exterior paint completed within the past year. If you're looking for extra garage space, this home boasts an extra long (31 feet!) garage as it was used as the sales office for the community. With extensive walking trails, greenbelts, park & pool, Dam West provides the kind of living that some only dream of. Located in the award winning Cheery Creek School district, the elementary school is within easy walking distance. Easy access to DTC, Anschutz Medical Campus, downtown, Buckley SFB and DIA. This home is truly exceptional and will make you proud to call this one of a kind beauty your home!
Sold for $650,000
$650,000
2781 S Macon Circle, Aurora, CO 80014
4beds
3,062sqft
Single Family Residence
Built in 1970
10,454 Square Feet Lot
$666,600 Zestimate®
$212/sqft
$3,106 Estimated rent
Home value
$666,600
$633,000 - $700,000
$3,106/mo
Zestimate® history
Owner options
List your home for rent
$3,106/mo
Rent Zestimate®
Find your next renter with Zillow Rental Manager. Plus, with online applications, you can quickly screen prospective tenants – for free.
$3,106/mo
Rent Zestimate®
Refinance and save
$3,856/mo
Est. payment
Refinancing to a lower rate could help reduce your monthly payments and save thousands over the life of the loan.
$3,856/mo
Est. payment
Explore your selling options
Work with a Zillow partner agent
Leverage their expertise and Zillow's premium Showcase listings to get your home seen by more buyers.
Get startedList with your own agent
Get your home in front of millions of buyers by listing it on Zillow.
Learn how to do itSell it yourself
Take full control of how buyers see your home on Zillow by listing For Sale by Owner (FSBO).
List your homeWhat's special
Cozy gas fireplaceDam westExceptional former model homeExtensive storageOversized pantryUpgraded paintExtra garage space
Zillow last checked:
Listing updated:
Listed by:
Ed Hardey 303-324-1731 ed@integrityregroup.net,
Integrity Real Estate Group,
Michael Hardey 303-330-1237,
Integrity Real Estate Group
Bought with:
Mitchell Martini, 100094801
Usaj Realty
Mitchell Martini, 100094801
Usaj Realty
Source: REcolorado as distributed by MLS GRID,MLS#: 3144902
Facts & features
Interior
Bedrooms & bathrooms
- Bedrooms: 4
- Bathrooms: 4
- Full bathrooms: 1
- 3/4 bathrooms: 2
- 1/2 bathrooms: 1
- Main level bathrooms: 1
Primary bedroom
- Level: Upper
- Area: 272 Square Feet
- Dimensions: 16 x 17
Bedroom
- Level: Upper
- Area: 60 Square Feet
- Dimensions: 6 x 10
Bedroom
- Level: Upper
- Area: 110 Square Feet
- Dimensions: 11 x 10
Bedroom
- Level: Upper
- Area: 80 Square Feet
- Dimensions: 8 x 10
Primary bathroom
- Level: Upper
- Area: 25 Square Feet
- Dimensions: 5 x 5
Bathroom
- Level: Main
- Area: 20 Square Feet
- Dimensions: 4 x 5
Bathroom
- Level: Upper
- Area: 50 Square Feet
- Dimensions: 5 x 10
Bathroom
- Level: Basement
- Area: 60 Square Feet
- Dimensions: 6 x 10
Dining room
- Level: Main
- Area: 156 Square Feet
- Dimensions: 12 x 13
Family room
- Level: Main
- Area: 208 Square Feet
- Dimensions: 13 x 16
Family room
- Level: Basement
- Area: 768 Square Feet
- Dimensions: 24 x 32
Kitchen
- Level: Main
- Area: 221 Square Feet
- Dimensions: 13 x 17
Laundry
- Level: Main
- Area: 42 Square Feet
- Dimensions: 6 x 7
Living room
- Level: Main
- Area: 252 Square Feet
- Dimensions: 12 x 21
Utility room
- Level: Basement
- Area: 256 Square Feet
- Dimensions: 16 x 16
Heating
- Forced Air, Natural Gas
Cooling
- Central Air
Appliances
- Included: Dishwasher, Disposal, Dryer, Gas Water Heater, Microwave, Self Cleaning Oven, Washer
- Laundry: In Unit
Features
- High Speed Internet, Kitchen Island, Quartz Counters, Smoke Free, Walk-In Closet(s)
- Flooring: Carpet, Tile, Wood
- Windows: Double Pane Windows, Skylight(s), Window Coverings, Window Treatments
- Basement: Finished,Partial
- Number of fireplaces: 1
- Fireplace features: Family Room, Gas
- Common walls with other units/homes: No Common Walls
Interior area
- Total structure area: 3,062
- Total interior livable area: 3,062 sqft
- Finished area above ground: 2,152
- Finished area below ground: 686
Property
Parking
- Total spaces: 2
- Parking features: Concrete, Dry Walled, Exterior Access Door, Oversized, Storage
- Attached garage spaces: 2
Features
- Levels: Two
- Stories: 2
- Patio & porch: Covered, Front Porch, Patio
- Exterior features: Garden, Lighting, Private Yard, Rain Gutters
- Fencing: Full
Lot
- Size: 10,454 Square Feet
- Features: Irrigated, Level, Many Trees, Near Public Transit, Secluded, Sprinklers In Front, Sprinklers In Rear
Details
- Parcel number: 031282179
- Zoning: SFR
- Special conditions: Standard
Construction
Type & style
- Home type: SingleFamily
- Architectural style: Traditional
- Property subtype: Single Family Residence
Materials
- Brick, Frame, Wood Siding
- Foundation: Concrete Perimeter, Slab
- Roof: Composition
Condition
- Updated/Remodeled
- Year built: 1970
Details
- Builder name: Writer Homes
Utilities & green energy
- Electric: 110V, 220 Volts
- Sewer: Public Sewer
- Water: Public
- Utilities for property: Cable Available, Electricity Connected, Internet Access (Wired), Natural Gas Connected, Phone Connected
Community & HOA
Community
- Security: Smoke Detector(s)
- Subdivision: Dam West
HOA
- Has HOA: Yes
- Amenities included: Clubhouse, Park, Playground, Pool, Tennis Court(s), Trail(s)
- Services included: Recycling, Trash
- HOA fee: $122 monthly
- HOA name: Cherry Creeek HOA
- HOA phone: 303-693-2118
Location
- Region: Aurora
Financial & listing details
- Price per square foot: $212/sqft
- Tax assessed value: $657,500
- Annual tax amount: $2,411
- Date on market: 9/12/2023
- Listing terms: Cash,Conventional,FHA,VA Loan
- Exclusions: Seller's Personal Property
- Ownership: Individual
- Electric utility on property: Yes
- Road surface type: Paved
Price history
| Date | Event | Price |
|---|---|---|
| 10/31/2023 | Sold | $650,000$212/sqft |
Source:  REcolorado as distributed by MLS GRID #3144902 Report a problem REcolorado as distributed by MLS GRID #3144902 Report a problem | ||
| 9/19/2023 | Pending sale | $650,000$212/sqft |
Source: REcolorado as distributed by MLS GRID #3144902 Report a problem | ||
| 9/12/2023 | Listed for sale | $650,000+1.6%$212/sqft |
Source: REcolorado as distributed by MLS GRID #3144902 Report a problem | ||
| 6/30/2022 | Sold | $640,000$209/sqft |
Source: Public Record Report a problem | ||
| 6/8/2022 | Pending sale | $640,000$209/sqft |
Source:  RE/MAX International #3952383 Report a problem RE/MAX International #3952383 Report a problem | ||
| 6/3/2022 | Listed for sale | $640,000+39.3%$209/sqft |
Source: RE/MAX International #3952383 Report a problem | ||
| 6/25/2018 | Sold | $459,500$150/sqft |
Source: Public Record Report a problem | ||
| 5/29/2018 | Pending sale | $459,500$150/sqft |
Source: Keller Williams DTC #9858853 Report a problem | ||
| 5/18/2018 | Listed for sale | $459,500+55.8%$150/sqft |
Source: Keller Williams DTC #9858853 Report a problem | ||
| 10/23/2008 | Sold | $295,000$96/sqft |
Source: Public Record Report a problem | ||
Public tax history
| Year | Property taxes | Tax assessment |
|---|---|---|
| 2025 | $3,117 +13.8% | $41,094 +3.8% |
| 2024 | $2,739 +13.6% | $39,597 -9.4% |
| 2023 | $2,411 -0.2% | $43,702 +31.8% |
| 2022 | $2,416 | $33,152 -2.8% |
| 2021 | -- | $34,106 +4.1% |
| 2020 | $2,362 +12.2% | $32,748 |
| 2019 | $2,104 | $32,748 +15.3% |
| 2018 | $2,104 +1.4% | $28,411 |
| 2017 | $2,075 | $28,411 +7.1% |
| 2016 | -- | $26,523 |
| 2015 | -- | $26,523 +30.2% |
| 2014 | $1,966 -11.2% | $20,370 -19.2% |
| 2013 | $2,213 | $25,220 |
| 2012 | -- | $25,220 |
| 2011 | $2,297 +0.9% | $25,220 +17.7% |
| 2010 | $2,277 -0.5% | $21,420 |
| 2009 | $2,289 | $21,420 +1.9% |
| 2008 | -- | $21,022 |
| 2007 | -- | $21,022 +3% |
| 2006 | -- | $20,410 |
| 2005 | -- | $20,410 +1.3% |
| 2002 | $1,484 +10.8% | $20,140 +16.8% |
| 2001 | $1,339 | $17,240 |
Find assessor info on the county website
Neighborhood: Dam West
Nearby homes
- $539,600-- bd2 ba2.3k sqft2803 S Macon Cir, Aurora, CO 80014Off Market
- $581,0004 bd3 ba2.1k sqft2791 S Macon Cir, Aurora, CO 80014Off Market
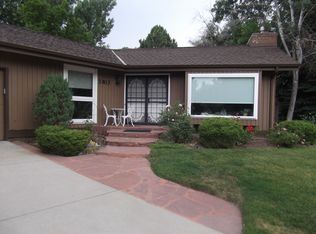
- $597,6003 bd2 ba2.5k sqft2813 S Macon Cir, Aurora, CO 80014Off Market
- $296,9002 bd2 ba1.2k sqft2760 S Lansing Way, Aurora, CO 80014Off Market

- $374,1003 bd3 ba1.7k sqft2838 S Lansing Way, Aurora, CO 80014Off Market
- $350,5003 bd3 ba1.3k sqft2762 S Lansing Way, Aurora, CO 80014Off Market
- $332,6002 bd3 ba1.2k sqft2836 S Lansing Way, Aurora, CO 80014Off Market
- $685,0004 bd3 ba2.5k sqft2742 S Macon Cir, Aurora, CO 80014Sold
Nearby schools
GreatSchools rating
- 5/10Polton Community Elementary SchoolGrades: PK-5Distance: 0.3 mi
- 3/10Prairie Middle SchoolGrades: 6-8Distance: 1.4 mi
- 6/10Overland High SchoolGrades: 9-12Distance: 1.2 mi
Schools provided by the listing agent
- Elementary: Polton
- Middle: Prairie
- High: Overland
- District: Cherry Creek 5
Source: REcolorado as distributed by MLS GRID. This data may not be complete. We recommend contacting the local school district to confirm school assignments for this home.
Get a cash offer in 3 minutes
Find out how much your home could sell for in as little as 3 minutes with a no-obligation cash offer.
Estimated market value
$666,600
Get a cash offer in 3 minutes
Find out how much your home could sell for in as little as 3 minutes with a no-obligation cash offer.
Estimated market value
$666,600
- Colorado
- Arapahoe County
- Aurora
- 80014
- Dam West
- 2781 S Macon Circle
Nearby cities
Nearby neighborhoods
Nearby zip codes
Other Aurora Topics
