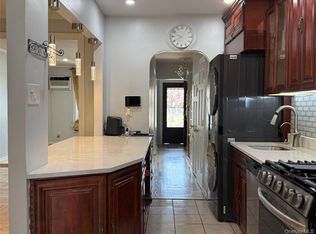
Your new home awaits! Come see this beautiful, freshly painted, attached, two-family home on a residential tree-lined neighborhood near Allerton Avenue. This home features two new modern kitchens with quartz countertops, stainless steel appliances, a renovated bathroom, hardwood floors throughout and recessed lighting. Relax with amazing heating and cooling with Mitsubishi Ductless Units in every room, which are super quiet and cost-efficient. The backyard which can be accessed from both units, features a gazebo, pavers, and a well kept grass area, perfect for entertaining. A completely new reconstructed roof. A new beautiful garage door. Walking distance to the 5 train, buses, shops, etc. Schedule for a showing today!
Pending
$749,000
2742 Tenbroeck Avenue, Bronx, NY 10469
3beds
1,375sqft
Duplex, Multi Family
Built in 1950
-- sqft lot
$-- Zestimate®
$545/sqft
$-- HOA
What's special
Renovated bathroomRecessed lightingBeautiful freshly paintedStainless steel appliancesHardwood floors throughoutNew reconstructed roofWell kept grass area
- 120 days
- 43
- 0
Zillow last checked:
Listing updated:
Listed by:
Comres Realty Group LLC 917-567-6544,
Artan Gjakova 914-712-5313
Source: OneKey® MLS as distributed by MLS GRID,MLS#: 998288
Facts & features
Interior
Bedrooms & bathrooms
- Bedrooms: 3
- Bathrooms: 2
- Full bathrooms: 2
Heating
- Heat Pump, Oil
Cooling
- Ductless
Appliances
- Laundry: Washer/Dryer Hookup, Gas Dryer Hookup, In Kitchen, Washer Hookup
Features
- Ceiling Fan(s), Eat-in Kitchen, High Speed Internet, In-Law Floorplan, Open Floorplan, Quartz/Quartzite Counters, Recessed Lighting
- Flooring: Hardwood, Tile
- Windows: Blinds, Screens
- Attic: None
- Has fireplace: No
Interior area
- Total structure area: 1,375
- Total interior livable area: 1,375 sqft
Property
Parking
- Total spaces: 1
- Parking features: Driveway, Garage
- Garage spaces: 1
- Has uncovered spaces: Yes
Features
- Patio & porch: Porch
- Exterior features: Awning(s)
- Fencing: Back Yard
Lot
- Size: 2,142 Square Feet
- Features: Back Yard, Front Yard, Near Public Transit, Near School, Near Shops
Details
- Additional structures: Gazebo
- Parcel number: 045240018
- Special conditions: None
- Other equipment: Dehumidifier
Construction
Type & style
- Home type: MultiFamily
- Property subtype: Duplex, Multi Family
- Attached to another structure: Yes
Materials
- Block, Brick
Condition
- Year built: 1950
Utilities & green energy
- Gas: Separate Gas Meters: 1
- Sewer: Public Sewer
- Water: Public
- Utilities for property: Cable Connected, Electricity Connected, Natural Gas Available, Sewer Connected, Trash Collection Public
Community & HOA
Community
- Security: Video Cameras
Location
- Region: Bronx
Financial & listing details
- Price per square foot: $545/sqft
- Tax assessed value: $39,240
- Annual tax amount: $5,654
- Date on market: 5/12/2026
- Cumulative days on market: 120 days
- Listing agreement: Exclusive Right To Sell
- Inclusions: Washer and Drying Machine, Refrigerators, Stoves, Dishwasher
- Exclusions: Lawn mower
- Electric utility on property: Yes
Estimated market value
Not available
Estimated sales range
Not available
Not available
Price history
| Date | Event | Price |
|---|---|---|
| 6/8/2026 | Pending sale | $749,000$545/sqft |
Source:  OneKey® MLS as distributed by MLS GRID #998288 Report a problem OneKey® MLS as distributed by MLS GRID #998288 Report a problem | ||
| 5/27/2026 | Price change | $749,000-6.3%$545/sqft |
Source: OneKey® MLS as distributed by MLS GRID #998288 Report a problem | ||
| 5/19/2026 | Price change | $799,000-3.6%$581/sqft |
Source: OneKey® MLS as distributed by MLS GRID #998288 Report a problem | ||
| 5/12/2026 | Listed for sale | $829,000+93.2%$603/sqft |
Source: OneKey® MLS as distributed by MLS GRID #998288 Report a problem | ||
| 12/28/2016 | Sold | $429,000$312/sqft |
Source: OneKey® MLS as distributed by MLS GRID #H4642235 Report a problem | ||
| 9/23/2016 | Listed for sale | $429,000$312/sqft |
Source: Besmatch Real Estate #4642235 Report a problem | ||
Public tax history
| Year | Property taxes | Tax assessment |
|---|---|---|
| 2025 | $5,654 +6% | $39,240 +13% |
| 2024 | $5,334 +4.8% | $34,740 -5.9% |
| 2023 | $5,089 | $36,900 +19% |
| 2022 | -- | $31,020 +1.6% |
| 2021 | -- | $30,540 +1.8% |
| 2020 | $4,966 +6% | $30,000 +6.8% |
| 2019 | $4,685 +10.1% | $28,080 +34.5% |
| 2017 | $4,256 +11% | $20,880 +0.8% |
| 2016 | $3,833 | $20,723 +6% |
| 2015 | $3,833 +75.8% | $19,550 +6% |
| 2014 | $2,181 | $18,444 +6% |
| 2013 | -- | $17,400 -1% |
| 2012 | -- | $17,580 -5.1% |
| 2011 | -- | $18,523 +0.8% |
| 2010 | -- | $18,382 +6% |
| 2009 | -- | $17,342 +6% |
| 2008 | -- | $16,362 +6% |
| 2007 | -- | $15,436 |
| 2006 | -- | $15,436 +0.8% |
| 2005 | -- | $15,319 +6% |
| 2004 | -- | $14,452 +6% |
| 2003 | -- | $13,635 +6% |
| 2002 | -- | $12,864 |
| 2001 | -- | $12,864 +0.8% |
| 2000 | -- | $12,766 |
Find assessor info on the county website
Monthly payment
Climate risks
Neighborhood: Laconia
Nearby schools
Schools provided by the listing agent
- Elementary: Ps 121 Throop
- High: Contact Agent
Source: OneKey® MLS as distributed by MLS GRID. This data may not be complete. We recommend contacting the local school district to confirm school assignments for this home.
Similar homes
- $699,0003 bd2 ba1.7k sqft2944 Lurting Avenue, Bronx, NY 10469For Sale
 MLS ID #1035533, Hipolito Rosario, Listing by: Motivated Access Realty Corp.. OneKey® MLS as distributed by MLS GRID
 - $649,9993 bd2 ba1.4k sqft868 Morris Park Avenue, Bronx, NY 10462For Sale
 MLS ID #1036143, Kathleen P. Collins, Listing by: Exit Realty DKC. OneKey® MLS as distributed by MLS GRID
 - $820,0003 bd2 ba1.3k sqft12021 Riviera Court #5B, College Point, NY 11356For Sale
 MLS ID #1039640, Lawrence L. Gu, Listing by: Bold Realty Corp. OneKey® MLS as distributed by MLS GRID
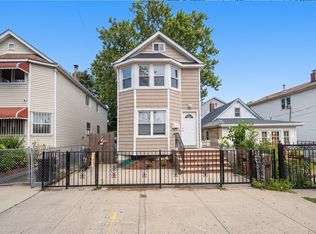
 - $875,0005 bd3 ba1.9k sqft324 Underhill Avenue, Bronx, NY 10473For Sale
 MLS ID #1044332, Imam Hasan, Listing by: Exit Realty DKC. OneKey® MLS as distributed by MLS GRID
 - $825,0004 bd2 ba2k sqft1376 Eggert Place, Far Rockaway, NY 11691For SaleMLS ID #1035524, Mordechai Dornbush, Listing by: Coldwell Banker American Homes. OneKey® MLS as distributed by MLS GRID
- $718,0002 bd2 ba1.1k sqft3-31 Endeavor Place #B, College Point, NY 11356For SaleMLS ID #1017693, Kailong Liao, Listing by: Lucky Family Realty LLC. OneKey® MLS as distributed by MLS GRID
- $725,0003 bd2 ba1.5k sqft590 Elton Street, Brooklyn, NY 11208For SaleMLS ID #1032982, R J Santiago GRI SFR, Listing by: Buy Rite Home Sales Inc. OneKey® MLS as distributed by MLS GRID
- $799,0003 bd3 ba1.2k sqft114-33 121st Street, South Ozone Park, NY 11420For SaleMLS ID #1047284, Zaina Mainali, Listing by: Coldwell Banker American Homes. OneKey® MLS as distributed by MLS GRID
- $705,0004 bd2 ba1.6k sqft44 Claremont Place, Mount Vernon, NY 10553For SaleMLS ID #1029941, Sylvia Brown Woods, Listing by: Weichert Realtors Heritage Pro. OneKey® MLS as distributed by MLS GRID
- $899,0005 bd3 ba1.9k sqft269 Balcom Avenue, Bronx, NY 10465For SaleMLS ID #895080, Harold Baez, Listing by: Charles Rutenberg Realty, Inc.. OneKey® MLS as distributed by MLS GRID
- $780,0003 bd3 ba1.6k sqft340 Julius Road #9D, College Point, NY 11356For SaleMLS ID #1033438, Peiling Qu, Listing by: 1 Home Realty. OneKey® MLS as distributed by MLS GRID
- $898,888-- bd-- ba1.1k sqft1029 115th Street, College Point, NY 11356For SaleMLS ID #1046257, Xinwei Chen, Listing by: E Realty International Corp. OneKey® MLS as distributed by MLS GRID
- $595,0002 bd2 ba1.1k sqft4342 Bruner Avenue, Bronx, NY 10466For SaleMLS ID #1024692, Tadessech Lewis, Listing by: Keller Williams Realty NYC Grp. OneKey® MLS as distributed by MLS GRID
- $925,0003 bd3 ba1.1k sqft1015 Revere Avenue, Bronx, NY 10465For SaleMLS ID #981410, Miriam Toro, Listing by: Berashith Realty. OneKey® MLS as distributed by MLS GRID
- $729,0003 bd2 ba1.1k sqft322 Wortman Avenue, Brooklyn, NY 11207For SaleMLS ID #1032870, Aneil Gir, Listing by: Nathan Ethan Realty LLC. OneKey® MLS as distributed by MLS GRID
- $769,0003 bd3 ba1.2k sqft147-18 Foch Boulevard, South Ozone Park, NY 11436For SaleMLS ID #1046186, Karran Parsram, Listing by: Elite Realty International Inc. OneKey® MLS as distributed by MLS GRID
- $899,0005 bd2 ba1.1k sqft94-19 116th Street, Richmond Hill, NY 11419For SaleMLS ID #1045350, Gaurav Bhardwaj PSA RENE SFR, Listing by: Gadura Real Estate LLC. OneKey® MLS as distributed by MLS GRID
- $649,0005 bd3 ba1.9k sqft35 Cortlandt Street, Mount Vernon, NY 10550For SaleMLS ID #1041908, Isabel C. Saenz, Listing by: eRealty Advisors, Inc. OneKey® MLS as distributed by MLS GRID
- $749,0004 bd3 ba1.6k sqft160-06 111th Avenue, Jamaica, NY 11433For SaleMLS ID #1024139, Margaret Gilhooly Pidala, Listing by: Century 21 Milestone Team Rlty. OneKey® MLS as distributed by MLS GRID
- $725,0003 bd2 ba1k sqft11124 170th Street, Jamaica, NY 11433For SaleMLS ID #1006764, Christopher Webb, Listing by: Keller Williams NYC. OneKey® MLS as distributed by MLS GRID
