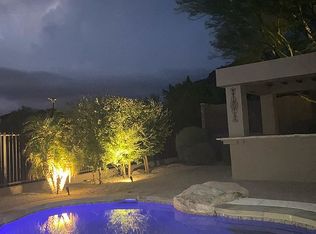
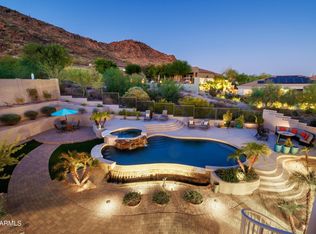
Welcome to Westwing Mountains Subdivision in North Peoria, cradled between the WestWing and Sunrise Mountains, surrounded by the natural beauty of the Sonoran desert landscape. Great location in a gated community, 0.55ac private corner lot with mature landscaping and no back neighbors, located on the foothills of Westwing Mountain, with city lights in the distance and stunning mountain views. With 3559 sq. ft. of interior living space, 4 BED + DEN + 3.5 BATH + 3 CAR Garage, plus a private multi-functional outdoor retreat with all the modern amenities like like a spacious covered patio, sparkling pool and spa w/ multiple waterfall features, classic travertine pavers w/ turf in-between design, a raised travertine sun deck overlooking the pool, an expansive rectangular fire table with wide linear double flame displays creating a warm ambient conversation space, outdoor grill and serving area, and a separate seating space for additional privacy, all meticulously lit and landscaped. Great curb appeal, elegant foyer with solid wood speakeasy doors, tray ceilings and a wrought iron chandelier. Open concept main living area, light crisp color palette with sophisticated dark blue and natural wood accents, large format tile floors, updated light fixtures, motorized shades, can lighting, with white trim and doors. Living room features a bold TV accent wall with a fireplace insert, large sliding glass doors connecting your indoor and outdoor living spaces, and a beverage center complete with cabinets, a quartz counter, a glossy white tile backsplash and a beverage cooler. Custom chef's kitchen features upgraded three tone cabinets using the properties color palette, a quartz island, countertops and backsplash, large glass bell pendant lighting, stainless steel appliances with range hood and a walk-in pantry for all your storage needs. Step into your master suite, with hardwood floors and access to your private backyard. Full master bath has been perfectly renovated, features large format tile floors, quartz vanity, free standing soaking tub w/ chandelier and a floor mount faucet, plus a frameless glass shower with floor to ceiling glossy white tile, dark herringbone accents and multiple shower heads. 3 additional bedrooms, 2 full renovated bathrooms along with powder room, plus a spacious den provides you with all the space you'll ever need. 3 CAR garage with storage cabinets, convenient RV gate. Step outside and enjoy your private mountain views and the desert skyline with a beautiful private multi-functional outdoor retreat with all the modern amenities. There truly is nothing to do except move in. Neighborhood and property mountain views, close proximity to hiking trails, 303 freeway access, 10 minutes to TSMC, shopping, dining, entertainment, health care, and less than 20 min. away from beautiful Lake Pleasant Regional Park.
Sold for $1,399,900
$1,399,900
27420 N 85TH Drive, Peoria, AZ 85383
4beds
3,559sqft
Single Family Residence
Built in 2004
0.55 Acres Lot
$1,400,100 Zestimate®
$393/sqft
$3,716 Estimated rent
Home value
$1,400,100
$1.29M - $1.53M
$3,716/mo
Zestimate® history
Owner options
List your home for rent
$3,716/mo
Rent Zestimate®
Find your next renter with Zillow Rental Manager. Plus, with online applications, you can quickly screen prospective tenants – for free.
$3,716/mo
Rent Zestimate®
Refinance and save
$8,318/mo
Est. payment
Refinancing to a lower rate could help reduce your monthly payments and save thousands over the life of the loan.
$8,318/mo
Est. payment
Explore your selling options
Work with a Zillow partner agent
Leverage their expertise and Zillow's premium Showcase listings to get your home seen by more buyers.
Get startedList with your own agent
Get your home in front of millions of buyers by listing it on Zillow.
Learn how to do itSell it yourself
Take full control of how buyers see your home on Zillow by listing For Sale by Owner (FSBO).
List your homeWhat's special
Updated light fixturesStunning mountain viewsMeticulously lit and landscapedWalk-in pantryConvenient rv gateGreat curb appealMotorized shades
Zillow last checked:
Listing updated:
Listed by:
Nate Brill 602-529-4092,
Realty ONE Group,
Melissa Forsman 602-402-6510,
Realty ONE Group
Bought with:
Colleen Caruso, BR113823000
Caruso Real Estate
Source: ARMLS,MLS#: 7028523
Facts & features
Interior
Bedrooms & bathrooms
- Bedrooms: 4
- Bathrooms: 4
- Full bathrooms: 3
- 1/2 bathrooms: 1
Heating
- Heat Pump, Natural Gas
Cooling
- Central Air, Ceiling Fan(s), Programmable Thmstat
Appliances
- Included: Dryer, Washer, Water Softener Owned, Reverse Osmosis, Refrigerator, Built-in Microwave, Dishwasher, Disposal, Induction Cooktop, Electric Range, Built-In Electric Oven
- Laundry: Inside
Features
- Pantry, Quartz Countertops, High Speed Internet, Double Vanity, Master Downstairs, Eat-in Kitchen, 9+ Flat Ceilings, Wet Bar, Kitchen Island, Full Bth Master Bdrm, Separate Shwr & Tub
- Flooring: Tile, Wood
- Has basement: No
- Number of fireplaces: 2
- Fireplace features: Fire Pit, Family Room
Interior area
- Total structure area: 3,559
- Total interior livable area: 3,559 sqft
Property
Parking
- Total spaces: 7
- Parking features: Attached, RV Gate, Garage Door Opener, Electric Vehicle Charging Station(s)
- Attached garage spaces: 3
- Uncovered spaces: 4
Features
- Stories: 1
- Patio & porch: Covered, Patio
- Exterior features: Private Street(s), Private Yard, Built-in Barbecue
- Has private pool: Yes
- Pool features: Variable Speed Pump, Outdoor Pool, Heated
- Has spa: Yes
- Spa features: Heated, Private
- Fencing: Front Yard,Back Yard
- Has view: Yes
- View description: Desert, Panoramic, Mountain(s)
- Waterfront features: Wash
Lot
- Size: 0.55 Acres
- Features: Borders Common Area, East/West Exposure, Sprinklers In Rear, Sprinklers In Front, Corner Lot, Desert Back, Desert Front, Gravel/Stone Front, Gravel/Stone Back, Synthetic Grass Back
Details
- Parcel number: 20106670
Construction
Type & style
- Home type: SingleFamily
- Architectural style: Contemporary,Ranch
- Property subtype: Single Family Residence
Materials
- Stucco, Wood Frame, Painted, Block
- Foundation: Slab
- Roof: Tile
Condition
- Year built: 2004
Details
- Builder name: TW Lewis
Utilities & green energy
- Sewer: Public Sewer
- Water: City Water
- Utilities for property: Natural Gas Available
Community & HOA
Community
- Features: Gated
- Subdivision: WESTWING MOUNTAIN PARCEL 13A
HOA
- Has HOA: Yes
- Services included: Maintenance Grounds
- HOA fee: $271 quarterly
- HOA name: WestWing MountainHOA
- HOA phone: 602-437-4777
- Second HOA fee: $607 quarterly
- Second HOA name: WestWing MountainHOA
- Second HOA phone: 602-437-4777
Location
- Region: Peoria
Financial & listing details
- Price per square foot: $393/sqft
- Tax assessed value: $1,016,800
- Annual tax amount: $4,228
- Date on market: 7/18/2026
- Cumulative days on market: 23 days
- Listing terms: Cash,Conventional,FHA,VA Loan
- Ownership: Fee Simple
- Road surface type: Asphalt
Price history
| Date | Event | Price |
|---|---|---|
| 7/10/2026 | Sold | $1,399,900$393/sqft |
Source:  ARMLS #7028523 Report a problem ARMLS #7028523 Report a problem | ||
| 6/7/2026 | Pending sale | $1,399,900$393/sqft |
Source: ARMLS #7028523 Report a problem | ||
| 5/26/2026 | Price change | $1,399,9000%$393/sqft |
Source: ARMLS #7028523 Report a problem | ||
| 5/15/2026 | Listed for sale | $1,400,000+6.9%$393/sqft |
Source: ARMLS #7028523 Report a problem | ||
| 9/18/2024 | Sold | $1,310,000-3%$368/sqft |
Source: ARMLS #6735381 Report a problem | ||
| 8/23/2024 | Pending sale | $1,350,000$379/sqft |
Source: ARMLS #6735381 Report a problem | ||
| 8/22/2024 | Listed for sale | $1,350,000$379/sqft |
Source: ARMLS #6735381 Report a problem | ||
| 8/13/2024 | Listing removed | -- |
Source: ARMLS #6735381 Report a problem | ||
| 8/1/2024 | Listed for sale | $1,350,000+57%$379/sqft |
Source: ARMLS #6735381 Report a problem | ||
| 3/12/2021 | Sold | $860,000-1.6%$242/sqft |
Source: Public Record Report a problem | ||
| 2/20/2021 | Listed for sale | $873,900+82.4%$246/sqft |
Source: ARMLS #6197181 Report a problem | ||
| 7/6/2012 | Sold | $479,000-2%$135/sqft |
Source: ARMLS #4768936 Report a problem | ||
| 6/5/2012 | Listed for sale | $489,000+22.3%$137/sqft |
Source: DPR Realty, LLC #4768936 Report a problem | ||
| 5/9/2012 | Sold | $400,000-54.5%$112/sqft |
Source: Public Record Report a problem | ||
| 8/27/2007 | Listing removed | $879,900$247/sqft |
Source: Owner Report a problem | ||
| 7/16/2007 | Price change | $879,900-2.1%$247/sqft |
Source: Owner Report a problem | ||
| 6/17/2007 | Price change | $898,900-3.2%$253/sqft |
Source: Owner Report a problem | ||
| 4/22/2007 | Price change | $929,000-0.1%$261/sqft |
Source: Owner Report a problem | ||
| 4/16/2007 | Price change | $929,900-2.1%$261/sqft |
Source: Owner Report a problem | ||
| 4/6/2007 | Listed for sale | $949,900$267/sqft |
Source: Owner Report a problem | ||
Public tax history
| Year | Property taxes | Tax assessment |
|---|---|---|
| 2025 | $4,137 +1.2% | $101,680 -0.8% |
| 2024 | $4,090 -25% | $102,550 +71.8% |
| 2023 | $5,455 +1.9% | $59,692 -7.3% |
| 2022 | $5,354 -11.3% | $64,360 +7.5% |
| 2021 | $6,036 +2.9% | $59,860 +5.9% |
| 2020 | $5,869 +3.2% | $56,520 +5.4% |
| 2019 | $5,685 | $53,610 +2.3% |
| 2018 | $5,685 +3.4% | $52,420 +3.7% |
| 2017 | $5,496 +14.7% | $50,560 +1.9% |
| 2016 | $4,793 +3.4% | $49,630 +1.8% |
| 2015 | $4,636 | $48,730 +21.7% |
| 2014 | -- | $40,030 +14.4% |
| 2013 | -- | $34,980 -7.9% |
| 2012 | -- | $37,980 -11.1% |
| 2011 | -- | $42,710 -12.8% |
| 2010 | -- | $48,970 -19.7% |
| 2009 | -- | $60,950 -22.1% |
| 2008 | -- | $78,250 +7.6% |
| 2007 | -- | $72,700 +52.7% |
| 2006 | -- | $47,600 |
| 2005 | -- | $47,600 +230.6% |
| 2004 | -- | $14,400 |
Find assessor info on the county website
Neighborhood: Westwing Mountain
Nearby homes
- $1,205,9004 bd3 ba4k sqft27466 N 85th Dr, Peoria, AZ 85383Off Market
- $543,3003 bd2 ba1.8k sqft27398 N 85th Dr, Peoria, AZ 85383Off Market
- $1,590,0004 bd4 ba4k sqft27535 N 85th Dr, Peoria, AZ 85383Sold
- $1,262,3004 bd3 ba4k sqft27512 N 85th Dr, Peoria, AZ 85383Off Market

- $548,4004 bd2 ba2.1k sqft27382 N 85th Dr, Peoria, AZ 85383Off Market
- $1,230,4004 bd3 ba4.3k sqft8529 W Bent Tree Dr, Peoria, AZ 85383Off Market
- $618,200-- bd3 ba2.1k sqft27391 N 85th Dr, Peoria, AZ 85383Off Market
- $910,0004 bd4 ba3.1k sqft8569 W Bent Tree Dr, Peoria, AZ 85383Sold
Nearby schools
GreatSchools rating
- 8/10West Wing Elementary SchoolGrades: PK-8Distance: 0.4 mi
- 9/10Mountain Ridge High SchoolGrades: 7-12Distance: 3.7 mi
Schools provided by the listing agent
- Elementary: West Wing School
- Middle: West Wing School
- High: Mountain Ridge High School
- District: Deer Valley Unified District
Source: ARMLS. This data may not be complete. We recommend contacting the local school district to confirm school assignments for this home.
Get a cash offer in 3 minutes
Find out how much your home could sell for in as little as 3 minutes with a no-obligation cash offer.
Estimated market value
$1,400,100
Get a cash offer in 3 minutes
Find out how much your home could sell for in as little as 3 minutes with a no-obligation cash offer.
Estimated market value
$1,400,100
- Arizona
- Maricopa County
- Peoria
- 85383
- Westwing Mountain
- 27420 N 85TH Drive
Nearby cities
Nearby neighborhoods
Nearby zip codes
Other Peoria Topics
