WON BEST OF TOUR - Peoria/Vistancia Home Tour. GORGEOUS HILLSIDE, SEMI-CUSTOM T.W.Lewis HOME with SPECTACULAR MOUNTAIN & CITY VIEWS in EXCLUSIVE, gated Montebello community NEAR TOP OF WESTWING MOUNTAIN. ½ acre cul-de-sac lot. NEW ROOF & EXT. PAINT ('23). GOURMET KITCHEN with large island, newer cabinets, SUBZERO FRIDGE ('21), 36'' GAS COOKTOP, WALL OVEN/MICROWAVE. NEUTRAL COLORS & BEAUTIFUL LIGHTING abound in this SPLIT FLOOR PLAN w/ Huge Master Suite with Oversized Shower & Garden Tub. 2nd Smaller Master Suite. Guest Wing w/ 2 more large bedrooms & Jack/Jill Bath. Flex/Bonus Room. RESORT STYLE backyard w/ INFINITY EDGE POOL/SPA. Misting System, Built-in BBQ, Huge Covered Patio w/ Spiral Staircase to Rooftop Deck. Oversized 4-Car Garage. Backup Generator. See MORE & Doc Tab for Upgrades A family emergency necessitated the cancellation of sellers' expected move from Minnesota, so this STUNNING home is back on the market. 20 minutes to LAKE PLEASANT! SOARING 12 FOOT CEILINGS. Designer Finishes include STONE FLOORS, CUSTOM CABINETRY, GRANITE COUNTERS. CROWN MOLDING, LARGE BASEBOARDS, PLANTATION SHUTTERS, BEAUTIFUL DRAPERIES, CUSTOM LIGHTING, CEILING FANS w/ LIGHTS. Elan Smart Home System recently installed, including controls for climate, security, pool, spa and more. Buyer can add other features as desired. Newly upgraded and comprehensive security system. Cozy gas fireplace in family room. BONUS ROOM could be an office, play room, den, exercise room or game room. Garage has high ceiling, epoxy floors, and abundant built-in cabinets, plus 220 WIRING for 2 EV CHARGERS. PAVER DRIVEWAY. OUTDOOR LIGHTING, ARTIFICIAL GRASS. MASSIVE upgrades including updated bathrooms, kitchen, cabinetry, lighting, tankless water heater, and more. Central Vacuum, Ozone Air Scrubber, and Reverse Osmosis water purifier system. New Electrolux washer and dryer ('23). This is TRULY a MOVE-IN READY RETREAT with AMAZING VIEWS from almost EVERY WINDOW. 2023 EXTERIOR PAINT including all WALLS & POOL DECKING. PROFESSIONALLY GRADED CORNER LOT w/ UNDERGROUND DRAINAGE to street. Enormous SAGUARO in front yard. Professionally Decorated, IMMACULATE and very well appointed. ALL FURNISHINGS/DECOR NEGOTIABLE. See Doc Tab for MASSIVE UPGRADES & FEATURES.
Sold for $1,590,000
$1,590,000
27535 N 85TH Drive, Peoria, AZ 85383
4beds
4,007sqft
Single Family Residence
Built in 2004
0.49 Acres Lot
$1,530,000 Zestimate®
$397/sqft
$3,970 Estimated rent
Home value
$1,530,000
$1.44M - $1.64M
$3,970/mo
Zestimate® history
Owner options
List your home for rent
$3,970/mo
Rent Zestimate®
Find your next renter with Zillow Rental Manager. Plus, with online applications, you can quickly screen prospective tenants – for free.
$3,970/mo
Rent Zestimate®
Refinance and save
$7,514/mo
Est. payment
Refinancing to a lower rate could help reduce your monthly payments and save thousands over the life of the loan.
$7,514/mo
Est. payment
Explore your selling options
Work with a Zillow partner agent
Leverage their expertise and Zillow's premium Showcase listings to get your home seen by more buyers.
Get startedList with your own agent
Get your home in front of millions of buyers by listing it on Zillow.
Learn how to do itSell it yourself
Take full control of how buyers see your home on Zillow by listing For Sale by Owner (FSBO).
List your homeWhat's special
Bonus roomHuge covered patioHuge master suiteDesigner finishesCustom lightingCeiling fansGarden tub
Zillow last checked:
Listing updated:
Listed by:
Vickie Green 623-221-3800,
Best Homes Real Estate
Bought with:
Layla Villasenor, SA696794000
RE/MAX Fine Properties
Source: ARMLS,MLS#: 6645646
Facts & features
Interior
Bedrooms & bathrooms
- Bedrooms: 4
- Bathrooms: 4
- Full bathrooms: 3
- 1/2 bathrooms: 1
Heating
- Natural Gas
Cooling
- Central Air, Ceiling Fan(s), Programmable Thmstat
Appliances
- Included: Dryer, Washer, Water Softener Owned, Built In Recycling, Reverse Osmosis, Refrigerator, Built-in Microwave, Dishwasher, Disposal, Gas Range, Gas Oven, Gas Cooktop, Water Purifier
- Laundry: Inside
Features
- High Speed Internet, Smart Home, Granite Counters, Double Vanity, Eat-in Kitchen, Breakfast Bar, 9+ Flat Ceilings, Central Vacuum, No Interior Steps, Kitchen Island, Pantry, Full Bth Master Bdrm, Separate Shwr & Tub
- Flooring: Carpet, Laminate, Stone
- Windows: Double Pane Windows
- Has basement: No
- Number of fireplaces: 1
- Fireplace features: Family Room, Gas
Interior area
- Total structure area: 4,007
- Total interior livable area: 4,007 sqft
Property
Parking
- Total spaces: 8
- Parking features: RV Gate, Garage Door Opener, Extended Length Garage, Direct Access, Attch'd Gar Cabinets, Over Height Garage, Electric Vehicle Charging Station(s)
- Garage spaces: 4
- Uncovered spaces: 4
Accessibility
- Accessibility features: Remote Devices, Lever Handles, Bath Grab Bars, Accessible Hallway(s)
Features
- Stories: 1
- Patio & porch: Covered, Patio
- Exterior features: Playground, Balcony, Misting System, Private Street(s), Built-in Barbecue
- Has private pool: Yes
- Pool features: Variable Speed Pump, Play Pool, Heated
- Has spa: Yes
- Spa features: Heated, Private
- Fencing: Block,Wrought Iron
- Has view: Yes
- View description: City Lights, Mountain(s)
- Waterfront features: Wash
Lot
- Size: 0.49 Acres
- Features: Hillside Lot, Sprinklers In Rear, Sprinklers In Front, Corner Lot, Desert Back, Desert Front, Cul-De-Sac, Gravel/Stone Front, Gravel/Stone Back, Synthetic Grass Back, Auto Timer H2O Front, Auto Timer H2O Back
Details
- Parcel number: 20106678
Construction
Type & style
- Home type: SingleFamily
- Architectural style: Ranch
- Property subtype: Single Family Residence
Materials
- Stucco, Wood Frame, Painted
- Roof: Tile
Condition
- Year built: 2004
Details
- Builder name: TW Lewis
Utilities & green energy
- Sewer: Public Sewer
- Water: City Water
Community & HOA
Community
- Features: Gated, Playground, Biking/Walking Path
- Security: Security System Owned
- Subdivision: WESTWING MOUNTAIN PARCEL 13A
HOA
- Has HOA: Yes
- Services included: Maintenance Grounds, Other (See Remarks), Street Maint
- HOA fee: $249 quarterly
- HOA name: Westwing HOA
- HOA phone: 602-437-4777
- Second HOA fee: $530 quarterly
- Second HOA name: Benefited Assessment
- Second HOA phone: 602-437-4777
Location
- Region: Peoria
Financial & listing details
- Price per square foot: $397/sqft
- Tax assessed value: $1,077,600
- Annual tax amount: $5,939
- Date on market: 1/5/2026
- Cumulative days on market: 72 days
- Listing terms: Cash,Conventional
- Ownership: Fee Simple
Price history
| Date | Event | Price |
|---|---|---|
| 3/15/2024 | Sold | $1,590,000-0.3%$397/sqft |
Source:  ARMLS #6645646 Report a problem ARMLS #6645646 Report a problem | ||
| 2/2/2024 | Listed for sale | $1,595,000$398/sqft |
Source: ARMLS #6645646 Report a problem | ||
| 2/1/2024 | Pending sale | $1,595,000$398/sqft |
Source: ARMLS #6645646 Report a problem | ||
| 1/4/2024 | Listed for sale | $1,595,000+6.3%$398/sqft |
Source: ARMLS #6645646 Report a problem | ||
| 11/13/2023 | Sold | $1,500,000+7.1%$374/sqft |
Source: ARMLS #6610722 Report a problem | ||
| 10/8/2023 | Pending sale | $1,400,000$349/sqft |
Source: ARMLS #6610722 Report a problem | ||
| 10/3/2023 | Listing removed | -- |
Source: Zillow Rentals Report a problem | ||
| 9/28/2023 | Listed for sale | $1,400,000+124%$349/sqft |
Source: ARMLS #6610722 Report a problem | ||
| 9/20/2023 | Listed for rent | $7,000-17.6%$2/sqft |
Source: Zillow Rentals Report a problem | ||
| 9/19/2023 | Listing removed | -- |
Source: Zillow Rentals Report a problem | ||
| 9/5/2023 | Listed for rent | $8,500$2/sqft |
Source: Zillow Rentals Report a problem | ||
| 10/9/2012 | Sold | $624,900-22%$156/sqft |
Source: Public Record Report a problem | ||
| 11/15/2004 | Sold | $801,216$200/sqft |
Source: Public Record Report a problem | ||
Public tax history
| Year | Property taxes | Tax assessment |
|---|---|---|
| 2025 | $6,220 +1.1% | $107,760 -1.2% |
| 2024 | $6,152 +1.7% | $109,030 +66.3% |
| 2023 | $6,051 +1.9% | $65,562 -4.6% |
| 2022 | $5,939 -1.5% | $68,730 +7% |
| 2021 | $6,030 +3.1% | $64,230 +5.4% |
| 2020 | $5,846 +3.6% | $60,920 +4.5% |
| 2019 | $5,644 | $58,270 +1.5% |
| 2018 | $5,644 +3.8% | $57,400 +3.4% |
| 2017 | $5,437 +16.6% | $55,500 +0.9% |
| 2016 | $4,664 +3.2% | $54,980 +2.1% |
| 2015 | $4,521 | $53,860 +20.6% |
| 2014 | -- | $44,660 +16.2% |
| 2013 | -- | $38,420 -6.1% |
| 2012 | -- | $40,900 -10.4% |
| 2011 | -- | $45,660 -11.8% |
| 2010 | -- | $51,770 -21.3% |
| 2009 | -- | $65,820 -22.1% |
| 2008 | -- | $84,500 +7.3% |
| 2007 | -- | $78,750 +50.6% |
| 2006 | -- | $52,300 |
| 2005 | -- | $52,300 +303.5% |
| 2004 | -- | $12,960 |
Find assessor info on the county website
Neighborhood: Westwing Mountain
Nearby homes
- $1,135,100-- bd3 ba3.3k sqft27557 N 85th Dr, Peoria, AZ 85383Off Market
- $1,205,9004 bd3 ba4k sqft27466 N 85th Dr, Peoria, AZ 85383Off Market
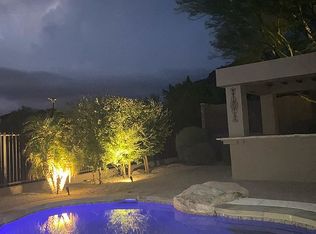
- $1,267,9004 bd3 ba4k sqft27512 N 85th Dr, Peoria, AZ 85383Off Market

- $1,464,0005 bd4 ba4.3k sqft27534 N 84th Gln, Peoria, AZ 85383Off Market
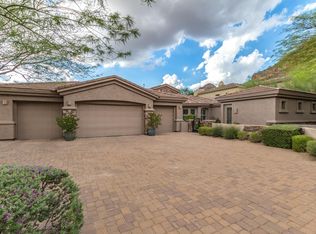
- $1,399,9004 bd4 ba3.5k sqft27420 N 85th Dr, Peoria, AZ 85383Sold
- $1,248,700-- bd4 ba3.7k sqft27566 N 84th Gln, Peoria, AZ 85383Off Market
- $825,5005 bd5 ba3.6k sqft27566 N 84th Glen Dr, Peoria, AZ 85382Off Market
- $1,230,4004 bd3 ba4.3k sqft8529 W Bent Tree Dr, Peoria, AZ 85383Off Market
Nearby schools
GreatSchools rating
- 8/10West Wing Elementary SchoolGrades: PK-8Distance: 0.5 mi
- 9/10Mountain Ridge High SchoolGrades: 7-12Distance: 3.7 mi
Schools provided by the listing agent
- Elementary: West Wing Elementary
- Middle: West Wing Elementary
- High: Mountain Ridge High School
- District: Deer Valley Unified District
Source: ARMLS. This data may not be complete. We recommend contacting the local school district to confirm school assignments for this home.
Get a cash offer in 3 minutes
Find out how much your home could sell for in as little as 3 minutes with a no-obligation cash offer.
Estimated market value
$1,530,000
Get a cash offer in 3 minutes
Find out how much your home could sell for in as little as 3 minutes with a no-obligation cash offer.
Estimated market value
$1,530,000
- Arizona
- Maricopa County
- Peoria
- 85383
- Westwing Mountain
- 27535 N 85TH Drive
Nearby cities
Nearby neighborhoods
Nearby zip codes
Other Peoria Topics
