Unleash your creativity or maximize your ROI with this elevated Lacombe gem! Perfectly positioned just moments from the premier fishing and crabbing spots on Lake Road, this elevated ranch-style cottage is the ultimate "blank canvas." Whether you are looking to customize your dream weekend getaway or a high-yield investment property, the most expensive phase of construction is already done.
Recent high-ticket infrastructure upgrades include:
Brand New Metal Roof for maximum durability and low maintenance.
All-New Electrical: Completely rewired with a brand new panel box.
Modern Climate Control: 100% new AC ductwork already installed.
Fresh Plumbing: Brand new lines run throughout the entire structure.

Previously gutted and sturdily set on an elevated pier-and-beam foundation, this home is structurally primed and ready for cosmetic finishing. Enjoy your mornings on the covered front porch or soak up the sun on the open back deck. Capitalize on a sought-after lakeside location with all the heavy lifting out of the way—bring your toolbelt and your vision!
Active
Price cut: $10K (9/9)
$75,000
27420 Sampson St, Lacombe, LA 70445
4beds
1,591sqft
Single Family Residence
Built in 1989
5,000 Square Feet Lot
$-- Zestimate®
$47/sqft
$-- HOA
What's special
Elevated ranch-style cottageElevated pier-and-beam foundationCovered front porchOpen back deck
- 164 days
- 463
- 44
Likely to sell faster than
Zillow last checked:
Listing updated:
Listed by:
Chaliese Crow 985-503-3597,
Engel & Volkers Slidell - Mandeville 985-646-2111
Source: GSREIN,MLS#: 2555605
Facts & features
Interior
Bedrooms & bathrooms
- Bedrooms: 4
- Bathrooms: 2
- Full bathrooms: 2
Bedroom
- Level: Lower
- Dimensions: 13x9.6
Bedroom
- Level: Lower
- Dimensions: 19.5x11.3
Bedroom
- Level: Lower
- Dimensions: 11.9x9.6
Bedroom
- Level: Lower
- Dimensions: 11x9
Heating
- Central, None
Cooling
- Central Air, None
Features
- Has fireplace: No
- Fireplace features: None
Interior area
- Total structure area: 1,591
- Total interior livable area: 1,591 sqft
Property
Parking
- Total spaces: 3
- Parking features: Driveway, Three or more Spaces, Boat, RV Access/Parking
- Has uncovered spaces: Yes
Features
- Levels: One
- Stories: 1
- Patio & porch: Wood
Lot
- Size: 5,000 Square Feet
- Dimensions: 50 x 100
- Features: Outside City Limits, Rectangular Lot
Details
- Parcel number: 74867
- Special conditions: None
Construction
Type & style
- Home type: SingleFamily
- Architectural style: Ranch
- Property subtype: Single Family Residence
Materials
- Foundation: Raised
- Roof: Metal
Condition
- Poor Condition
- Year built: 1989
Utilities & green energy
- Sewer: Septic Tank
- Water: Well
Community & HOA
Community
- Subdivision: Not a Subdivision
HOA
- Has HOA: No
Location
- Region: Lacombe
Financial & listing details
- Price per square foot: $47/sqft
- Date on market: 4/29/2026
Estimated market value
Not available
Estimated sales range
Not available
$1,753/mo
Price history
| Date | Event | Price |
|---|---|---|
| 9/9/2026 | Price change | $75,000-11.8%$47/sqft |
Source:  GSREIN #2555605 Report a problem GSREIN #2555605 Report a problem | ||
| 6/20/2026 | Price change | $85,000-22.7%$53/sqft |
Source: GSREIN #2555605 Report a problem | ||
| 4/29/2026 | Listed for sale | $110,000+175%$69/sqft |
Source: GSREIN #2555605 Report a problem | ||
| 9/1/2025 | Sold | -- |
Source: GSREIN #2504033 Report a problem | ||
| 7/8/2025 | Pending sale | $40,000$25/sqft |
Source: GSREIN #2504033 Report a problem | ||
| 5/28/2025 | Listed for sale | $40,000-11.1%$25/sqft |
Source: GSREIN #2504033 Report a problem | ||
| 5/16/2025 | Listing removed | $45,000$28/sqft |
Source: GSREIN #2476033 Report a problem | ||
| 3/20/2025 | Price change | $45,000-18.2%$28/sqft |
Source: GSREIN #2476033 Report a problem | ||
| 11/19/2024 | Listed for sale | $55,000-7.6%$35/sqft |
Source: GSREIN #2476033 Report a problem | ||
| 8/12/2024 | Sold | -- |
Source: GSREIN #2434846 Report a problem | ||
| 6/20/2024 | Pending sale | $59,500$37/sqft |
Source: GSREIN #2434846 Report a problem | ||
| 4/15/2024 | Price change | $59,500-14.9%$37/sqft |
Source: GSREIN #2434846 Report a problem | ||
| 2/21/2024 | Listed for sale | $69,900$44/sqft |
Source: GSREIN #2434846 Report a problem | ||
Public tax history
Tax history is unavailable.
Monthly payment
Est. payment
Payment breakdown
Explore the cost of this home by adjusting the details. Changes won't be saved.Climate risks
Neighborhood: 70445
Similar homes
- $99,9004 bd2 ba2.2k sqft27303 Freda St, Lacombe, LA 70445For Sale

 MLS ID #2579383, Louis Williams, Keller Williams Realty Services. GSREIN
 - $70,0002 bd2 ba1.2k sqft60454 N Tranquility Rd, Lacombe, LA 70445For Sale
 MLS ID #2574127, Renee LeBeau, Wayne Songy & Associates. GSREIN
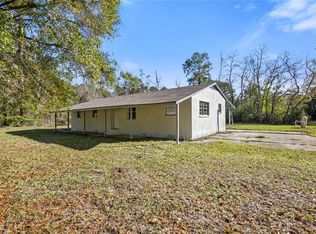
 - $75,0003 bd2 ba1k sqft61254 Slidell Ave, Slidell, LA 70460For Sale
 MLS ID #2534135, Dinorah Aversa, Coldwell Banker TEC. GSREIN
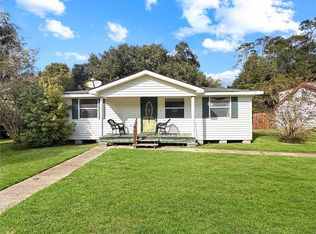
 - $96,5003 bd2 ba1k sqft2216 Jay St, Slidell, LA 70460For Sale
 MLS ID #2579708, Tiffany Lord, Keller Williams NOLA Northlake. GSREIN
 - $80,0003 bd1 ba1.1k sqft37388 E Pinehill Dr, Slidell, LA 70460For SaleMLS ID #2564120, Misty Rowland, ERA Top Agent Realty. GSREIN
- $60,0004 bd3 ba1.5k sqft100A Carr Dr, Slidell, LA 70458For SaleMLS ID #2490784, Jeffery Lindsay, Keller Williams NOLA Northlake. GSREIN
- $69,0002 bd2 ba1k sqft4854 Pontchartrain Dr APT 10, Slidell, LA 70458For SaleMLS ID #2571627, Suzanne Cognevich, ERA Top Agent Realty. GSREIN
- $75,0002 bd1 ba1k sqft8000 W Laverne St, New Orleans, LA 70126For SaleMLS ID #2518580, Rebecca Comstock, The W Group Real Estate LLC. GSREIN
- $84,9003 bd2 ba1.2k sqft38188 Oak St, Slidell, LA 70458For Sale
 MLS ID #2025020714, Jen Williams, United Properties of Louisiana. ROAM MLS
 - $90,0003 bd1 ba1k sqft72422 Rose St, Covington, LA 70435For SaleMLS ID #2505845, Crystal Parker, Homesmart Realty South. GSREIN
- $89,0002 bd2 ba1k sqft35240 Bayou Liberty Rd #775A, Slidell, LA 70460For SaleMLS ID #2576777, Jennifer Johnson, Engel & Volkers Slidell - Mandeville. GSREIN
- $75,2002 bd2 ba1.1k sqft10701 Roger Dr APT B, New Orleans, LA 70127For SaleMLS ID #2528746, Theresa Francois, Key Turner Realty LLC. GSREIN
- $95,0002 bd1 ba924 sqft4832 Pine Dr, Slidell, LA 70461For SaleMLS ID #2486836, Troy Rizan, Compass Slidell. GSREIN
- $105,0003 bd2 ba1.7k sqft14925 Emory Rd, New Orleans, LA 70128For SaleMLS ID #2571127, Michael Baradell, Sell Saint Tammany Homes, LLC dba Heauxm Pros. GSREIN
- $110,0003 bd2 ba858 sqft409 Kostmayer Ave, Slidell, LA 70458For SaleMLS ID #2562422, Nichell Thompson, Keller Williams Realty New Orleans. GSREIN
- $85,0003 bd2 ba1k sqft7842 Sail St, New Orleans, LA 70128For SaleMLS ID #2542656, Edmond Davis, Real Property Realtors. GSREIN
- $102,5003 bd1 ba900 sqft3184 Dee St, Slidell, LA 70458For SaleMLS ID #2561898, Kristie Tousinau, Distinctive Real Estate. GSREIN
- $102,0003 bd2 ba1k sqft7629 Marquis St, New Orleans, LA 70128For SaleMLS ID #2576033, Neal Terrebonne, United Real Estate Partners. GSREIN
- $94,0003 bd2 ba1.2k sqft4854 Pontchartrain Dr APT 5, Slidell, LA 70458For SaleMLS ID #2555099, Dawnn Wheeler, Compass Slidell. GSREIN
