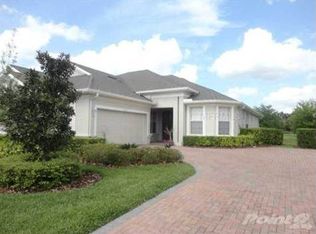
Welcome to your oasis of refined living in the esteemed Seven Oaks community, nestled within the gated sanctuary of Edenfield. Among the exclusive enclave of 40 luxury villa homes, this meticulously maintained waterfront residence embodies the pinnacle of elegance and comfort. Graced with a captivating exterior of brick-paved driveways and side-loading garages, this 3-bedroom, 2-bathroom villa exudes sophistication. As you step inside, be embraced by an inviting, sunlit floor plan boasting exquisite architectural details: Cafferty custom-made bookcase, soaring ceilings, graceful archways adorned with columns, and elegant tray ceilings. Every inch of this home is adorned with top-tier upgrades, from the high-quality laminate wood flooring that unifies the space to the tasteful plantation shutters adorning the windows. The expansive kitchen, featuring Corian countertops with an integrated sink, maple wood cabinets, a countertop cooktop, and a charming eat-in area, invites culinary inspiration. A haven of relaxation awaits in the owner's retreat, boasting a Cafferty custom-made bench window seating with additional storage. The lavish ensuite bath beckons with its seamless glass shower, garden bathtub, quartz countertops, wooden cabinets, and an oversized walk-in closet impeccably designed by Closets By Design. The two generously sized guest bedrooms share a well-appointed bath, ensuring comfort and privacy for family or visitors. Step outside to your screened and covered brick-paved lanai, where tranquil views of the serene pond create an ideal setting for peaceful moments. Experience the epitome of a maintenance-free lifestyle with a low monthly fee covering exterior painting, roof replacement, driveway maintenance, termite control, and pressure washing. Seven Oaks stands as a pinnacle of community living, offering an array of coveted amenities: a clubhouse, pool, splash park, Jr. Olympic size pool, café, Hard-clay tennis courts, sand volleyball, basketball court, soccer field, nature trails, playgrounds, movie theater, gym, and aerobics room. Conveniently positioned in Wesley Chapel, Seven Oaks provides easy access to major thoroughfares like Bruce B. Downs, I-75, I-275, and proximity to premier shopping at Wiregrass Mall and Tampa Premium Outlets. Nearby, renowned healthcare facilities, including Advent Health, BayCare, VA, and Moffitt Hospitals, cater to your wellness needs. Enjoy the diverse culinary landscape, entertainment, and attractions of the vibrant Tampa Bay area within reach. Experience the pinnacle of luxury living in Seven Oaks - your new chapter awaits.
Sold for $445,000
$445,000
27421 MISTFLOWER DRIVE, WESLEY CHAPEL, FL 33544
3beds
1,751sqft
Villa
Built in 2005
6,100 Square Feet Lot
$428,400 Zestimate®
$254/sqft
$2,194 Estimated rent
Home value
$428,400
$407,000 - $450,000
$2,194/mo
Zestimate® history
Owner options
List your home for rent
$2,194/mo
Rent Zestimate®
Find your next renter with Zillow Rental Manager. Plus, with online applications, you can quickly screen prospective tenants – for free.
$2,194/mo
Rent Zestimate®
Refinance and save
$3,381/mo
Est. payment
Refinancing to a lower rate could help reduce your monthly payments and save thousands over the life of the loan.
$3,381/mo
Est. payment
Explore your selling options
Work with a Zillow partner agent
Leverage their expertise and Zillow's premium Showcase listings to get your home seen by more buyers.
Get startedList with your own agent
Get your home in front of millions of buyers by listing it on Zillow.
Learn how to do itSell it yourself
Take full control of how buyers see your home on Zillow by listing For Sale by Owner (FSBO).
List your homeWhat's special
Zillow last checked:
Listing updated:
Listed by:
Dave Maks 813-679-3445,
FLORIDA EXECUTIVE REALTY 813-908-8500
Bought with:
John Chavez, 571766
PEOPLE'S CHOICE REALTY SVC LLC
Source: Stellar MLS,MLS#: T3540273 Originating MLS: Tampa
Originating MLS: Tampa
Facts & features
Interior
Bedrooms & bathrooms
- Bedrooms: 3
- Bathrooms: 2
- Full bathrooms: 2
Rooms
- Room types: Family Room, Utility Room
Primary bedroom
- Features: Walk-In Closet(s)
- Level: First
- Dimensions: 12x17
Bedroom 2
- Features: Built-in Closet
- Level: First
- Dimensions: 12x13
Bedroom 3
- Features: Built-in Closet
- Level: First
- Dimensions: 11x11
Balcony porch lanai
- Level: First
- Dimensions: 11x12
Dining room
- Level: First
- Dimensions: 15x10
Kitchen
- Level: First
Living room
- Level: First
- Dimensions: 15x16
Heating
- Central, Heat Pump
Cooling
- Central Air
Appliances
- Included: Cooktop, Dishwasher, Disposal, Dryer, Microwave, Range, Refrigerator, Washer
- Laundry: Inside, Laundry Room
Features
- Ceiling Fan(s), Central Vacuum, High Ceilings, Living Room/Dining Room Combo, Open Floorplan, Solid Surface Counters, Solid Wood Cabinets, Split Bedroom
- Flooring: Laminate, Porcelain Tile
- Doors: Sliding Doors
- Windows: Blinds, Rods, Shutters, Window Treatments
- Has fireplace: No
Interior area
- Total structure area: 2,593
- Total interior livable area: 1,751 sqft
Property
Parking
- Total spaces: 2
- Parking features: Garage - Attached
- Attached garage spaces: 2
Features
- Levels: One
- Stories: 1
- Patio & porch: Covered, Rear Porch, Screened
- Exterior features: Irrigation System
- Has view: Yes
- View description: Water, Pond
- Has water view: Yes
- Water view: Water,Pond
Lot
- Size: 6,100 Square Feet
- Features: Street Dead-End
- Residential vegetation: Mature Landscaping
Details
- Parcel number: 192624004.0057.00034.0
- Zoning: MPUD
- Special conditions: None
Construction
Type & style
- Home type: SingleFamily
- Architectural style: Contemporary
- Property subtype: Villa
Materials
- Block
- Foundation: Slab
- Roof: Shingle
Condition
- Completed
- New construction: No
- Year built: 2005
Utilities & green energy
- Sewer: Public Sewer
- Water: Public
- Utilities for property: BB/HS Internet Available, Cable Available, Electricity Connected, Fire Hydrant, Sewer Connected, Sprinkler Recycled, Street Lights, Underground Utilities, Water Connected
Community & HOA
Community
- Features: Clubhouse, Deed Restrictions, Fitness Center, Gated Community - No Guard, Irrigation-Reclaimed Water, Park, Playground, Sidewalks, Special Community Restrictions
- Pet fee: $0 monthly
- Subdivision: SEVEN OAKS PRCL S-8B2
HOA
- Has HOA: Yes
- Amenities included: Basketball Court, Clubhouse, Fitness Center, Park, Pickleball Court(s), Playground, Pool, Tennis Court(s), Vehicle Restrictions
- Services included: Common Area Taxes, Maintenance Structure, Maintenance Grounds, Private Road
- HOA fee: $331 monthly
- HOA name: ASSOCIIATED GULF COAST
- HOA phone: 877-322-1560
- Second HOA name: SEVEN OAKS
Location
- Region: Zephyrhills
Financial & listing details
- Price per square foot: $254/sqft
- Tax assessed value: $386,544
- Annual tax amount: $4,851
- Date on market: 7/10/2024
- Listing terms: Cash,Conventional,Trade,FHA,VA Loan
- Ownership: Fee Simple
- Total actual rent: 0
- Electric utility on property: Yes
- Road surface type: Asphalt
Price history
| Date | Event | Price |
|---|---|---|
| 7/25/2024 | Sold | $445,000-1.1%$254/sqft |
Source:  Stellar MLS #T3540273 Report a problem Stellar MLS #T3540273 Report a problem | ||
| 7/10/2024 | Pending sale | $450,000+87.5%$257/sqft |
Source: Stellar MLS #T3540273 Report a problem | ||
| 7/23/2013 | Sold | $240,000-4%$137/sqft |
Source: Public Record Report a problem | ||
| 6/14/2013 | Listed for sale | $249,900+9.1%$143/sqft |
Source: SEVEN OAKS REALTY GROUP, INC. #T2574413 Report a problem | ||
| 3/15/2013 | Listed for rent | $1,600$1/sqft |
Source: SEVEN OAKS REALTY GROUP, INC. #T2559628 Report a problem | ||
| 5/1/2011 | Listing removed | $1,600$1/sqft |
Source: SEVEN OAKS REALTY GROUP, INC. #T2463721 Report a problem | ||
| 3/25/2011 | Listed for rent | $1,600$1/sqft |
Source: SEVEN OAKS REALTY GROUP, INC. #T2463721 Report a problem | ||
| 12/1/2010 | Listing removed | $229,000$131/sqft |
Source: Community Realty Associates of PINELLAS #7465387 Report a problem | ||
| 9/24/2010 | Price change | $229,000-17.9%$131/sqft |
Source: Community Realty Associates of PINELLAS #7465387 Report a problem | ||
| 5/29/2010 | Listed for sale | $279,000-7%$159/sqft |
Source: Community Realty Associates of PINELLAS #7465387 Report a problem | ||
| 12/2/2005 | Sold | $300,000+24.9%$171/sqft |
Source: Public Record Report a problem | ||
| 10/10/2005 | Sold | $240,152$137/sqft |
Source: Public Record Report a problem | ||
Public tax history
| Year | Property taxes | Tax assessment |
|---|---|---|
| 2024 | $4,975 +2.5% | $217,520 |
| 2023 | $4,852 +7% | $217,520 +3% |
| 2022 | $4,534 +1.2% | $211,190 +6.1% |
| 2021 | $4,478 +1% | $199,070 +1.4% |
| 2020 | $4,433 +2.1% | $196,330 +2.3% |
| 2019 | $4,342 | $191,920 +1.9% |
| 2018 | $4,342 +2.1% | $188,348 |
| 2017 | $4,251 +4.2% | $188,348 +4.2% |
| 2016 | $4,081 -4.8% | $180,680 +0.7% |
| 2015 | $4,284 +2.4% | $179,424 -2.4% |
| 2014 | $4,186 | $183,914 +23.5% |
| 2013 | -- | $148,917 -1.7% |
| 2012 | -- | $151,485 -5% |
| 2011 | -- | $159,446 -2.1% |
| 2010 | -- | $162,789 -7.7% |
| 2009 | -- | $176,464 -22.1% |
| 2008 | -- | $226,452 -8.2% |
| 2007 | -- | $246,746 +11.7% |
| 2006 | -- | $220,905 +24.4% |
| 2005 | -- | $177,525 +331% |
| 2004 | -- | $41,190 |
Find assessor info on the county website
Neighborhood: Seven Oaks
Nearby homes
- $422,0003 bd2 ba1.9k sqft27415 Mistflower Dr, Zephyrhills, FL 33544Off Market
- $319,0002 bd2 ba1.6k sqft27427 Mistflower Dr, Zephyrhills, FL 33544Sold

- $365,0003 bd3 ba2k sqftJuniper Bay Dr Wesley, Chapel, FL 33544Off Market
- $416,8003 bd2 ba1.7k sqft27431 Mistflower Dr, Zephyrhills, FL 33544Off Market

- $402,100-- bd2 ba1.9k sqft27409 Mistflower Dr, Wesley Chapel, FL 33544Off Market
- $387,3003 bd2 ba1.7k sqft27435 Mistflower Dr, Zephyrhills, FL 33544Off Market
- $398,1003 bd2 ba1.9k sqft27424 Mistflower Dr, Zephyrhills, FL 33544Off Market
- $394,1003 bd2 ba1.9k sqft27315 Mistflower Dr, Zephyrhills, FL 33544Off Market
Nearby schools
GreatSchools rating
- 9/10Seven Oaks Elementary SchoolGrades: PK-5Distance: 0.7 mi
- 6/10Cypress Creek Middle SchoolGrades: 6-8Distance: 5.4 mi
- 5/10Cypress Creek High SchoolGrades: 9-12Distance: 5.8 mi
Schools provided by the listing agent
- Elementary: Seven Oaks Elementary-PO
- Middle: Cypress Creek Middle School
- High: Cypress Creek High-PO
Source: Stellar MLS. This data may not be complete. We recommend contacting the local school district to confirm school assignments for this home.
Get a cash offer in 3 minutes
Find out how much your home could sell for in as little as 3 minutes with a no-obligation cash offer.
Estimated market value
$428,400
Get a cash offer in 3 minutes
Find out how much your home could sell for in as little as 3 minutes with a no-obligation cash offer.
Estimated market value
$428,400
- Florida
- Pasco County
- Wesley Chapel
- 33544
- Seven Oaks
- 27421 MISTFLOWER DRIVE
Nearby cities
Nearby neighborhoods
Nearby zip codes
Other Wesley Chapel Topics
