SELLER WILL PAY $10,000 CREDIT AT CLOSING TO BUYER! PRICED TO SELL! This light and bright 2-bedroom, 2-bathroom Villa with a den and French Doors is located within Seven Oaks in the gated Villas at Edenfield, a community of 40 luxury Villas. As you enter through the foyer, you'll immediately notice the ceramic tile throughout the main living areas. And a STUNNING view of the large pond! There is a good-sized dining room that opens into the family room and kitchen. The kitchen has Corian counter tops, maple cabinets with crown molding, a stainless Samsung refrigerator and dishwasher, Frigidaire electric cook top, oven and microwave. The charming eat-in kitchen and family room have beautiful and private views of the pond. Opening off the kitchen is a large family room with sliders leading out to the large screened lanai with brick pavers to relax, enjoy your morning coffee, evening refreshment and the BEAUTIFUL view. The master suite and large walk-in closet have LVP flooring. The master suite also has a door that opens to the screened in brick paver lanai. The master bath has a walk-in shower, garden tub, water closet and dual sinks. The second bedroom, which is located on the opposite side of the home (for complete privacy for guests), has LVP flooring and a second full bath is across the hall. An inside laundry room with Kenmore washer, dryer and a uitility sink leads to the large 2-car garage with a brick paver driveway. Also, has a built-in work bench with cabinets above, shelving and plenty of storage options. New roof in 2022, new hot water heater 6/2025, Bryant A/C 2018, fresh exterior painting of the buildings, front doors and mailboxes were completed in 4/2025. HOA covers lawn maintenance, termite monitoring, exterior painting, roof replacement, driveway maintenance, and annual pressure washing of the driveways, sidewalks and street gutters. Pressure washing of the exterior buildings is every 2 year (does not include screen enclosure). Exterior painting is every 7 years.
Sold for $319,000
$319,000
27427 MISTFLOWER DRIVE, WESLEY CHAPEL, FL 33544
2beds
1,673sqft
Villa
Built in 2005
6,100 Square Feet Lot
$312,600 Zestimate®
$191/sqft
$2,203 Estimated rent
Home value
$312,600
$281,000 - $347,000
$2,203/mo
Zestimate® history
Owner options
List your home for rent
$2,203/mo
Rent Zestimate®
Find your next renter with Zillow Rental Manager. Plus, with online applications, you can quickly screen prospective tenants – for free.
$2,203/mo
Rent Zestimate®
Refinance and save
$2,601/mo
Est. payment
Refinancing to a lower rate could help reduce your monthly payments and save thousands over the life of the loan.
$2,601/mo
Est. payment
Explore your selling options
Work with a Zillow partner agent
Leverage their expertise and Zillow's premium Showcase listings to get your home seen by more buyers.
Get startedList with your own agent
Get your home in front of millions of buyers by listing it on Zillow.
Learn how to do itSell it yourself
Take full control of how buyers see your home on Zillow by listing For Sale by Owner (FSBO).
List your homeWhat's special
Corian counter topsGood-sized dining roomCharming eat-in kitchenLarge walk-in closet
Zillow last checked:
Listing updated:
Listed by:
Lilian Burnette 941-586-9322,
UNIVERSITY REALTY OF TAMPA 813-977-0079
Bought with:
Lilian Burnette, 3081743
UNIVERSITY REALTY OF TAMPA
Source: Stellar MLS,MLS#: TB8394210 Originating MLS: Suncoast Tampa
Originating MLS: Suncoast Tampa
Facts & features
Interior
Bedrooms & bathrooms
- Bedrooms: 2
- Bathrooms: 2
- Full bathrooms: 2
Rooms
- Room types: Den/Library/Office
Primary bedroom
- Features: Walk-In Closet(s)
- Level: First
- Area: 273 Square Feet
- Dimensions: 13x21
Bedroom 2
- Features: Built-in Closet
- Level: First
- Area: 156 Square Feet
- Dimensions: 13x12
Balcony porch lanai
- Level: First
- Area: 112 Square Feet
- Dimensions: 14x8
Den
- Level: First
- Area: 110 Square Feet
- Dimensions: 11x10
Dining room
- Level: First
- Area: 100 Square Feet
- Dimensions: 10x10
Kitchen
- Level: First
Living room
- Level: First
- Area: 240 Square Feet
- Dimensions: 15x16
Heating
- Central, Electric
Cooling
- Central Air
Appliances
- Included: Oven, Cooktop, Dishwasher, Disposal, Dryer, Electric Water Heater, Exhaust Fan, Ice Maker, Microwave, Refrigerator, Washer
- Laundry: Inside, Laundry Room
Features
- Ceiling Fan(s), Eating Space In Kitchen, High Ceilings, Living Room/Dining Room Combo, Open Floorplan, Primary Bedroom Main Floor, Solid Surface Counters, Solid Wood Cabinets, Split Bedroom, Tray Ceiling(s), Walk-In Closet(s)
- Flooring: Ceramic Tile, Laminate
- Doors: Sliding Doors
- Windows: Blinds, Window Treatments
- Has fireplace: No
Interior area
- Total structure area: 2,468
- Total interior livable area: 1,673 sqft
Property
Parking
- Total spaces: 2
- Parking features: Driveway, Garage Door Opener, Off Street
- Attached garage spaces: 2
- Has uncovered spaces: Yes
- Details: Garage Dimensions: 21X23
Features
- Levels: One
- Stories: 1
- Patio & porch: Patio, Screened
- Exterior features: Irrigation System, Private Mailbox, Rain Gutters, Sidewalk, Sprinkler Metered
- Has view: Yes
- View description: Water, Pond
- Has water view: Yes
- Water view: Water,Pond
Lot
- Size: 6,100 Square Feet
Details
- Parcel number: 192624004.0057.00033.0
- Zoning: MPUD
- Special conditions: None
Construction
Type & style
- Home type: SingleFamily
- Property subtype: Villa
Materials
- Concrete, Stucco
- Foundation: Slab
- Roof: Shingle
Condition
- New construction: No
- Year built: 2005
Utilities & green energy
- Sewer: Public Sewer
- Water: Public
- Utilities for property: BB/HS Internet Available, Cable Available, Electricity Available, Public, Sewer Available, Street Lights, Water Available
Community & HOA
Community
- Features: Clubhouse, Deed Restrictions, Fitness Center, Gated Community - No Guard, Park, Playground, Pool, Restaurant, Sidewalks, Tennis Court(s)
- Security: Gated Community
- Pet fee: $0 monthly
- Subdivision: SEVEN OAKS PRCL S-8B2
HOA
- Has HOA: Yes
- Amenities included: Clubhouse, Fence Restrictions, Fitness Center, Gated, Park, Pickleball Court(s), Playground, Pool, Recreation Facilities, Tennis Court(s), Trail(s), Vehicle Restrictions
- Services included: Community Pool, Maintenance Grounds, Manager, Pool Maintenance, Recreational Facilities
- HOA fee: $434 monthly
- HOA name: Associa Gulf Coast/Marie Parra Proano
- HOA phone: 727-577-2200
- Second HOA name: Seven Oaks CDD
Location
- Region: Zephyrhills
Financial & listing details
- Price per square foot: $191/sqft
- Tax assessed value: $368,663
- Annual tax amount: $7,251
- Date on market: 6/9/2025
- Cumulative days on market: 99 days
- Ownership: Fee Simple
- Total actual rent: 0
- Electric utility on property: Yes
- Road surface type: Paved
Price history
| Date | Event | Price |
|---|---|---|
| 10/6/2025 | Sold | $319,000-5.9%$191/sqft |
Source:  Stellar MLS #TB8394210 Report a problem Stellar MLS #TB8394210 Report a problem | ||
| 9/17/2025 | Pending sale | $339,000$203/sqft |
Source: Stellar MLS #TB8394210 Report a problem | ||
| 8/29/2025 | Price change | $339,000-2.9%$203/sqft |
Source: Stellar MLS #TB8394210 Report a problem | ||
| 6/9/2025 | Listed for sale | $349,000+48.5%$209/sqft |
Source: Stellar MLS #TB8394210 Report a problem | ||
| 2/6/2008 | Sold | $235,000-15.1%$140/sqft |
Source: Public Record Report a problem | ||
| 1/31/2008 | Listed for sale | $276,900+3.2%$166/sqft |
Source: NCI Report a problem | ||
| 9/1/2005 | Sold | $268,425$160/sqft |
Source: Public Record Report a problem | ||
Public tax history
| Year | Property taxes | Tax assessment |
|---|---|---|
| 2024 | $7,554 +4.4% | $368,663 +20.7% |
| 2023 | $7,234 +17.5% | $305,480 +10% |
| 2022 | $6,156 +9.6% | $277,710 +21% |
| 2021 | $5,615 +2.6% | $229,523 +3.9% |
| 2020 | $5,475 +0.3% | $220,938 +0.2% |
| 2019 | $5,457 | $220,524 +3.9% |
| 2018 | $5,457 +4.3% | $212,207 +13.2% |
| 2017 | $5,231 +9.2% | $187,501 +3.5% |
| 2016 | $4,792 -1.1% | $181,086 +4.9% |
| 2015 | $4,844 +5.2% | $172,551 -2.2% |
| 2014 | $4,605 | $176,397 +22.9% |
| 2013 | -- | $143,515 -1.7% |
| 2012 | -- | $146,017 -4.9% |
| 2011 | -- | $153,599 -2.1% |
| 2010 | -- | $156,830 -7.8% |
| 2009 | -- | $170,102 -21.9% |
| 2008 | -- | $217,881 -8.1% |
| 2007 | -- | $237,078 +14.1% |
| 2006 | -- | $207,711 +23.9% |
| 2005 | -- | $167,633 +307% |
| 2004 | -- | $41,190 |
Find assessor info on the county website
Neighborhood: Seven Oaks
Nearby homes
- $445,0003 bd2 ba1.7k sqft27421 Mistflower Dr, Zephyrhills, FL 33544Sold

- $415,5003 bd2 ba1.7k sqft27431 Mistflower Dr, Zephyrhills, FL 33544Off Market

- $420,4003 bd2 ba1.9k sqft27415 Mistflower Dr, Zephyrhills, FL 33544Off Market
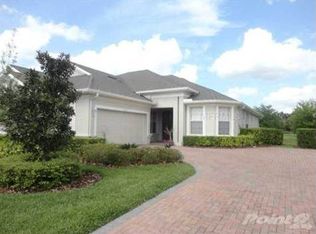
- $388,6003 bd2 ba1.7k sqft27435 Mistflower Dr, Zephyrhills, FL 33544Off Market
- $370,9003 bd3 ba2k sqftJuniper Bay Dr Wesley, Chapel, FL 33544Off Market
- $397,800-- bd2 ba1.6k sqft27440 Mistflower Dr, Zephyrhills, FL 33544Off Market
- $402,100-- bd2 ba1.9k sqft27409 Mistflower Dr, Wesley Chapel, FL 33544Off Market
- $409,3003 bd2 ba1.7k sqft27439 Mistflower Dr, Zephyrhills, FL 33544Off Market
Nearby schools
GreatSchools rating
- 9/10Seven Oaks Elementary SchoolGrades: PK-5Distance: 0.7 mi
- 6/10Cypress Creek Middle SchoolGrades: 6-8Distance: 5.4 mi
- 5/10Cypress Creek High SchoolGrades: 9-12Distance: 5.8 mi
Schools provided by the listing agent
- Elementary: Seven Oaks Elementary-PO
- Middle: Cypress Creek Middle School
- High: Cypress Creek High-PO
Source: Stellar MLS. This data may not be complete. We recommend contacting the local school district to confirm school assignments for this home.
Get a cash offer in 3 minutes
Find out how much your home could sell for in as little as 3 minutes with a no-obligation cash offer.
Estimated market value
$312,600
Get a cash offer in 3 minutes
Find out how much your home could sell for in as little as 3 minutes with a no-obligation cash offer.
Estimated market value
$312,600
- Florida
- Pasco County
- Wesley Chapel
- 33544
- Seven Oaks
- 27427 MISTFLOWER DRIVE
Nearby cities
Nearby neighborhoods
Nearby zip codes
Other Wesley Chapel Topics
