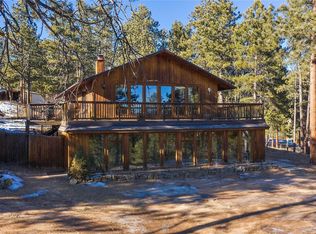
Have you been dreaming of a Mountain home with room to roam and space for your toys? One that is peaceful and easy to get to, yet, still close to all the amenities that Denver has to offer? This is the home you’ve been dreaming of! A beautiful three-bedroom, three-bathroom home in sought after Pine Valley Acres on one of the VERY BEST fully fenced 1.52 acre lots. The main floor features a beautifully remodeled spacious kitchen with shaker cabinets and quartz countertops, recessed lighting and newer stainless steel appliances. The Kitchen is open to the dining area with deck access, where you will want to enjoy your morning coffee as you overlook your mountain paradise. Or end your day with a glass of wine while enjoying the serenity of this property. Back inside, you'll love the living room with a beautiful stone fireplace and high efficiency insert and all the windows that fill this home with natural light and views. Down the hall is the Primary bedroom with an updated en-suite bath and deck access. Two additional nice sized bedrooms and a gorgeous remodeled hall bath.
The lower level boasts the family room with another fireplace and second high efficiency wood burning insert. A bonus room that makes a perfect office or work out room. A full bath, and a large laundry room with a utility sink complete the lower level. Spotless luxury laminate floors, fresh paint, upgraded dual pane windows and plantation shutters are just a few of the improvements you'll enjoy. Other features include an awesome oversized two-car garage with built in storage and pet door access to the dog run. The exterior features the wrap around decks, flagstone patio, extensive hardscape and multiple flowerbeds too. The neighborhood provides easy access to downtown Evergreen, Denver, Red Rocks, the mountains and so much more. Properties like this one are rarely available. The same owner's have lovingly remodeled, updated and cared for this home for the last 25 years. This is a Must-See Property!
Sold for $797,500
$797,500
27422 Pine Valley Drive, Evergreen, CO 80439
3beds
2,220sqft
Single Family Residence
Built in 1977
1.52 Acres Lot
$909,200 Zestimate®
$359/sqft
$3,596 Estimated rent
Home value
$909,200
$855,000 - $973,000
$3,596/mo
Zestimate® history
Owner options
List your home for rent
$3,596/mo
Rent Zestimate®
Find your next renter with Zillow Rental Manager. Plus, with online applications, you can quickly screen prospective tenants – for free.
$3,596/mo
Rent Zestimate®
Refinance and save
$4,621/mo
Est. payment
Refinancing to a lower rate could help reduce your monthly payments and save thousands over the life of the loan.
$4,621/mo
Est. payment
Explore your selling options
Work with a Zillow partner agent
Leverage their expertise and Zillow's premium Showcase listings to get your home seen by more buyers.
Get startedList with your own agent
Get your home in front of millions of buyers by listing it on Zillow.
Learn how to do itSell it yourself
Take full control of how buyers see your home on Zillow by listing For Sale by Owner (FSBO).
List your homeWhat's special
Flagstone patioDeck accessSpotless luxury laminate floorsQuartz countertopsShaker cabinetsRecessed lightingNatural light
Zillow last checked:
Listing updated:
Listed by:
Stephanie Freadhoff 303-589-3777 Stephanie@gofhg.com,
Berkshire Hathaway HomeServices Elevated Living RE
Bought with:
Peter Musser, 100015929
Seven6 Real Estate
Source: REcolorado as distributed by MLS GRID,MLS#: 4839911
Facts & features
Interior
Bedrooms & bathrooms
- Bedrooms: 3
- Bathrooms: 3
- Full bathrooms: 2
- 3/4 bathrooms: 1
- Main level bathrooms: 2
- Main level bedrooms: 3
Primary bedroom
- Description: Spacious Primary With En-Suite Bath And Wrap Around Deck Access.
- Level: Main
- Area: 255 Square Feet
- Dimensions: 15 x 17
Bedroom
- Description: Spacious Bedroom Is Bright And Cheery.
- Level: Main
- Area: 132 Square Feet
- Dimensions: 11 x 12
Bedroom
- Description: Spacious Bedroom Is Bright And Cheery.
- Level: Main
- Area: 154 Square Feet
- Dimensions: 14 x 11
Primary bathroom
- Description: Remodeled En-Suite Bath
- Level: Main
Bathroom
- Description: Wow, This Is A Beautiful Bathroom Featuring Custom Vanity, Tile And A Jetted Extra Deep Tub.
- Level: Main
Bathroom
- Level: Basement
Bonus room
- Description: Perfect Workout Room Or Office.
- Level: Basement
- Area: 195 Square Feet
- Dimensions: 15 x 13
Dining room
- Description: Right Off The Kitchen With Access To The Back Deck And Flagstone Patio.
- Level: Main
- Area: 99 Square Feet
- Dimensions: 11 x 9
Family room
- Description: With Cozy Wood Burning Insert Too!
- Level: Basement
- Area: 299 Square Feet
- Dimensions: 13 x 23
Kitchen
- Description: Beautifully Remodeled With Shaker Cabinets And Quartz Counters.
- Level: Main
- Area: 110 Square Feet
- Dimensions: 11 x 10
Laundry
- Description: With Utility Sink And Room For Storage.
- Level: Basement
Living room
- Description: Enjoy The Natural Light And Cozy Wood Insert In The Moss Rock Fireplace.
- Level: Main
- Area: 342 Square Feet
- Dimensions: 18 x 19
Heating
- Baseboard, Electric, Natural Gas, Wood Stove
Cooling
- None
Appliances
- Included: Dishwasher, Disposal, Dryer, Microwave, Range, Refrigerator, Self Cleaning Oven, Washer
- Laundry: In Unit
Features
- Ceiling Fan(s), Eat-in Kitchen, Primary Suite, Quartz Counters, Smoke Free
- Flooring: Laminate, Tile
- Windows: Double Pane Windows, Window Coverings
- Basement: Finished,Interior Entry,Partial
- Number of fireplaces: 2
- Fireplace features: Family Room, Living Room
Interior area
- Total structure area: 2,220
- Total interior livable area: 2,220 sqft
- Finished area above ground: 1,387
- Finished area below ground: 833
Property
Parking
- Total spaces: 2
- Parking features: Asphalt, Exterior Access Door, Oversized, Storage
- Attached garage spaces: 2
Features
- Levels: Two
- Stories: 2
- Patio & porch: Deck, Front Porch, Patio, Wrap Around
- Exterior features: Dog Run, Garden, Rain Gutters, Private Yard
- Fencing: Full
Lot
- Size: 1.52 Acres
- Features: Corner Lot
Details
- Parcel number: 012254
- Zoning: MR-3
- Special conditions: Standard
Construction
Type & style
- Home type: SingleFamily
- Architectural style: Mountain Contemporary
- Property subtype: Single Family Residence
Materials
- Wood Siding
- Roof: Composition
Condition
- Year built: 1977
Utilities & green energy
- Electric: 220 Volts in Garage
- Water: Well
Community & HOA
Community
- Security: Carbon Monoxide Detector(s), Smoke Detector(s)
- Subdivision: Pine Valley Acres
HOA
- Has HOA: No
Location
- Region: Evergreen
Financial & listing details
- Price per square foot: $359/sqft
- Tax assessed value: $956,727
- Annual tax amount: $3,692
- Date on market: 10/28/2023
- Listing terms: Cash,Conventional,FHA,VA Loan
- Exclusions: Personal Property.
- Ownership: Individual
- Road surface type: Paved
Price history
| Date | Event | Price |
|---|---|---|
| 11/29/2023 | Sold | $797,500+2.9%$359/sqft |
Source:  REcolorado as distributed by MLS GRID #4839911 Report a problem REcolorado as distributed by MLS GRID #4839911 Report a problem | ||
| 10/30/2023 | Pending sale | $775,000$349/sqft |
Source: REcolorado as distributed by MLS GRID #4839911 Report a problem | ||
| 10/28/2023 | Listed for sale | $775,000+258.8%$349/sqft |
Source: REcolorado as distributed by MLS GRID #4839911 Report a problem | ||
| 7/31/1998 | Sold | $216,000$97/sqft |
Source: Public Record Report a problem | ||
Public tax history
| Year | Property taxes | Tax assessment |
|---|---|---|
| 2025 | $4,425 -0.3% | $59,796 +23.6% |
| 2024 | $4,436 +20.2% | $48,373 |
| 2023 | $3,692 -1% | $48,373 +23.8% |
| 2022 | $3,730 +19.8% | $39,081 -2.8% |
| 2021 | $3,113 | $40,206 +20.8% |
| 2020 | $3,113 +1.4% | $33,288 |
| 2019 | $3,069 +10.5% | $33,288 +14.2% |
| 2018 | $2,778 | $29,146 |
| 2017 | $2,778 +27.7% | $29,146 +21.2% |
| 2016 | $2,175 | $24,053 |
| 2015 | $2,175 -4.7% | $24,053 +0.9% |
| 2014 | $2,283 +17.1% | $23,848 |
| 2013 | $1,949 +1.8% | $23,848 +15.7% |
| 2012 | $1,914 -12.3% | $20,611 |
| 2011 | $2,184 +0.1% | $20,611 -13.1% |
| 2010 | $2,181 -2.3% | $23,710 |
| 2009 | $2,233 +0.2% | $23,710 -2.1% |
| 2008 | $2,227 +3.8% | $24,220 |
| 2007 | $2,146 -0.5% | $24,220 +4.8% |
| 2006 | $2,158 -5% | $23,120 -7.3% |
| 2005 | $2,272 +9.3% | $24,950 |
| 2004 | $2,078 +9.6% | $24,950 |
| 2003 | $1,896 +4.3% | $24,950 +11.4% |
| 2002 | $1,819 -12.4% | $22,400 -2.9% |
| 2001 | $2,077 +2.5% | $23,060 |
| 2000 | $2,027 | $23,060 |
Find assessor info on the county website
Neighborhood: 80439
Nearby homes
- $869,7003 bd3 ba3.4k sqft27452 Pine Valley Dr, Evergreen, CO 80439Off Market
- $925,7003 bd3 ba1.4k sqft2998 S Kittredge Park Rd, Evergreen, CO 80439Off Market
- $830,3004 bd2 ba2.3k sqft27393 Pine Valley Dr, Evergreen, CO 80439Off Market
- $834,4003 bd3 ba2.9k sqft27433 Pine Valley Dr, Evergreen, CO 80439Off Market

- $1,307,3005 bd5 ba3.9k sqft27324 Pine Valley Dr, Evergreen, CO 80439Off Market
- $650,0004 bd2 ba2.2k sqft27753 Pine Valley Dr, Evergreen, CO 80439Sold
- $780,0004 bd2 ba2.3k sqft27322 Hill Top Dr, Evergreen, CO 80439Off Market
- $1,028,5004 bd4 ba2k sqft27774 Pine Valley Dr, Evergreen, CO 80439Off Market
Nearby schools
GreatSchools rating
- 9/10Parmalee Elementary SchoolGrades: K-5Distance: 2.7 mi
- 8/10Evergreen Middle SchoolGrades: 6-8Distance: 3 mi
- 10/10Evergreen High SchoolGrades: 9-12Distance: 2.9 mi
Schools provided by the listing agent
- Elementary: Parmalee
- Middle: Evergreen
- High: Evergreen
- District: Jefferson County R-1
Source: REcolorado as distributed by MLS GRID. This data may not be complete. We recommend contacting the local school district to confirm school assignments for this home.
Get a cash offer in 3 minutes
Find out how much your home could sell for in as little as 3 minutes with a no-obligation cash offer.
Estimated market value
$909,200
Get a cash offer in 3 minutes
Find out how much your home could sell for in as little as 3 minutes with a no-obligation cash offer.
Estimated market value
$909,200
- Colorado
- Jefferson County
- Evergreen
- 80439
- 27422 Pine Valley Drive
Nearby cities
Nearby neighborhoods
Nearby zip codes
Other Evergreen Topics
