Skip main navigation
Off market
  • $829,500

    27393 Pine Valley Dr, Evergreen, CO 80439

    4beds
    2,366sqft
    SingleFamily
    Built in 1984
    0.95 Acres Lot
    $829,500 Zestimate®
    $351/sqft
    $3,758 Estimated rent

    Home value

    $829,500

    $780,000 - $879,000

    $3,758/mo

    Zestimate® history
    Loading
    Loading...

    Owner options

    List your home for rent

    $3,758/mo

    Rent Zestimate®

    Find your next renter with Zillow Rental Manager. Plus, with online applications, you can quickly screen prospective tenants – for free.

    Learn more

    $3,758/mo

    Rent Zestimate®

    Refinance and save

    $4,789/mo

    Est. payment

    Refinancing to a lower rate could help reduce your monthly payments and save thousands over the life of the loan.

    See today's rates

    $4,789/mo

    Est. payment

    Explore your selling options

    Work with a Zillow partner agent

    Leverage their expertise and Zillow's premium Showcase listings to get your home seen by more buyers.

    Get started

    List with your own agent

    Get your home in front of millions of buyers by listing it on Zillow.

    Learn how to do it

    Sell it yourself

    Take full control of how buyers see your home on Zillow by listing For Sale by Owner (FSBO).

    List your home

    What's special

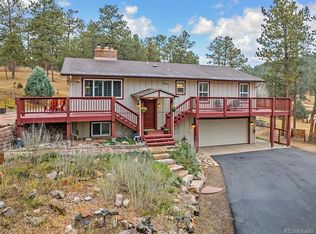
    Open house Saturday 1/18/20 from 11-2pm. This is the mountain home you have been looking for. It is light and bright, with an open floor plan and amazing views. This home has really fast Comcast internet, gas to the home and is a commuters dream with access to 285 or I70. It has 4 bedrooms and 2 full bathrooms and lovely spaces to live in. The main level features a great room that flows to the kitchen with a nice Jenaire range, and a new refrigerator and Bosch dishwasher. The walkout basement has a lovely living room which can also be used as an office. The basement living area connects to a sun room and mudroom with outside access to the driveway. This home is heated with a wonderful boiler and really neat wood burner that also can burn coal. The land is gently sloping with a great fenced in area for you pets. You must see the over sized detached garage with its workshop, storage room and fantastic loft accessed by a movable staircase for a ton of storage. The driveway has extra parking and you can drive through with 2 access points to the road for easy plowing. The septic system was installed in 2015. This is the price point, location and style of house everyone is looking for so do not delay. This one will not last! Please take care when walking on the driveway it may be icy.

    This property is not currently displayed as for sale or rent on Zillow. This may be different from what's on other websites or public sources.
    Facts & features

    Interior

    Bedrooms & bathrooms
    • Bedrooms: 4
    • Bathrooms: 2
    • Full bathrooms: 2
    Heating
    • Baseboard, Gas
    Cooling
    • None
    Appliances
    • Included: Microwave, Refrigerator
    Features
    • Kitchen Island, Breakfast Nook, Eat-in Kitchen, Open Floorplan, Smoke Free
    • Flooring: Tile, Carpet, Hardwood
    • Windows: Double Pane Windows
    • Basement: Finished
    • Has fireplace: Yes
    • Fireplace features: Basement, Wood Burning Stove
    Interior area
    • Total interior livable area: 2,366 sqft
    • Finished area below ground: 1183.00

    Property

    Parking
    • Total spaces: 2
    • Parking features: Garage - Detached
    Features
    • Patio & porch: Deck
    • Exterior features: Wood
    • Fencing: Partial
    • Has view: Yes
    • View description: Mountain
    Lot
    • Size: 0.95 Acres
    • Features: Corner Lot, Sloped, Foothills
    • Residential vegetation: Mixed, Pine
    Details
    • Parcel number: 4135201006
    • Zoning description: MR-3

    Construction

    Type & style
    • Home type: SingleFamily
    • Architectural style: Mountain Contemporary
    Materials
    • Frame
    • Roof: Composition
    Condition
    • Year built: 1984

    Utilities & green energy

    • Sewer: Septic Tank
    • Water: Well

    Community & HOA

    Community
    • Security: Smoke Detector(s), Carbon Monoxide Detector(s)
    Location
    • Region: Evergreen

    Financial & listing details

    • Price per square foot: $351/sqft
    • Tax assessed value: $868,152
    • Annual tax amount: $4,265
    • Road surface type: Paved

    Price history

    DateEventPrice
    2/21/2020Sold$600,000+1.7%$254/sqft
    Source: Public Record Report a problem
    1/19/2020Pending sale$590,000$249/sqft
    Source: Re/max Alliance #7609770 Report a problem
    1/17/2020Listed for sale$590,000+66.2%$249/sqft
    Source: Re/max Alliance #7609770 Report a problem
    5/11/2015Sold$355,000+1.4%$150/sqft
    Source: Public Record Report a problem
    6/27/2012Listing removed$2,000$1/sqft
    Source: vFlyer Rentals Report a problem
    5/9/2012Listed for rent$2,000$1/sqft
    Source: vFlyer Rentals Report a problem
    3/25/2004Sold$350,000+29.6%$148/sqft
    Source: Public Record Report a problem
    7/28/2000Sold$270,000+54.4%$114/sqft
    Source: Public Record Report a problem
    1/3/1994Sold$174,900$74/sqft
    Source: Public Record Report a problem

    Public tax history

    YearProperty taxesTax assessment
    2025$4,265 -0.3%$54,260 +16.4%
    2024$4,276 +10.8%$46,623
    2023$3,858 -1%$46,623 +14.2%
    2022$3,898 +17%$40,839 -2.8%
    2021$3,331 $42,015 +17.9%
    2020$3,331 +1.4%$35,624
    2019$3,284 -3.7%$35,624 -0.4%
    2018$3,409 $35,767
    2017$3,409 +71.5%$35,767 +62.7%
    2016$1,988 $21,983
    2015$1,988 -12.7%$21,983 -7.6%
    2014$2,278 -2%$23,800
    2013$2,325 +1.8%$23,800 -3.2%
    2012$2,283 -0.9%$24,583
    2011$2,304 +0.1%$24,583 -1.7%
    2010$2,302 -9.3%$25,020
    2009$2,538 +0.2%$25,020 -9.1%
    2008$2,532 +0%$27,530
    2007$2,531 -0.5%$27,530 +1%
    2006$2,545 -1.9%$27,260 -4.3%
    2005$2,594 +30.4%$28,490
    2004$1,990 -6.9%$28,490 +19.3%
    2003$2,138 +4.3%$23,890 -5.4%
    2002$2,051 +2.5%$25,260 +13.7%
    2001$2,000 +2.5%$22,210
    2000$1,952 $22,210
    Find assessor info on the county website

    Neighborhood: 80439

    Nearby schools

    GreatSchools rating
    Schools provided by the listing agent
    • Elementary: Parmalee
    • Middle: Evergreen
    • High: Evergreen
    • District: Jefferson County R-1

    Source: The MLS. This data may not be complete. We recommend contacting the local school district to confirm school assignments for this home.

    Get a cash offer in 3 minutes
    Find out how much your home could sell for in as little as 3 minutes with a no-obligation cash offer.
    Estimated market value
    $829,500
    Get a cash offer in 3 minutes
    Find out how much your home could sell for in as little as 3 minutes with a no-obligation cash offer.
    Estimated market value
    $829,500