Skip main navigation
Sold for $775,000
  • $775,000

    3125 Pinon Drive, Evergreen, CO 80439

    3beds
    1,748sqft
    Single Family Residence
    Built in 1976
    1.46 Acres Lot
    $773,700 Zestimate®
    $443/sqft
    $3,235 Estimated rent

    Home value

    $773,700

    $720,000 - $828,000

    $3,235/mo

    Zestimate® history
    Loading
    Loading...

    Owner options

    List your home for rent

    $3,235/mo

    Rent Zestimate®

    Find your next renter with Zillow Rental Manager. Plus, with online applications, you can quickly screen prospective tenants – for free.

    Learn more

    $3,235/mo

    Rent Zestimate®

    Refinance and save

    $4,489/mo

    Est. payment

    Refinancing to a lower rate could help reduce your monthly payments and save thousands over the life of the loan.

    See today's rates

    $4,489/mo

    Est. payment

    Explore your selling options

    Work with a Zillow partner agent

    Leverage their expertise and Zillow's premium Showcase listings to get your home seen by more buyers.

    Get started

    List with your own agent

    Get your home in front of millions of buyers by listing it on Zillow.

    Learn how to do it

    Sell it yourself

    Take full control of how buyers see your home on Zillow by listing For Sale by Owner (FSBO).

    List your home

    What's special

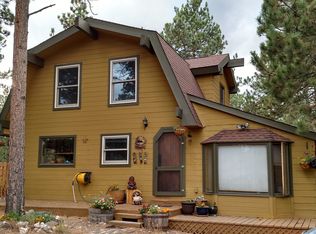
    Charming mountain retreat exuding character. Highly sought after Evergreen neighborhood in the center of it all! Custom build with large windows throughout to bring in the outdoors. Recently updated gourmet kitchen with cabinets galore and a large center granite island. Wood floors, new carpet, open floor plan with skylights and vaulted ceiling on both levels. Curl up in front of the wood burning stove and watch the snowflakes fall. Enjoy watching the sunsets on the newly painted deck and stone patio. The almost 1 1/2 acre mitigated lot is flat with towering pinon pines. The majority of the property is fenced in including the small barn that can be converted for horses or as a workshop. The active garden is sheltered from the deer and can easily have a roof put on it. In addition to 3 bedrooms the home has 2 flex spaces that can serve as offices or additional living spaces. The home has a brand new roof and new exterior paint. This inviting home is a 5 minute drive from the heart of downtown Evergreen and all of it's amenities and 20 minutes to Denver. Award winning schools and abundant wildlife right out of your door. OPEN HOUSE Sat. 11/2/24 from 12 to 3pm.

    Zillow last checked:

    Listing updated:

    Listed by:

    Alissa Skildheim 303-888-4814 alissa@comountainbroker.com,

    Coldwell Banker Global Luxury Denver

    Bought with:

    Elizabeth Daniels, 100086372

    Compass - Denver

    Source: REcolorado as distributed by MLS GRID,MLS#: 9074353MLS Logo

    Facts & features

    Interior

    Bedrooms & bathrooms
    • Bedrooms: 3
    • Bathrooms: 2
    • Full bathrooms: 1
    • 3/4 bathrooms: 1
    • Main level bathrooms: 1
    • Main level bedrooms: 1
    Primary bedroom
    • Level: Upper
    Bedroom
    • Description: Separate Entrance W/ Deck
    • Level: Main
    Bedroom
    • Level: Upper
    Bathroom
    • Description: Remodeled
    • Level: Main
    Bathroom
    • Level: Upper
    Dining room
    • Level: Main
    Kitchen
    • Description: Remodeled / Very Large
    • Level: Main
    Laundry
    • Level: Main
    Living room
    • Level: Main
    Mud room
    • Description: Front Foyer
    • Level: Main
    Office
    • Description: Used As Office/ Flex Space
    • Level: Main
    Office
    • Description: Additional Office/ Flex Space
    • Level: Upper
    Heating
    • Baseboard, Electric, Wood, Wood Stove
    Cooling
    • Has cooling: Yes
    Appliances
    • Included: Convection Oven, Cooktop, Dishwasher, Dryer, Freezer, Microwave, Oven, Range, Refrigerator, Self Cleaning Oven, Washer
    • Laundry: Laundry Closet
    Features
    • Built-in Features, Ceiling Fan(s), Eat-in Kitchen, Entrance Foyer, Granite Counters, High Ceilings, High Speed Internet, Kitchen Island, Open Floorplan, Pantry, Smoke Free, Vaulted Ceiling(s), Walk-In Closet(s)
    • Flooring: Carpet, Tile, Wood
    • Windows: Bay Window(s), Double Pane Windows, Skylight(s)
    • Has basement: No
    • Number of fireplaces: 1
    • Fireplace features: Living Room, Wood Burning Stove
    Interior area
    • Total structure area: 1,748
    • Total interior livable area: 1,748 sqft
    • Finished area above ground: 1,748

    Property

    Parking
    • Total spaces: 4
    • Details: Off Street Spaces: 3, RV Spaces: 1
    Features
    • Levels: Two
    • Stories: 2
    • Entry location: Ground
    • Patio & porch: Deck, Front Porch, Patio
    • Exterior features: Balcony, Garden, Lighting, Private Yard
    • Fencing: Full
    • Has view: Yes
    • View description: Meadow, Mountain(s)
    Lot
    • Size: 1.46 Acres
    • Features: Foothills, Level, Many Trees
    • Residential vegetation: Cleared, Mixed, Partially Wooded, Wooded, Thinned
    Details
    • Parcel number: 012418
    • Zoning: MR-3
    • Special conditions: Standard
    • Horses can be raised: Yes

    Construction

    Type & style
    • Home type: SingleFamily
    • Architectural style: Mountain Contemporary
    • Property subtype: Single Family Residence
    Materials
    • Frame, Wood Siding
    • Foundation: Slab
    • Roof: Composition
    Condition
    • Updated/Remodeled
    • Year built: 1976

    Utilities & green energy

    • Water: Well
    • Utilities for property: Cable Available, Electricity Connected, Natural Gas Available

    Community & HOA

    Community
    • Security: Carbon Monoxide Detector(s), Smoke Detector(s), Video Doorbell
    • Subdivision: Pine Valley Acres
    HOA
    • Has HOA: No
    Location
    • Region: Evergreen

    Financial & listing details

    • Price per square foot: $443/sqft
    • Annual tax amount: $3,904
    • Date on market: 11/1/2024
    • Listing terms: Cash,Conventional,FHA,VA Loan
    • Exclusions: Seller's Personal Property
    • Ownership: Individual
    • Electric utility on property: Yes
    • Road surface type: Gravel

    Price history

    DateEventPrice
    11/26/2024Sold$775,000+3.5%$443/sqft
    Source: REcolorado as distributed by MLS GRID #9074353 Report a problem
    11/6/2024Pending sale$749,000$428/sqft
    Source: REcolorado as distributed by MLS GRID #9074353 Report a problem
    11/1/2024Listed for sale$749,000$428/sqft
    Source: REcolorado as distributed by MLS GRID #9074353 Report a problem

    Public tax history

    Tax history is unavailable.

    Neighborhood: 80439

    Nearby schools

    GreatSchools rating
    Schools provided by the listing agent
    • Elementary: Parmalee
    • Middle: Evergreen
    • High: Evergreen
    • District: Jefferson County R-1

    Source: REcolorado as distributed by MLS GRID. This data may not be complete. We recommend contacting the local school district to confirm school assignments for this home.

    Get a cash offer in 3 minutes
    Find out how much your home could sell for in as little as 3 minutes with a no-obligation cash offer.
    Estimated market value
    $773,700
    Get a cash offer in 3 minutes
    Find out how much your home could sell for in as little as 3 minutes with a no-obligation cash offer.
    Estimated market value
    $773,700