Skip main navigation
Sold for $815,000
  • $815,000

    27429 Hole In One Pl, Englewood, FL 34223

    3beds
    2,560sqft
    Single Family Residence
    Built in 2015
    10,800 Square Feet Lot
    $757,700 Zestimate®
    $318/sqft
    $4,900 Estimated rent

    Home value

    $757,700

    $682,000 - $841,000

    $4,900/mo

    Zestimate® history
    Loading
    Loading...

    Owner options

    List your home for rent

    $4,900/mo

    Rent Zestimate®

    Find your next renter with Zillow Rental Manager. Plus, with online applications, you can quickly screen prospective tenants – for free.

    Learn more

    $4,900/mo

    Rent Zestimate®

    Refinance and save

    $5,747/mo

    Est. payment

    Refinancing to a lower rate could help reduce your monthly payments and save thousands over the life of the loan.

    See today's rates

    $5,747/mo

    Est. payment

    Explore your selling options

    Work with a Zillow partner agent

    Leverage their expertise and Zillow's premium Showcase listings to get your home seen by more buyers.

    Get started

    List with your own agent

    Get your home in front of millions of buyers by listing it on Zillow.

    Learn how to do it

    Sell it yourself

    Take full control of how buyers see your home on Zillow by listing For Sale by Owner (FSBO).

    List your home

    What's special

    Custom poolExpansive lanaiLush greeneryCustom outdoor kitchenQuartz countertopsExtended bonus roomWaterfall feature
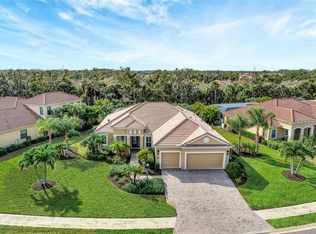
    Located within Boca Royale Golf, Tennis, and Fitness Community lies a gem waiting to be discovered. This luxurious Sanibel model, a blend of modern elegance and functional design, is a home where memories are waiting to be made. Imagine waking up every day in a serene neighborhood, where the gentle sound of nature greets you. You step into your gourmet kitchen, sunlight dancing off the quartz countertops and glistening glass backsplash. As you savor your morning coffee, you look out through the plantation shutters, catching a glimpse of your very private outdoor oasis. Your days are spent hosting family and friends, the laughter echoing through the open, split-bedroom plan. Whether it's a casual brunch in the extended bonus room or a lively dinner party on the expansive lanai, this home is the perfect backdrop for every moment. The custom woodwork, crown molding, and interior architectural details speak of the care and thought put into every corner of this residence. Step outside into your personal paradise. Over 2,000 sq ft of outdoor space awaits, with nearly 500 sq ft under cover, ensuring that rain or shine, your gatherings are always a success. The heated spa and custom pool, complete with a waterfall feature, invite you to relax and unwind. The custom outdoor kitchen, with its bar and dining area, stands ready for delightful al fresco dining experiences. But it’s not just the beauty of this home that captivates—it’s the peace and privacy it offers with no backyard neighbors to disturb your moments of reflection. As you indulge in the carefully, curated landscape of the lush greenery, you will find yourself immersed in unique surroundings that set this property apart and complement the elegance of your home. This setting provides a seamless connection to nature, enhancing the sense of serenity and luxury that transforms ordinary living into an extraordinary experience, offering a rare opportunity to own a home that is as much a sanctuary as it is a statement. Practicality meets luxury with the whole house Generac Air Cooled Generator, Impact Windows and Storm Smart electronic shutters ensuring you are always prepared. With over $210,000 of improvements, including a new roof with a transferable warranty, this home is truly move-in ready. The 3-car garage, freshly painted and equipped with its own A/C, offers plenty of storage and a special spot for your golf cart. Hole in One Place, the boulevard-style street this home graces, offers a sense of community and prestige. Your HOA fee includes landscape maintenance and a social membership, enhancing the ease and enjoyment of your life here. With the beaches nearby and convenient access to all area services and shopping, this home is perfectly situated for a balanced lifestyle. In the heart of Boca Royale, you’re not just buying a home; you’re joining a vibrant gated community, where every day brings new opportunities for connection and recreation. This is more than a home; it’s your sanctuary, your gathering place, and your retreat. Welcome to the next chapter of your life—welcome home. More Photos coming soon!

    Zillow last checked:

    Listing updated:

    Listing Provided by:

    Cheryl Hayek, LLC 732-539-5777,

    COLDWELL BANKER SUNSTAR REALTY 941-214-3111,

    Lalonda Kiedrowski 716-207-4657,

    COLDWELL BANKER SUNSTAR REALTY

    Bought with:

    Dawn Merrill, 3045670

    COMPASS FLORIDA LLC

    Source: Stellar MLS,MLS#: D6139328MLS LogoOriginating MLS: Englewood

    Facts & features

    Interior

    Bedrooms & bathrooms
    • Bedrooms: 3
    • Bathrooms: 3
    • Full bathrooms: 3
    Primary bedroom
    • Features: Dual Closets
    • Level: First
    • Dimensions: 18x14
    Bedroom 2
    • Features: Built-in Closet
    • Level: First
    • Dimensions: 12x11
    Bedroom 3
    • Features: Built-in Closet
    • Level: First
    • Dimensions: 11x11
    Primary bathroom
    • Features: En Suite Bathroom, Exhaust Fan, Split Vanities, Tub with Separate Shower Stall, Linen Closet
    • Level: First
    • Dimensions: 12x12
    Bathroom 2
    • Features: Linen Closet
    • Level: First
    Balcony porch lanai
    • Level: First
    • Dimensions: 50x44
    Dining room
    • Level: First
    • Dimensions: 14x11
    Family room
    • Level: First
    • Dimensions: 18x13
    Kitchen
    • Features: Pantry
    • Level: First
    • Dimensions: 18x13
    Living room
    • Level: First
    • Dimensions: 20x20
    Heating
    • Central, Electric
    Cooling
    • Central Air
    Appliances
    • Included: Dishwasher, Disposal, Dryer, Electric Water Heater, Exhaust Fan, Ice Maker, Microwave, Range, Refrigerator, Washer
    • Laundry: Laundry Room, Washer Hookup
    Features
    • Built-in Features, Ceiling Fan(s), Eating Space In Kitchen, High Ceilings, Open Floorplan, Primary Bedroom Main Floor, Solid Surface Counters, Split Bedroom, Stone Counters, Thermostat, Walk-In Closet(s)
    • Flooring: Engineered Hardwood
    • Doors: Outdoor Grill, Outdoor Kitchen, Outdoor Shower, Sliding Doors
    • Windows: Shutters, Window Treatments, Hurricane Shutters
    • Has fireplace: No
    Interior area
    • Total structure area: 3,772
    • Total interior livable area: 2,560 sqft

    Property

    Parking
    • Total spaces: 3
    • Parking features: Garage - Attached
    • Attached garage spaces: 3
    Features
    • Levels: One
    • Stories: 1
    • Patio & porch: Covered, Front Porch, Rear Porch, Screened
    • Exterior features: Irrigation System, Outdoor Grill, Outdoor Kitchen, Outdoor Shower, Rain Gutters
    • Has private pool: Yes
    • Pool features: Gunite, Heated, In Ground, Screen Enclosure
    • Has spa: Yes
    • Spa features: Heated, In Ground
    • Has view: Yes
    • View description: Park/Greenbelt
    Lot
    • Size: 10,800 sqft
    • Residential vegetation: Trees/Landscaped
    Details
    • Parcel number: 0494020033
    • Zoning: RSF1
    • Special conditions: None

    Construction

    Type & style
    • Home type: SingleFamily
    • Architectural style: Florida
    • Property subtype: Single Family Residence
    Materials
    • Block, Stucco
    • Foundation: Slab
    • Roof: Tile
    Condition
    • Completed
    • New construction: No
    • Year built: 2015
    Details
    • Builder model: Sanibel
    • Builder name: Neal Construction

    Utilities & green energy

    • Sewer: Public Sewer
    • Water: Public
    • Utilities for property: Cable Connected, Phone Available, Sprinkler Recycled, Water Connected

    Community & neighborhood

    Security
    • Security features: Gated Community, Smoke Detector(s)
    Community
    • Community features: Association Recreation - Owned, Buyer Approval Required, Clubhouse, Deed Restrictions, Dog Park, Fitness Center, Gated Community - Guard, Golf Carts OK, Golf, Irrigation-Reclaimed Water, No Truck/RV/Motorcycle Parking, Pool, Restaurant, Sidewalks
    Location
    • Region: Englewood
    • Subdivision: BOCA ROYALE PH 2 & 3

    HOA & financial

    HOA
    • Has HOA: Yes
    • HOA fee: $583 monthly
    • Amenities included: Clubhouse, Fitness Center, Gated, Golf Course, Pickleball Court(s), Pool, Recreation Facilities, Tennis Court(s)
    • Services included: Community Pool, Manager, Pool Maintenance, Private Road
    • Association name: Boca Royale Golf & Country Club/Elaine Frederick
    • Association phone: 941-475-4262
    Other fees
    • Pet fee: $0 monthly
    Other financial information
    • Total actual rent: 0

    Other

    Other facts
    • Listing terms: Cash,Conventional,FHA,VA Loan
    • Ownership: Fee Simple
    • Road surface type: Paved

    Price history

    DateEventPrice
    2/7/2025Sold$815,000-1.7%$318/sqft
    Source: Stellar MLS #D6139328 Report a problem
    12/23/2024Pending sale$829,000$324/sqft
    Source: Stellar MLS #D6139328 Report a problem
    12/6/2024Listed for sale$829,000-0.1%$324/sqft
    Source: Stellar MLS #D6139328 Report a problem
    11/1/2024Listing removed$829,900$324/sqft
    Source: Stellar MLS #A4618107 Report a problem
    9/2/2024Pending sale$829,900$324/sqft
    Source: Stellar MLS #A4618107 Report a problem
    8/2/2024Listed for sale$829,900+46.9%$324/sqft
    Source: Stellar MLS #A4618107 Report a problem
    6/6/2017Sold$565,000-1.7%$221/sqft
    Source: Public Record Report a problem
    4/8/2017Pending sale$574,900$225/sqft
    Source: Coldwell Banker Sunstar Realty #D5917803 Report a problem
    4/1/2017Listed for sale$574,900+520.8%$225/sqft
    Source: COLDWELL BANKER SUNSTAR REALTY #D5917803 Report a problem
    12/15/2014Sold$92,612$36/sqft
    Source: Public Record Report a problem

    Public tax history

    YearProperty taxesTax assessment
    2025$8,437 +90.7%$669,900 +82.5%
    2024$4,423 +2.3%$367,050 +3%
    2023$4,325 +2.6%$356,359 +3%
    2022$4,213 +2.1%$345,980 +3%
    2021$4,127 -0.1%$335,903 +1.4%
    2020$4,131 +4.4%$331,265 +3%
    2019$3,955 $321,569 +2.9%
    2018$3,955 +3.6%$312,657 -23.8%
    2017$3,818 +264.2%$410,238 +2.1%
    2016$1,048 -79.4%$401,800 +451.2%
    2015$5,091 $72,900

    Find assessor info on the county website

    Neighborhood: 34223

    Nearby schools

    GreatSchools rating
    Schools provided by the listing agent
    • Elementary: Englewood Elementary
    • Middle: L.A. Ainger Middle
    • High: Lemon Bay High

    Source: Stellar MLS. This data may not be complete. We recommend contacting the local school district to confirm school assignments for this home.

    Get a cash offer in 3 minutes
    Find out how much your home could sell for in as little as 3 minutes with a no-obligation cash offer.
    Estimated market value
    $757,700
    Get a cash offer in 3 minutes
    Find out how much your home could sell for in as little as 3 minutes with a no-obligation cash offer.
    Estimated market value
    $757,700