Skip main navigation
Sold for $335,000
  • $335,000

    2743 Au Gres River Dr, Fowlerville, MI 48836

    5beds
    2,215sqft
    Single Family Residence
    Built in 2017
    5,227 Square Feet Lot
    $335,800 Zestimate®
    $151/sqft
    $2,756 Estimated rent

    Home value

    $335,800

    $302,000 - $373,000

    $2,756/mo

    Zestimate® history
    Loading
    Loading...

    Owner options

    List your home for rent

    $2,756/mo

    Rent Zestimate®

    Find your next renter with Zillow Rental Manager. Plus, with online applications, you can quickly screen prospective tenants – for free.

    Learn more

    $2,756/mo

    Rent Zestimate®

    Refinance and save

    $2,170/mo

    Est. payment

    Refinancing to a lower rate could help reduce your monthly payments and save thousands over the life of the loan.

    See today's rates

    $2,170/mo

    Est. payment

    Explore your selling options

    Work with a Zillow partner agent

    Leverage their expertise and Zillow's premium Showcase listings to get your home seen by more buyers.

    Get started

    List with your own agent

    Get your home in front of millions of buyers by listing it on Zillow.

    Learn how to do it

    Sell it yourself

    Take full control of how buyers see your home on Zillow by listing For Sale by Owner (FSBO).

    List your home

    What's special

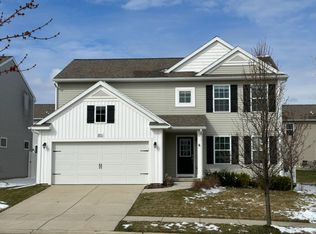
    Beautifully maintained Allen Edwin 1870 model in Fowlerville, built in 2017 and truly move-in ready. This home offers a bright, open floor plan filled with natural light and thoughtful upgrades throughout. The kitchen is a standout, featuring castled cabinetry, a center island, and stainless steel appliances, flowing seamlessly into the main living space—perfect for everyday living and entertaining. Upstairs, you’ll find generously sized bedrooms, including a spacious primary suite with a large walk-in closet. The professionally finished basement adds valuable living space and includes a 5th bedroom—perfect for additional sleeping space, a home gym, or office—while still offering plenty of room for storage or a workshop. The basement is also plumbed for a future bathroom. Enjoy the convenience of a 2-car garage and a fenced yard, along with a community that offers walking paths, a pond, and a playground. Ideally located with easy access to the freeway, shopping, and everyday amenities. A well-cared-for home in a great setting—ready for its next chapter.

    Zillow last checked:

    Listing updated:

    Listed by:

    Kristi R Roberts 810-844-1392,

    KNE Realty 360, Inc

    Bought with:

    Heather Covell, 6501396680

    Good Company

    Source: Realcomp II,MLS#: 20261024686MLS Logo

    Facts & features

    Interior

    Bedrooms & bathrooms
    • Bedrooms: 5
    • Bathrooms: 3
    • Full bathrooms: 2
    • 1/2 bathrooms: 1
    Primary bedroom
    • Level: Second
    • Area: 224
    • Dimensions: 16 X 14
    Bedroom
    • Level: Second
    • Area: 132
    • Dimensions: 12 X 11
    Bedroom
    • Level: Second
    • Area: 130
    • Dimensions: 13 X 10
    Bedroom
    • Level: Second
    • Area: 132
    • Dimensions: 12 X 11
    Bedroom
    • Level: Basement
    • Area: 60
    • Dimensions: 10 X 6
    Primary bathroom
    • Level: Second
    • Area: 50
    • Dimensions: 10 X 5
    Other
    • Level: Second
    • Area: 50
    • Dimensions: 10 X 5
    Other
    • Level: Entry
    • Area: 30
    • Dimensions: 5 X 6
    Kitchen
    • Level: Entry
    • Area: 187
    • Dimensions: 17 X 11
    Laundry
    • Level: Entry
    • Area: 30
    • Dimensions: 5 X 6
    Living room
    • Level: Entry
    • Area: 304
    • Dimensions: 16 X 19
    Mud room
    • Level: Entry
    • Area: 35
    • Dimensions: 5 X 7
    Heating
    • Forced Air, Natural Gas
    Cooling
    • Ceiling Fans, Central Air
    Appliances
    • Included: Dishwasher, Disposal, Dryer, Free Standing Electric Range, Free Standing Refrigerator, Microwave, Washer, Water Softener Owned
    • Laundry: Electric Dryer Hookup, Laundry Room, Washer Hookup
    Features
    • Programmable Thermostat
    • Windows: Egress Windows
    • Basement: Finished,Full
    • Has fireplace: No
    Interior area
    • Total interior livable area: 2,215 sqft
    • Finished area above ground: 1,800
    • Finished area below ground: 415

    Property

    Parking
    • Total spaces: 2
    • Parking features: Two Car Garage, Detached
    • Garage spaces: 2
    Features
    • Levels: Two
    • Stories: 2
    • Entry location: GroundLevel
    • Patio & porch: Patio, Porch
    • Exterior features: Lighting
    • Pool features: None
    • Fencing: Fenced
    Lot
    • Size: 5,227 Square Feet
    • Dimensions: 54 x 98 x 54 x 98
    • Features: Sprinklers
    Details
    • Parcel number: 0522101268
    • Special conditions: Short Sale No,Standard

    Construction

    Type & style
    • Home type: SingleFamily
    • Architectural style: Colonial
    • Property subtype: Single Family Residence
    Materials
    • Vinyl Siding
    • Foundation: Basement, Poured
    Condition
    • New construction: No
    • Year built: 2017
    Details
    • Warranty included: Yes

    Utilities & green energy

    • Sewer: Public Sewer
    • Water: Public

    Community & HOA

    Community
    • Subdivision: RED CEDAR CROSSING CONDO
    HOA
    • Has HOA: Yes
    • Services included: Snow Removal, Trash
    • HOA fee: $73 monthly
    • HOA phone: 833-544-7031
    Location
    • Region: Fowlerville

    Financial & listing details

    • Price per square foot: $151/sqft
    • Tax assessed value: $136,192
    • Annual tax amount: $3,791
    • Date on market: 4/22/2026
    • Cumulative days on market: 19 days
    • Listing agreement: Exclusive Right To Sell
    • Listing terms: Cash,Conventional,FHA,Usda Loan,Va Loan

    Price history

    DateEventPrice
    6/1/2026Sold$335,000+0%$151/sqft
    Source: Realcomp II #20261024686 Report a problem
    5/8/2026Pending sale$334,900$151/sqft
    Source: Realcomp II #20261024686 Report a problem
    4/30/2026Price change$334,900-2.8%$151/sqft
    Source: Realcomp II #20261024686 Report a problem
    4/22/2026Listed for sale$344,500+51.1%$156/sqft
    Source: Realcomp II #20261024686 Report a problem
    7/26/2019Sold$228,000-3%$103/sqft
    Source: Public Record Report a problem
    5/29/2019Price change$235,000-1.7%$106/sqft
    Source: KW Showcase Realty #219040609 Report a problem
    5/14/2019Price change$239,000-2.4%$108/sqft
    Source: KW Showcase Realty #219040609 Report a problem
    5/3/2019Listed for sale$245,000+9.9%$111/sqft
    Source: KW Showcase Realty #219040609 Report a problem
    12/6/2017Sold$222,900$101/sqft
    Source: Public Record Report a problem

    Public tax history

    YearProperty taxesTax assessment
    2025-- $165,999 +5.9%
    2024-- $156,766 +18%
    2023-- $132,875 +9.1%
    2022-- $121,835 +5%
    2021-- $115,990 -0.1%
    2020-- $116,140 +6.5%
    2019$2,501 +47.1%$109,030 +24.8%
    2018$1,700 $87,380 +684.4%
    2017-- $11,140
    2016-- $11,140 -20%
    2014-- $13,920
    2012$933 $13,920
    2010-- $13,920
    2009-- $13,920 -8.2%
    2008-- $15,160
    2007$21 --
    Find assessor info on the county website

    Neighborhood: 48836

    Nearby schools

    GreatSchools rating
    Get a cash offer in 3 minutes
    Find out how much your home could sell for in as little as 3 minutes with a no-obligation cash offer.
    Estimated market value
    $335,800
    Get a cash offer in 3 minutes
    Find out how much your home could sell for in as little as 3 minutes with a no-obligation cash offer.
    Estimated market value
    $335,800