Prior Buyer's Financing Issue is Your Opportunity~~Start Your Next Chapter in this Turn-Key 2018 Built Home....Lightly Lived In & Meticulously Maintained~~Enjoy Spacious Living Areas that Transition Two Levels Offering Large Gathering Spaces with Both an Upper Vaulted Living Rm & Lower Family Rm....Perfect for Entertaining~~The Chef and Entertainer alike will Love the Ergonomic Eat-in Kitchen with Multi-height Maple Cabinetry, Crown Molding, Stainless Appliances, a Generous Dining Space and New LVT Flooring that Flows into the Living Room ~~Retire to 1 of 3 Bedrooms including an Upper Level Primary Bedroom boasting Dual Closets & Private Full Bathroom~~Two Lower Level Bedrooms Share a Full Bath and are Conveniently Located to the Laundry Room~~Relax on the Elevated Rear Deck with Steps to a Concrete Patio~~The Extra Wide Driveway Comes in Handy for Parking and Leads to a Two Car Garage~~Sub has a Great Neighborhood Atmosphere and Extensive Playground for Kids~~Min to I-96, Shopping and Schools~~Hurry~~
Sold for $289,900
$289,900
2756 W Fork River Dr, Fowlerville, MI 48836
3beds
2,744sqft
Single Family Residence
Built in 2017
5,227 Square Feet Lot
$319,700 Zestimate®
$106/sqft
$2,894 Estimated rent
Home value
$319,700
$304,000 - $336,000
$2,894/mo
Zestimate® history
Owner options
List your home for rent
$2,894/mo
Rent Zestimate®
Find your next renter with Zillow Rental Manager. Plus, with online applications, you can quickly screen prospective tenants – for free.
$2,894/mo
Rent Zestimate®
Refinance and save
$1,877/mo
Est. payment
Refinancing to a lower rate could help reduce your monthly payments and save thousands over the life of the loan.
$1,877/mo
Est. payment
Explore your selling options
Work with a Zillow partner agent
Leverage their expertise and Zillow's premium Showcase listings to get your home seen by more buyers.
Get startedList with your own agent
Get your home in front of millions of buyers by listing it on Zillow.
Learn how to do itSell it yourself
Take full control of how buyers see your home on Zillow by listing For Sale by Owner (FSBO).
List your homeWhat's special
Large gathering spacesExtensive playgroundLower family rmPrimary bedroomElevated rear deckUpper vaulted living rmGenerous dining space
Zillow last checked:
Listing updated:
Listed by:
Tim Sova 810-844-2316,
RE/MAX Platinum
Bought with:
Brittany Hines, 6501390364
Coldwell Banker Realty
Source: Realcomp II,MLS#: 20240028752
Facts & features
Interior
Bedrooms & bathrooms
- Bedrooms: 3
- Bathrooms: 3
- Full bathrooms: 2
- 1/2 bathrooms: 1
Primary bedroom
- Level: Upper
- Area: 255
- Dimensions: 17 x 15
Bedroom
- Level: Lower
- Area: 224
- Dimensions: 16 x 14
Bedroom
- Level: Lower
- Area: 143
- Dimensions: 13 x 11
Primary bathroom
- Level: Upper
- Area: 45
- Dimensions: 9 x 5
Other
- Level: Upper
- Area: 45
- Dimensions: 9 x 5
Other
- Level: Upper
- Area: 25
- Dimensions: 5 x 5
Family room
- Level: Lower
- Area: 252
- Dimensions: 18 x 14
Kitchen
- Level: Upper
- Area: 140
- Dimensions: 14 x 10
Laundry
- Level: Lower
- Area: 110
- Dimensions: 11 x 10
Living room
- Level: Upper
- Area: 418
- Dimensions: 22 x 19
Heating
- Forced Air, Natural Gas
Cooling
- Central Air
Appliances
- Included: Dishwasher, Disposal, Dryer, Free Standing Electric Range, Free Standing Refrigerator, Microwave, Washer
- Laundry: Laundry Room
Features
- High Speed Internet, Programmable Thermostat
- Basement: Daylight,Finished,Interior Entry
- Has fireplace: No
Interior area
- Total interior livable area: 2,744 sqft
- Finished area above ground: 1,844
- Finished area below ground: 900
Property
Parking
- Total spaces: 2
- Parking features: Two Car Garage, Attached, Direct Access, Garage Door Opener
- Attached garage spaces: 2
Features
- Levels: Bi Level
- Entry location: MidLevelwSteps
- Patio & porch: Covered, Deck, Porch
- Exterior features: Lighting
- Pool features: None
- Fencing: Fencing Allowed
Lot
- Size: 5,227 Square Feet
- Dimensions: 54.00 x 98.50
Details
- Parcel number: 0522101284
- Special conditions: Short Sale No,Standard
Construction
Type & style
- Home type: SingleFamily
- Architectural style: Split Level
- Property subtype: Single Family Residence
Materials
- Vinyl Siding
- Foundation: Basement, Poured
- Roof: Asphalt,Composition
Condition
- New construction: No
- Year built: 2017
Utilities & green energy
- Sewer: Public Sewer
- Water: Public
- Utilities for property: Cable Available, Underground Utilities
Community & HOA
Community
- Subdivision: RED CEDAR CROSSING CONDO
HOA
- Has HOA: Yes
- HOA fee: $65 monthly
- HOA phone: 248-377-9933
Location
- Region: Fowlerville
Financial & listing details
- Price per square foot: $106/sqft
- Tax assessed value: $270,804
- Date on market: 5/2/2024
- Cumulative days on market: 8 days
- Listing agreement: Exclusive Right To Sell
- Listing terms: Cash,Conventional,FHA,Usda Loan,Va Loan
Price history
| Date | Event | Price |
|---|---|---|
| 6/10/2024 | Sold | $289,900$106/sqft |
Source:  Realcomp II #20240028752 Report a problem Realcomp II #20240028752 Report a problem | ||
| 5/11/2024 | Pending sale | $289,900$106/sqft |
Source:  RE/MAX of Michigan #60304658 Report a problem RE/MAX of Michigan #60304658 Report a problem | ||
| 5/9/2024 | Listed for sale | $289,900$106/sqft |
Source: Realcomp II #20240028752 Report a problem | ||
| 5/7/2024 | Pending sale | $289,900$106/sqft |
Source: Realcomp II #20240028752 Report a problem | ||
| 5/2/2024 | Listed for sale | $289,900+38%$106/sqft |
Source: Realcomp II #20240028752 Report a problem | ||
| 10/6/2020 | Sold | $210,000+0%$77/sqft |
Source: Public Record Report a problem | ||
| 8/13/2020 | Pending sale | $209,900$76/sqft |
Source: RE/MAX Platinum #2200061933 Report a problem | ||
| 8/6/2020 | Listed for sale | $209,900-1.9%$76/sqft |
Source: RE/MAX Platinum #2200061933 Report a problem | ||
| 6/12/2020 | Listing removed | $1,800$1/sqft |
Source: Owner Report a problem | ||
| 5/12/2020 | Listed for rent | $1,800$1/sqft |
Source: Owner Report a problem | ||
| 9/24/2019 | Listing removed | $214,000$78/sqft |
Source: BHHS Heritage Real Estate #219054487 Report a problem | ||
| 8/28/2019 | Price change | $214,000-2.7%$78/sqft |
Source: BHHS Heritage Real Estate #219054487 Report a problem | ||
| 7/8/2019 | Price change | $219,999-2.2%$80/sqft |
Source: BHHS Heritage Real Estate #219054487 Report a problem | ||
| 6/8/2019 | Listed for sale | $224,900+8.7%$82/sqft |
Source: BHHS Heritage Real Estate #219054487 Report a problem | ||
| 2/13/2018 | Sold | $206,900$75/sqft |
Source: Public Record Report a problem | ||
Public tax history
| Year | Property taxes | Tax assessment |
|---|---|---|
| 2025 | -- | $135,402 +7.7% |
| 2024 | -- | $125,673 +17.1% |
| 2023 | -- | $107,364 +8.8% |
| 2022 | -- | $98,673 +6.7% |
| 2021 | -- | $92,510 -3.2% |
| 2020 | -- | $95,580 +10.1% |
| 2019 | $2,775 +67.3% | $86,780 -0.2% |
| 2018 | $1,658 | $86,930 +680.3% |
| 2017 | -- | $11,140 |
| 2016 | -- | $11,140 -20% |
| 2014 | -- | $13,920 |
| 2012 | $933 | $13,920 |
| 2010 | -- | $13,920 |
| 2009 | -- | $13,920 -8.2% |
| 2008 | -- | $15,160 |
| 2007 | $21 | -- |
Find assessor info on the county website
Neighborhood: 48836
Nearby homes
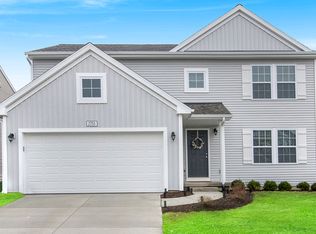
- $336,2004 bd2 ba2k sqft2764 W Fork River Dr, Fowlerville, MI 48836Off Market
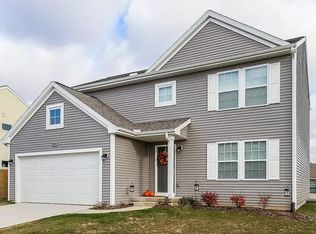
- $316,5004 bd3 ba2k sqft2748 W Fork River Dr, Fowlerville, MI 48836Off Market
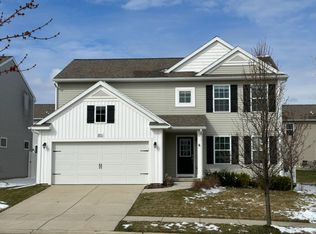
- $320,0004 bd4 ba2.1k sqft2751 Au Gres River Dr, Fowlerville, MI 48836Sold
- $308,900-- bd-- ba-- sqft2772 W Fork River Dr, Fowlerville, MI 48836Off Market
- $314,7004 bd3 ba2k sqft2759 Au Gres River Dr, Fowlerville, MI 48836Off Market
- $335,0005 bd3 ba2.2k sqft2743 Au Gres River Dr, Fowlerville, MI 48836Sold
- $316,200-- bd-- ba1.8k sqft2740 W Fork River Dr, Fowlerville, MI 48836Off Market
- $311,9004 bd2 ba2k sqft2755 W Fork River Dr, Fowlerville, MI 48836Off Market
Nearby schools
GreatSchools rating
- NAH.T. Smith Elementary SchoolGrades: K-2Distance: 2.2 mi
- 6/10Fowlerville Junior High SchoolGrades: 6-8Distance: 2.2 mi
- 7/10Fowlerville High SchoolGrades: 9-12Distance: 2.4 mi
Get a cash offer in 3 minutes
Find out how much your home could sell for in as little as 3 minutes with a no-obligation cash offer.
Estimated market value
$319,700
Get a cash offer in 3 minutes
Find out how much your home could sell for in as little as 3 minutes with a no-obligation cash offer.
Estimated market value
$319,700
- Michigan
- Livingston County
- Fowlerville
- 48836
- 2756 W Fork River Dr
Nearby cities
Nearby zip codes
Other Fowlerville Topics
