Skip main navigation
Closed
  • $720,000

    2743 N Wayne Ave APT E, Chicago, IL 60614

    3beds
    1,800sqft
    Townhouse, Condominium, Single Family Residence
    Built in 1986
    -- sqft lot
    $750,900 Zestimate®
    $400/sqft
    $5,673 Estimated rent

    Home value

    $750,900

    $676,000 - $833,000

    $5,673/mo

    Zestimate® history
    Loading
    Loading...

    Owner options

    List your home for rent

    $5,673/mo

    Rent Zestimate®

    Find your next renter with Zillow Rental Manager. Plus, with online applications, you can quickly screen prospective tenants – for free.

    Learn more

    $5,673/mo

    Rent Zestimate®

    Refinance and save

    $5,490/mo

    Est. payment

    Refinancing to a lower rate could help reduce your monthly payments and save thousands over the life of the loan.

    See today's rates

    $5,490/mo

    Est. payment

    Explore your selling options

    Work with a Zillow partner agent

    Leverage their expertise and Zillow's premium Showcase listings to get your home seen by more buyers.

    Get started

    List with your own agent

    Get your home in front of millions of buyers by listing it on Zillow.

    Learn how to do it

    Sell it yourself

    Take full control of how buyers see your home on Zillow by listing For Sale by Owner (FSBO).

    List your home

    What's special

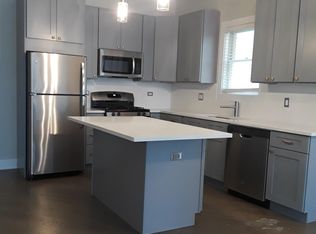
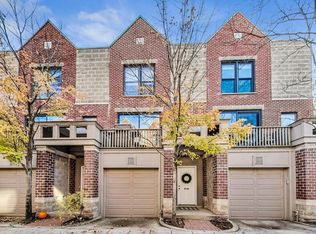
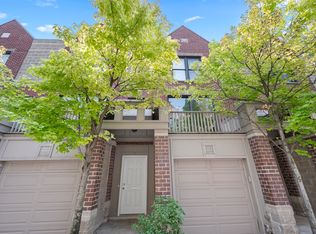
    Lots of natural light with additional windows. (End Unit side windows). This is the largest floor plan in the subdivision. Enter the foyer which has built in storage, staircase to 2nd floor or go to the first-floor full bath and bedroom/family room (hardwood floors) which leads to the rear yard area. Second floor has all hard wood flooring, fireplace, pantry and access to front balcony. Third floor has two bedrooms and principal bedroom/full bath and hall full bath. Hardwood flooring has been added to the first and third floors. The windows are new(er). Refrigerator, dishwasher and hot water heater are new(er). If you love natural light this unit is for you. End unit, 3 bed/3 bath townhouse in serene pocket of Lincoln Park! Three floors of well-designed living space and the largest floorplan in the development! Enjoy direct access to your home via the attached garage or front door where you will find the ideal "drop zone" foyer - plenty of room for winter coats, boots, you name it. The main level includes a generous living/dining area, balcony, hardwood floors and beautifully appointed transitional kitchen with stunning quartz counters, stainless steel appliances and gorgeous cabinets. Third level features a large, bright primary bedroom/ensuite bath, second bedroom and additional full bath. Last, but not least, the entry level provides one more bedroom, bathroom, stackable laundry as well as sizable patio - plenty of room for furniture. Unbeatable location and walkability - Whole Foods, parks, transportation (Red and Brown Lines). This home and location have it all! Prescott Elementary and Lincoln Park High School.

    Zillow last checked:

    Listing updated:

    Listing courtesy of:

    Mary Schmidt 773-631-1211,

    LTV Real Estate Services, LTD

    Bought with:

    Brett Novack

    @properties Christie's International Real Estate

    Source: MRED as distributed by MLS GRID,MLS#: 12471366MLS Logo

    Facts & features

    Interior

    Bedrooms & bathrooms
    • Bedrooms: 3
    • Bathrooms: 3
    • Full bathrooms: 2
    • 1/2 bathrooms: 1
    Primary bedroom
    • Features: Flooring (Hardwood), Bathroom (Full)
    • Level: Third
    • Area: 168 Square Feet
    • Dimensions: 14X12
    Bedroom 2
    • Features: Flooring (Hardwood)
    • Level: Third
    • Area: 140 Square Feet
    • Dimensions: 14X10
    Bedroom 3
    • Features: Flooring (Hardwood)
    • Level: Main
    • Area: 144 Square Feet
    • Dimensions: 16X9
    Dining room
    • Features: Flooring (Hardwood)
    • Level: Second
    • Dimensions: COMBO
    Foyer
    • Features: Flooring (Hardwood)
    • Level: Main
    • Area: 84 Square Feet
    • Dimensions: 6X14
    Kitchen
    • Features: Kitchen (Pantry-Closet), Flooring (Hardwood)
    • Level: Second
    • Area: 143 Square Feet
    • Dimensions: 13X11
    Laundry
    • Level: Main
    • Area: 16 Square Feet
    • Dimensions: 4X4
    Living room
    • Features: Flooring (Hardwood)
    • Level: Second
    • Area: 286 Square Feet
    • Dimensions: 22X13
    Pantry
    • Level: Second
    • Area: 25 Square Feet
    • Dimensions: 5X5
    Other
    • Level: Second
    • Area: 15 Square Feet
    • Dimensions: 3X5
    Heating
    • Natural Gas, Forced Air
    Cooling
    • Central Air
    Appliances
    • Included: Range, Microwave, Dishwasher, Refrigerator, Washer, Dryer, Disposal
    Features
    • Windows: Screens
    • Basement: None
    • Common walls with other units/homes: End Unit
    Interior area
    • Total structure area: 1,600
    • Total interior livable area: 1,800 sqft

    Property

    Parking
    • Total spaces: 1
    • Parking features: Concrete, Garage Door Opener, On Site, Garage Owned, Attached, Garage
    • Attached garage spaces: 1
    • Has uncovered spaces: Yes
    Accessibility
    • Accessibility features: No Disability Access
    Features
    • Patio & porch: Deck, Patio
    Lot
    • Features: Landscaped
    Details
    • Parcel number: 14293040381005
    • Special conditions: List Broker Must Accompany

    Construction

    Type & style
    • Home type: Townhouse
    • Property subtype: Townhouse, Condominium, Single Family Residence
    Materials
    • Brick
    Condition
    • New construction: No
    • Year built: 1986

    Utilities & green energy

    • Electric: Circuit Breakers
    • Sewer: Public Sewer
    • Water: Lake Michigan

    Community & neighborhood

    Security
    • Security features: Security System
    Location
    • Region: Chicago

    HOA & financial

    HOA
    • Has HOA: Yes
    • HOA fee: $427 monthly
    • Services included: Insurance, Exterior Maintenance, Lawn Care, Scavenger, Snow Removal

    Other

    Other facts
    • Listing terms: Conventional
    • Ownership: Condo

    Price history

    DateEventPrice
    11/12/2025Listing removed$4,800$3/sqft
    Source: MRED as distributed by MLS GRID #12494505 Report a problem
    10/17/2025Listed for rent$4,800$3/sqft
    Source: MRED as distributed by MLS GRID #12494505 Report a problem
    10/14/2025Sold$720,000+34.1%$400/sqft
    Source: MRED as distributed by MLS GRID #12471366 Report a problem
    4/1/2021Sold$537,000-1.3%$298/sqft
    Source: MRED as distributed by MLS GRID #10992054 Report a problem
    3/30/2021Pending sale$544,000$302/sqft
    Source: MRED as distributed by MLS GRID #10992054 Report a problem
    2/13/2021Contingent$544,000$302/sqft
    Source: MRED as distributed by MLS GRID #10992054 Report a problem
    2/10/2021Price change$544,000-2.7%$302/sqft
    Source: MRED as distributed by MLS GRID #10992054 Report a problem
    1/25/2021Listed for sale$559,000+7%$311/sqft
    Source: MRED as distributed by MLS GRID #10978726 Report a problem
    4/25/2019Sold$522,500+35.7%$290/sqft
    Source: Public Record Report a problem
    4/15/2013Sold$385,000-3.7%$214/sqft
    Source: Public Record Report a problem
    2/6/2013Listed for sale$399,900$222/sqft
    Source: @properties #08264511 Report a problem
    10/25/2012Listing removed$399,900$222/sqft
    Source: @properties #08039658 Report a problem
    4/12/2012Listed for sale$399,900+6.6%$222/sqft
    Source: @properties #08039658 Report a problem
    3/11/2005Sold$375,000+20.6%$208/sqft
    Source: Public Record Report a problem
    11/15/1999Sold$311,000+32.9%$173/sqft
    Source: Public Record Report a problem
    9/18/1996Sold$234,000$130/sqft
    Source: Public Record Report a problem

    Public tax history

    YearProperty taxesTax assessment
    2024-- $54,781 +16.6%
    2023$9,916 +2.6%$46,999
    2022$9,667 +10.1%$46,999
    2021$8,781 -2.4%$46,999 +16.4%
    2020$8,998 +10.8%$40,392 -7.9%
    2019$8,119 +1.7%$43,840
    2018$7,981 +22%$43,840 +29.9%
    2017$6,541 +4.5%$33,762
    2016$6,262 +9.7%$33,762
    2015$5,706 -1%$33,762 +0.4%
    2014$5,761 +2.2%$33,619
    2013$5,636 +0.9%$33,619
    2012$5,585 -0.7%$33,619 -8.5%
    2011$5,626 -1%$36,739
    2010$5,682 +4.2%$36,739
    2009$5,451 +5.2%$36,739 -3.2%
    2008$5,182 +0.8%$37,968
    2007$5,143 -0.8%$37,968
    2006$5,185 -2.2%$37,968 +10.7%
    2005$5,303 +1.4%$34,283
    2004$5,231 +1.9%$34,283
    2003$5,135 +4%$34,283 +24.7%
    2002$4,939 +3.7%$27,493
    2001$4,761 +8.8%$27,493
    2000$4,374 +9.2%$27,493 +20.7%
    1999$4,004 $22,769

    Find assessor info on the county website

    Neighborhood: Lincoln Park

    Nearby schools

    GreatSchools rating
    Schools provided by the listing agent
    • Elementary: Prescott Elementary School
    • High: Lincoln Park High School
    • District: 299

    Source: MRED as distributed by MLS GRID. This data may not be complete. We recommend contacting the local school district to confirm school assignments for this home.

    Get a cash offer in 3 minutes
    Find out how much your home could sell for in as little as 3 minutes with a no-obligation cash offer.
    Estimated market value
    $750,900
    Get a cash offer in 3 minutes
    Find out how much your home could sell for in as little as 3 minutes with a no-obligation cash offer.
    Estimated market value
    $750,900