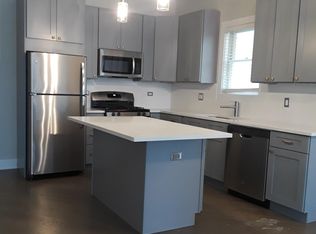
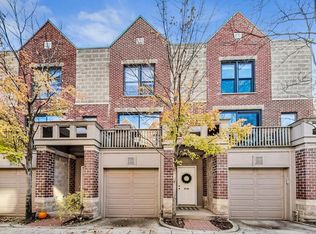
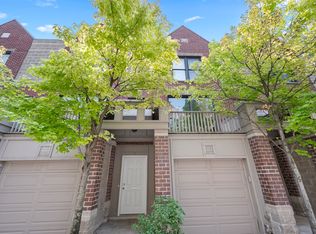
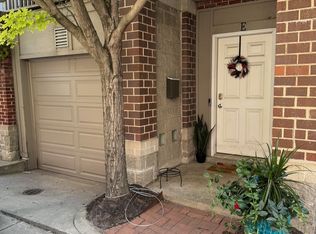
** MULTIPLE OFFERS RECEIVED. HIGHEST AND BEST BY FRIDAY(11/6) at 2PM**Newly remodeled Lincoln Park Townhome! This beautiful and bright 3-bed, 2-bath unit lives like a single-family home, spanning 3 generous floors. First floor features a private entrance, spacious foyer and versatile bedroom/office with adjacent bathroom and private patio. The main level has hardwood floors throughout, a cozy fireplace, and new custom shelving & cabinetry. Large glass siding doors bring in tons of natural light and lead to your private balcony. Newly-remodeled luxury kitchen opens to your spacious dining and living area. Kitchen features white shaker wood cabinets, quartz countertops, and stainless steel appliances. Upstairs, the third level offers 2 generously sized bedrooms and full bath. Attached 1-car private garage with extra storage room. Washer/dryer on the first floor. Walk to Brown Line, parks. shopping, restaurants; the best of Lincoln Park!
Contingent
$679,000
2743 N Wayne Ave APT D, Chicago, IL 60614
3beds
--sqft
Townhouse, Condominium, Single Family Residence
Built in 1987
-- sqft lot
$-- Zestimate®
$--/sqft
$454/mo HOA
What's special
Cozy fireplaceNewly-remodeled luxury kitchenPrivate balconyPrivate entrancePrivate patioQuartz countertopsSpacious foyer
- --
- 2,491
- views
- 249
- saves
Likely to sell faster than
Zillow last checked:
Listing updated:
Listed by:
Samuel Marconi 708-925-7051,
@properties Christie's International Real Estate
Source: MRED as distributed by MLS GRID,MLS#: 12800197
Facts & features
Interior
Bedrooms & bathrooms
- Bedrooms: 3
- Bathrooms: 2
- Full bathrooms: 2
Rooms
- Room types: Balcony/Porch/Lanai, Deck, Foyer
Primary bedroom
- Features: Flooring (Carpet)
- Level: Third
- Area: 210 Square Feet
- Dimensions: 15X14
Bedroom 2
- Features: Flooring (Carpet)
- Level: Third
- Area: 140 Square Feet
- Dimensions: 14X10
Bedroom 3
- Features: Flooring (Carpet)
- Level: Main
- Area: 272 Square Feet
- Dimensions: 17X16
Balcony porch lanai
- Features: Flooring (Hardwood)
- Level: Second
- Area: 45 Square Feet
- Dimensions: 09X05
Deck
- Features: Flooring (Hardwood)
- Level: Main
- Area: 128 Square Feet
- Dimensions: 16X8
Dining room
- Features: Flooring (Hardwood)
- Level: Second
- Area: 130 Square Feet
- Dimensions: 10X13
Foyer
- Features: Flooring (Tile)
- Level: Main
- Area: 60 Square Feet
- Dimensions: 5X12
Kitchen
- Features: Kitchen (Eating Area-Breakfast Bar, Pantry-Closet), Flooring (Hardwood)
- Level: Second
- Area: 143 Square Feet
- Dimensions: 13X11
Laundry
- Features: Flooring (Tile)
- Level: Main
- Area: 9 Square Feet
- Dimensions: 3X3
Living room
- Features: Flooring (Hardwood)
- Level: Second
- Area: 176 Square Feet
- Dimensions: 11X16
Heating
- Forced Air
Cooling
- Central Air
Appliances
- Included: Range, Microwave, Dishwasher, Refrigerator, Freezer, Washer, Dryer, Disposal, Stainless Steel Appliance(s)
- Laundry: Main Level, Washer Hookup
Features
- Dry Bar, 1st Floor Bedroom, 1st Floor Full Bath
- Flooring: Hardwood
- Windows: Screens
- Basement: None
- Number of fireplaces: 1
- Fireplace features: Wood Burning, Living Room
Interior area
- Total structure area: 0
Property
Parking
- Total spaces: 1
- Parking features: Concrete, Garage Door Opener, Yes, Garage Owned, Attached, Garage
- Attached garage spaces: 1
- Has uncovered spaces: Yes
Accessibility
- Accessibility features: No Disability Access
Features
- Patio & porch: Deck
- Exterior features: Balcony
Details
- Parcel number: 14293040381004
- Special conditions: None
Construction
Type & style
- Home type: Townhouse
- Property subtype: Townhouse, Condominium, Single Family Residence
Materials
- Brick
- Foundation: Concrete Perimeter
- Roof: Asphalt
Condition
- New construction: No
- Year built: 1987
- Major remodel year: 2026
Utilities & green energy
- Sewer: Public Sewer
- Water: Lake Michigan, Public
- Utilities for property: Cable Available
Community & HOA
Community
- Security: Carbon Monoxide Detector(s)
HOA
- Has HOA: Yes
- Services included: Insurance, Exterior Maintenance, Lawn Care, Scavenger, Snow Removal
- HOA fee: $454 monthly
Location
- Region: Chicago
Financial & listing details
- Tax assessed value: $541,560
- Annual tax amount: $10,560
- Date on market: 11/3/2026
- Ownership: Condo
Estimated market value
Not available
Estimated sales range
Not available
Not available
Price history
| Date | Event | Price |
|---|---|---|
| 11/8/2026 | Contingent | $679,000 |
Source:  MRED as distributed by MLS GRID #12800197 Report a problem | ||
| 11/3/2026 | Listed for sale | $679,000+83.5% |
Source: MRED as distributed by MLS GRID #12800197 Report a problem | ||
| 10/9/2001 | Sold | $370,000+63.4% |
Source: Public Record Report a problem | ||
| 9/5/1996 | Sold | $226,500 |
Source: Public Record Report a problem | ||
Public tax history
| Year | Property taxes | Tax assessment |
|---|---|---|
| 2024 | $10,219 +13.5% | $54,156 +17.7% |
| 2023 | $9,006 +2.8% | $45,999 |
| 2022 | $8,758 +2.1% | $45,999 |
| 2021 | $8,580 +4.6% | $45,999 +15.2% |
| 2020 | $8,204 +2.3% | $39,931 -7.9% |
| 2019 | $8,019 +1.7% | $43,340 |
| 2018 | $7,882 +22% | $43,340 +29.8% |
| 2017 | $6,458 +4.4% | $33,377 |
| 2016 | $6,185 +9.7% | $33,377 |
| 2015 | $5,636 -1% | $33,377 +0.4% |
| 2014 | $5,690 +2.2% | $33,236 |
| 2013 | $5,567 +0.9% | $33,236 |
| 2012 | $5,516 -0.7% | $33,236 -8.5% |
| 2011 | $5,558 -1% | $36,319 |
| 2010 | $5,614 +4.2% | $36,319 |
| 2009 | $5,386 +5.2% | $36,319 -3.2% |
| 2008 | $5,119 +0.8% | $37,534 |
| 2007 | $5,081 -0.8% | $37,534 |
| 2006 | $5,123 -2.2% | $37,534 +10.7% |
| 2005 | $5,239 +1.4% | $33,892 |
| 2004 | $5,168 +1.9% | $33,892 |
| 2003 | $5,074 +11.4% | $33,892 +24.7% |
| 2002 | $4,556 -3.2% | $27,179 |
| 2001 | $4,707 +19.5% | $27,179 |
| 2000 | $3,940 -0.4% | $27,179 +20.7% |
| 1999 | $3,954 | $22,509 |
Find assessor info on the county website
Monthly payment
Est. payment
Payment breakdown
Explore the cost of this home by adjusting the details. Changes won't be saved.Climate risks
Neighborhood: Lincoln Park
Nearby schools
Schools provided by the listing agent
- Elementary: Prescott Elementary School
- Middle: Prescott Elementary School
- High: Lincoln Park High School
- District: 299
Source: MRED as distributed by MLS GRID. This data may not be complete. We recommend contacting the local school district to confirm school assignments for this home.
Similar homes
- $589,0002 bd1 ba1.1k sqft838 W Wrightwood Ave APT 2, Chicago, IL 60614New
 MLS ID #12797253, Mini Samuel, CSC, NextHome Dream Big Realty. MRED as distributed by MLS GRID
- $575,0003 bd2 ba1.6k sqft2239 N Lister Ave APT 401, Chicago, IL 60614New
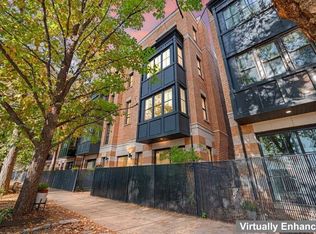 MLS ID #12717133, Tricia Marchert, Keller Williams Infinity. MRED as distributed by MLS GRID
- $599,0002 bd2 ba-- sqft2655 N Burling St APT 3S, Chicago, IL 60614New
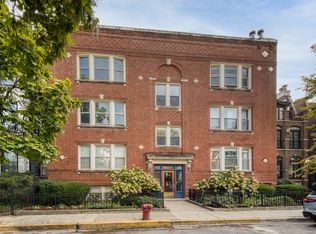 MLS ID #12802246, Lauren Traficanto, @properties Christie's International Real Estate. MRED as distributed by MLS GRID
- $675,0002 bd2 ba1.5k sqft2131 N Sheffield Ave #2, Chicago, IL 60614Active
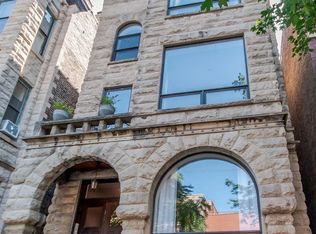 MLS ID #12797492, Michael Wencel, One Chicago Realty, LLC. MRED as distributed by MLS GRID
