Welcome home to this beautifully maintained and upgraded home in the heart of Meadowbrook, offering the space and craftsmanship of modern construction with the warmth of a truly well loved home. Tucked down a private drive on a quiet cul-de-sac, this home offers a rare sense of seclusion for the neighborhood. The main level welcomes you with rich hardwood floors, crown molding, a gas fireplace with a stone surround, and a fully upgraded kitchen with upscale touches. A true dining room and a main floor office or bedroom round out a layout that flows beautifully for everyday life and entertaining alike. Upstairs, the dreamy primary suite is a genuine retreat, complete with a freestanding soaking tub, heated towel rack, and in-floor heating. Generously sized closets throughout the home offer real storage, a rare find at this price point, and an oversized upstairs bedroom or den adds even more flexible living space. Set on a 7,472 square foot lot, this home offers a flat, private yard perfect for entertaining or play, along with easy access to parks, Seattle Public Schools, and I-5. Don't miss this opportunity to own a well cared for, move in ready home in Meadowbrook, a place you'll be proud to call home.
Pending
Listed by: Windermere Real Estate Midtown • Kristine Emerson
$1,429,000
2743 NE 103rd Street, Seattle, WA 98125
4beds
3,040sqft
Single Family Residence
Built in 2004
7,470 Square Feet Lot
$1,421,000 Zestimate®
$470/sqft
$-- HOA
What's special
Rich hardwood floorsCrown moldingIn-floor heatingDreamy primary suiteFreestanding soaking tubPrivate driveQuiet cul-de-sac
- --
- on Zillow
- 498
- views
- 41
- saves
Zillow last checked:
Listing updated:
Offers reviewed: Sep 13
Listed by:
Kristine Emerson,
Windermere Real Estate Midtown
Source: NWMLS as distributed by MLS GRID,MLS#: 2577956
Facts & features
Interior
Bedrooms & bathrooms
- Bedrooms: 4
- Bathrooms: 3
- Full bathrooms: 2
- 1/2 bathrooms: 1
- Main level bathrooms: 1
Primary bedroom
- Level: Second
Bedroom
- Level: Second
Bedroom
- Level: Second
Bedroom
- Level: Second
Bathroom full
- Level: Second
Bathroom full
- Level: Second
Other
- Level: Main
Den office
- Level: Main
Dining room
- Level: Main
Entry hall
- Level: Main
Great room
- Level: Main
Kitchen with eating space
- Level: Main
Living room
- Level: Main
Utility room
- Level: Second
Heating
- Fireplace, 90%+ High Efficiency, Heat Pump, Electric, Natural Gas
Cooling
- Heat Pump, HEPA Air Filtration
Appliances
- Included: Dishwasher, Disposal, Double Oven, Refrigerator, Stove(s)/Range(s), Dishwasher(s), Garbage Disposal, Refrigerator(s), Water Heater: Gas, Water Heater Location: Garage
Features
- Bath Off Primary, Dining Room
- Flooring: Ceramic Tile, Hardwood, Laminate, Carpet
- Windows: Dbl Pane/Storm Window
- Basement: None
- Number of fireplaces: 1
- Fireplace features: Gas, Main Level: 1, Fireplace
Interior area
- Total structure area: 3,040
- Total interior livable area: 3,040 sqft
Property
Parking
- Total spaces: 4
- Parking features: Driveway, Attached Garage
- Has attached garage: Yes
- Covered spaces: 2
- Uncovered spaces: 2
Features
- Levels: Two
- Stories: 2
- Entry location: Main
- Patio & porch: Bath Off Primary, Dbl Pane/Storm Window, Dining Room, Fireplace, Vaulted Ceiling(s), Walk-In Closet(s), Water Heater
Lot
- Size: 7,470 Square Feet
- Features: Cul-De-Sac, Paved, Fenced-Fully, High Speed Internet, Patio
- Topography: Level
- Residential vegetation: Garden Space
Details
- Parcel number: 2568300137
- Special conditions: Standard
Construction
Type & style
- Home type: SingleFamily
- Architectural style: 2 Story
- Property subtype: Single Family Residence
Materials
- Wood Siding
- Foundation: Poured Concrete
- Roof: Composition
Condition
- Year built: 2004
Utilities & green energy
- Electric: Company: Seattle City Light
- Sewer: Sewer Connected, Company: City of Seattle
- Water: Public, Company: City of Seattle
- Utilities for property: Century Link
Community & HOA
Community
- Subdivision: Meadowbrook
Location
- Region: Seattle
Financial & listing details
- Price per square foot: $470/sqft
- Annual tax amount: $12,989
- Offers reviewed: 09/13/2026
- Date on market: 9/6/2026
- Listing terms: Conventional
- Inclusions: Dishwasher(s), Double Oven, Garbage Disposal, Refrigerator(s), Stove(s)/Range(s)
Estimated market value
$1,421,000
$1.35M - $1.49M
$5,260/mo
Price history
| Date | Event | Price |
|---|---|---|
| 9/14/2026 | Pending sale | $1,429,000$470/sqft |
Source:  NWMLS as distributed by MLS GRID #2577956 Report a problem NWMLS as distributed by MLS GRID #2577956 Report a problem | ||
| 9/8/2026 | Listed for sale | $1,429,000+111.7%$470/sqft |
Source: NWMLS as distributed by MLS GRID #2577956 Report a problem | ||
| 8/27/2009 | Sold | $675,000+27.4%$222/sqft |
Source: NWMLS as distributed by MLS GRID #29093233 Report a problem | ||
| 7/29/2003 | Sold | $530,000$174/sqft |
Source: NWMLS as distributed by MLS GRID #23002242 Report a problem | ||
Public tax history
Tax history is unavailable.
Monthly payment
Est. payment
Payment breakdown
Explore the cost of this home by adjusting the details. Changes won't be saved.Climate risks
Neighborhood: Meadowbrook
Nearby schools
Schools provided by the listing agent
- Middle: Eckstein Mid
- High: Nathan Hale High
Source: NWMLS as distributed by MLS GRID. This data may not be complete. We recommend contacting the local school district to confirm school assignments for this home.
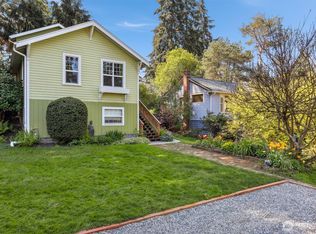
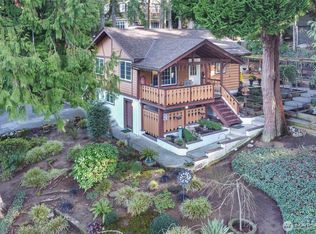

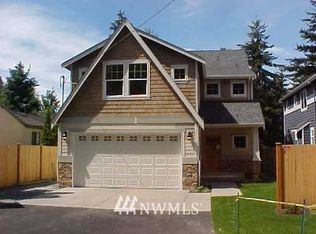
Similar homes
- $1,468,0005 bd3 ba3.3k sqft2534 NE 94th Street, Seattle, WA 98115Active
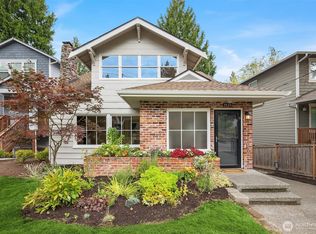 MLS ID #2583278, Jeremey Johnson. NWMLS as distributed by MLS GRID
 - $1,450,0004 bd3 ba2.5k sqft511 28th Avenue, Seattle, WA 98122Active
 MLS ID #2582982, Adam Bradley. NWMLS as distributed by MLS GRID
 - $1,395,0003 bd4 ba2.4k sqftMadison Street Add, Seattle, WA 98112Active
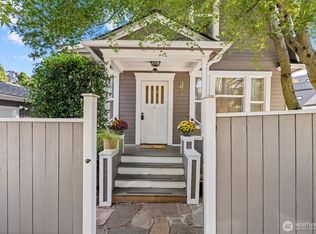 MLS ID #2574633, Catrina M Shaw. NWMLS as distributed by MLS GRID
 - $1,599,0005 bd4 ba3k sqft11709 Roosevelt Way NE, Seattle, WA 98125Active
 MLS ID #2559799, David Mulcahy. NWMLS as distributed by MLS GRID
