This updated 3-bedroom, 2-bathroom home sits on an expansive double lot and features an oversized 4-car garage, offering a combination of space, flexibility, and future potential. Inside, the home features an updated kitchen, comfortable living areas, and several important improvements. The home's plumbing has been replaced with PEX, along with a new water main shutoff valve and pressure-reducing valve (PRV). Two convenient laundry locations, including one in the primary suite's walk-in closet and another in the basement mechanical area, add everyday functionality. The spacious double lot offers plenty of room for outdoor entertaining, gardening, recreation, or exploring the potential for a detached accessory dwelling unit (ADU). The oversized 4-car garage provides exceptional space for vehicles, storage, hobbies, or a workshop. Conveniently located in Magna in western Salt Lake County, this home offers access to Salt Lake City and surrounding communities. With its updated interior, significant plumbing improvements, generous garage capacity, and potential for additional development, this Magna property offers an opportunity that's worth a closer look.
For sale
$400,000
2743 S 8900 W, Magna, UT 84044
3beds
1,492sqft
Single Family Residence
Built in 1914
0.3 Acres Lot
$398,000 Zestimate®
$268/sqft
$-- HOA
What's special
Expansive double lotTwo convenient laundry locationsUpdated kitchen
- 1 day
- 211
- 20
Zillow last checked:
Listing updated:
Listed by:
Madison Hammond 385-335-1145,
Engel & Volkers Salt Lake,
Nathan Sase 801-458-9284,
Engel & Volkers Salt Lake
Source: UtahRealEstate.com,MLS#: 2191302
Facts & features
Interior
Bedrooms & bathrooms
- Bedrooms: 3
- Bathrooms: 2
- Full bathrooms: 2
- Main level bedrooms: 1
Rooms
- Room types: Great Room, Updated Kitchen
Primary bedroom
- Level: First
Heating
- Central
Cooling
- Central Air, Ceiling Fan(s)
Appliances
- Included: Portable Dishwasher, Dryer, Range Hood, Refrigerator, Washer, Oven, Countertop Range, Gas Range
- Laundry: Electric Dryer Hookup
Features
- Walk-In Closet(s), Smart Thermostat
- Flooring: Carpet, Tile
- Windows: None
- Basement: Full
- Has fireplace: No
Interior area
- Total structure area: 1,492
- Total interior livable area: 1,492 sqft
- Finished area above ground: 892
- Finished area below ground: 300
Property
Parking
- Total spaces: 13
- Parking features: Garage
- Garage spaces: 4
- Uncovered spaces: 9
Accessibility
- Accessibility features: Single Level Living
Features
- Stories: 2
- Patio & porch: Covered, Covered Patio
- Exterior features: Entry (Foyer)
- Fencing: Full
Lot
- Size: 0.3 Acres
- Features: Curb & Gutter
- Topography: Terrain
- Residential vegetation: Landscaping: Full
Details
- Parcel number: 1430228007
- Zoning: 1206
- Zoning description: Single-Family
Construction
Type & style
- Home type: SingleFamily
- Architectural style: Rambler/Ranch
- Property subtype: Single Family Residence
Materials
- Aluminum Siding
- Roof: Asphalt
Condition
- Blt./Standing
- New construction: No
- Year built: 1914
- Major remodel year: 2013
Utilities & green energy
- Sewer: Public Sewer, Sewer: Public
- Water: Culinary
- Utilities for property: Natural Gas Connected, Electricity Connected, Sewer Connected, Water Connected
Community & HOA
Community
- Features: Sidewalks
- Security: Video Door Bell(s), Video Camera(s)
- Subdivision: Park
HOA
- Has HOA: No
Location
- Region: Magna
Financial & listing details
- Price per square foot: $268/sqft
- Tax assessed value: $355,400
- Annual tax amount: $2,677
- Date on market: 10/13/2026
- Listing terms: Cash,Conventional
- Inclusions: Ceiling Fan, Dishwasher: Portable, Dryer, Range, Range Hood, Refrigerator, Washer, Video Door Bell(s), Video Camera(s), Smart Thermostat(s)
- Acres allowed for irrigation: 0
- Electric utility on property: Yes
Estimated market value
$398,000
$378,000 - $418,000
$2,185/mo
Price history
| Date | Event | Price |
|---|---|---|
| 10/15/2026 | Listed for sale | $400,000$268/sqft |
Source:  UtahRealEstate.com #2191302 Report a problem UtahRealEstate.com #2191302 Report a problem | ||
Public tax history
| Year | Property taxes | Tax assessment |
|---|---|---|
| 2025 | $2,677 +9.7% | $195,470 +9.4% |
| 2024 | $2,441 +1.9% | $178,695 +6.2% |
| 2023 | $2,396 -0.1% | $168,245 -1.5% |
| 2022 | $2,399 +3.8% | $170,775 +18.7% |
| 2021 | $2,311 +6.7% | $143,825 +14.9% |
| 2020 | $2,166 +8.7% | $125,125 +7.1% |
| 2019 | $1,993 +14.2% | $116,820 +12.9% |
| 2018 | $1,746 -4% | $103,510 -35.9% |
| 2017 | $1,818 +21.3% | $161,500 +7.5% |
| 2016 | $1,498 +9.8% | $150,300 +2% |
| 2015 | $1,365 -6.6% | $147,300 +10.3% |
| 2014 | $1,462 | $133,500 +36.1% |
| 2013 | -- | $98,100 +11.4% |
| 2012 | -- | $88,100 -20.1% |
| 2011 | -- | $110,300 -5.4% |
| 2010 | -- | $116,600 -2.9% |
| 2009 | -- | $120,100 -10.1% |
| 2008 | $955 | $133,600 +1.6% |
| 2007 | -- | $131,500 +22.2% |
| 2006 | -- | $107,600 +11.5% |
| 2005 | -- | $96,500 +6.5% |
| 2002 | -- | $90,600 -4.4% |
| 2001 | -- | $94,800 +1.4% |
| 2000 | -- | $93,500 |
Find assessor info on the county website
Monthly payment
Est. payment
Payment breakdown
Explore the cost of this home by adjusting the details. Changes won't be saved.Climate risks
Neighborhood: 84044
Nearby schools
Schools provided by the listing agent
- Elementary: Pleasant Green
- Middle: Matheson
- High: Cyprus
- District: Granite
Source: UtahRealEstate.com. This data may not be complete. We recommend contacting the local school district to confirm school assignments for this home.

Similar homes
- $399,9004 bd2 ba1.4k sqft8084 W Melville Dr S, Magna, UT 84044For Sale
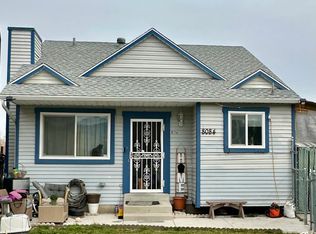
 MLS ID #2191337, Jacinda Allen, Ulrich REALTORS, Inc.. UtahRealEstate.com
 - $400,0003 bd2 ba1.8k sqft2887 S 9050 W, Magna, UT 84044For Sale
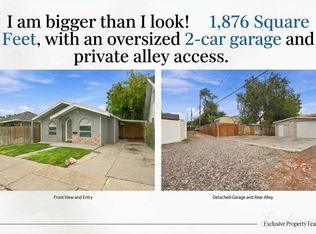 MLS ID #2178897, Brandon Linton-McCord, Realtypath LLC (Innovate). UtahRealEstate.com
 - $345,0003 bd1 ba1.5k sqft2763 S Cyprus Ln, Magna, UT 84044For Sale
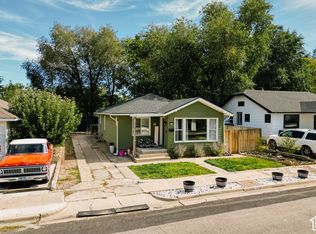 MLS ID #2189319, Tiffany Kennard, Century 21 Edges. UtahRealEstate.com
 - $--4 bd2 ba1.8k sqft8040 W Copperfield Pl Unit 22, Magna, UT 84044Auction
 Auction.com 2
 - $389,7003 bd1 ba1.7k sqft8779 W 3100 S, Magna, UT 84044For SaleMLS ID #2188833, Madison A Nickens, Zander Real Estate Team PLLC. UtahRealEstate.com
- $444,9004 bd2 ba1.9k sqft3790 S 8035 W, Magna, UT 84044For SaleMLS ID #2191365, Nate Smith, Real Estate Essentials. UtahRealEstate.com
- $475,0004 bd3 ba1.7k sqft8577 W Elegance Ct, Magna, UT 84044For SaleMLS ID #2191113, Mitchell Leblanc, Found It LLC. UtahRealEstate.com
- $412,0003 bd2 ba1.6k sqft8795 W Edith Cir, Magna, UT 84044For SaleMLS ID #2181090, Brenda Lee Jones, Century 21 Everest. UtahRealEstate.com
- $380,0003 bd2 ba1.3k sqft2831 S Spencer Ave W, Magna, UT 84044For SaleMLS ID #2152936, Jona Gamboa, KW Utah Realtors Keller Williams (REVO). UtahRealEstate.com
- $420,0004 bd2 ba1.1k sqft2650 S Melville Dr W, Magna, UT 84044For SaleMLS ID #2189459, Lily G. Stott, Real Estate Essentials. UtahRealEstate.com
- $359,0003 bd1 ba1k sqft3039 S 8850 W, Magna, UT 84044For SaleMLS ID #2189015, Bobbi Garcia, Skyline Real Estate Group. UtahRealEstate.com
- $398,5003 bd2 ba1.1k sqft8093 W Faust Cir, Magna, UT 84044For SaleMLS ID #2178760, Jared Hokanson, Jared Realty Group. UtahRealEstate.com
- $449,0003 bd1 ba1.9k sqft3391 S Fairlane St W, Magna, UT 84044For SaleMLS ID #2190605, Brent F. Gardner, Gardner & Company Real Estate Services, LLC. UtahRealEstate.com
- $350,0005 bd2 ba1.9k sqft2853 S 8400 W, Magna, UT 84044For SaleMLS ID #2186856, Mike Ulrich, Ulrich REALTORS, Inc.. UtahRealEstate.com
- $459,0004 bd2 ba1.8k sqft3310 S Gertrude Dr, Magna, UT 84044For SaleMLS ID #2190812, Cameron Crayk, Real Broker, LLC (Salt Lake). UtahRealEstate.com
- $395,0003 bd2 ba1.2k sqft8083 W Melville Dr, Magna, UT 84044For SaleMLS ID #2183117, Amy L Davitt, Eleven11 Real Estate. UtahRealEstate.com
- $349,0003 bd2 ba2k sqft3097 S 8950 W, Magna, UT 84044For SaleMLS ID #2180706, Lisa I. Montoya, Equity Real Estate (Advantage). UtahRealEstate.com
- $380,0003 bd2 ba1.2k sqft3899 S Sediment Hill Dr, Magna, UT 84044For SaleMLS ID #2191282, Seth Roth, goBE, LLC. UtahRealEstate.com
- $420,0004 bd2 ba2.1k sqft7454 W Dickson Way S, Magna, UT 84044For SaleMLS ID #2189895, Robert W. Walgamott, Realtypath LLC (Success). UtahRealEstate.com
- $395,0004 bd2 ba1.2k sqft2638 S 8990 W #5-6, Magna, UT 84044For SaleMLS ID #2174370, Stephen Thorpe, BY-THE-NUMBERS Real Estate, Inc. UtahRealEstate.com
