Skip main navigation
Sold for $585,000
  • $585,000

    2743 S Waco Way, Aurora, CO 80013

    5beds
    3,204sqft
    Single Family Residence
    Built in 1999
    7,579 Square Feet Lot
    $576,800 Zestimate®
    $183/sqft
    $3,720 Estimated rent

    Home value

    $576,800

    $542,000 - $617,000

    $3,720/mo

    Zestimate® history
    Loading
    Loading...

    Owner options

    List your home for rent

    $3,720/mo

    Rent Zestimate®

    Find your next renter with Zillow Rental Manager. Plus, with online applications, you can quickly screen prospective tenants – for free.

    Learn more

    $3,720/mo

    Rent Zestimate®

    Refinance and save

    $2,787/mo

    Est. payment

    Refinancing to a lower rate could help reduce your monthly payments and save thousands over the life of the loan.

    See today's rates

    $2,787/mo

    Est. payment

    Explore your selling options

    Work with a Zillow partner agent

    Leverage their expertise and Zillow's premium Showcase listings to get your home seen by more buyers.

    Get started

    List with your own agent

    Get your home in front of millions of buyers by listing it on Zillow.

    Learn how to do it

    Sell it yourself

    Take full control of how buyers see your home on Zillow by listing For Sale by Owner (FSBO).

    List your home

    What's special

    Desirable corner lot locationTwo-story residenceGenerous loft areaUpdated stainless steel appliances
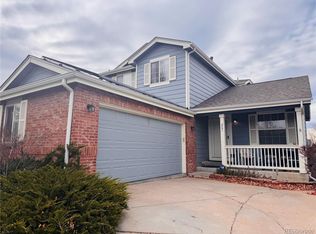
    Welcome to Your Dream Home. A home with solar power. Step into this stunning two-story residence located in the highly sought-after Tower Park subdivision. Upon entry, you’ll be greeted by a spacious family and dining area that seamlessly flow together, perfect for entertaining. The open-concept kitchen and living room create an inviting atmosphere, featuring updated stainless steel appliances including a refrigerator and microwave. Enjoy outdoor living on the impressive 20’ x 14’ back deck, ideal for relaxing or hosting gatherings. The finished basement offers even more space with a full bath, living area, bedroom, and walkout access. Upstairs, you’ll find four bedrooms including a large primary suite with a luxurious five-piece bath, as well as a generous loft area—perfect for a home office or playroom. Home features CAT5e networking throughout. Central hub located in the mechanical room. System is fully upgradeable to a 1-Gigabit network. Additional highlights include a three-car garage with a workbench and ample storage, as well as a desirable corner lot location. Take in the scenic views of Longs Peak and the tranquil pond from your deck. Enjoy easy access to nearby walking and biking trails, shopping, and the local recreation center—all within walking distance. This home truly has it all—space, comfort, and an unbeatable location.

    Zillow last checked:

    Listing updated:

    Listed by:

    Justin Reenders 616-566-5663 justin@hpdenver.com,

    Hot Properties llc

    Bought with:

    Mollie Owston, 100106827

    RE/MAX Professionals

    Source: REcolorado as distributed by MLS GRID,MLS#: 6113792MLS Logo

    Facts & features

    Interior

    Bedrooms & bathrooms
    • Bedrooms: 5
    • Bathrooms: 4
    • Full bathrooms: 2
    • 3/4 bathrooms: 1
    • 1/2 bathrooms: 1
    • Main level bathrooms: 1
    Bedroom
    • Level: Upper
    Bedroom
    • Level: Upper
    Bedroom
    • Level: Upper
    Bedroom
    • Level: Upper
    Bedroom
    • Level: Basement
    Bathroom
    • Level: Upper
    Bathroom
    • Level: Upper
    Bathroom
    • Level: Basement
    Bathroom
    • Level: Main
    Heating
    • Forced Air
    Cooling
    • Central Air
    Features
    • Basement: Finished
    Interior area
    • Total structure area: 3,204
    • Total interior livable area: 3,204 sqft
    • Finished area above ground: 2,288
    • Finished area below ground: 916

    Property

    Parking
    • Total spaces: 3
    • Parking features: Concrete
    • Attached garage spaces: 3
    Features
    • Levels: Two
    • Stories: 2
    • Patio & porch: Covered, Deck
    • Fencing: Full
    • Has view: Yes
    • View description: Water
    • Has water view: Yes
    • Water view: Water
    Lot
    • Size: 7,579 sqft
    • Features: Level
    Details
    • Parcel number: 033886143
    • Special conditions: Standard

    Construction

    Type & style
    • Home type: SingleFamily
    • Property subtype: Single Family Residence
    Materials
    • Wood Siding
    • Roof: Composition
    Condition
    • Year built: 1999

    Utilities & green energy

    • Sewer: Public Sewer
    • Water: Public

    Community & neighborhood

    Location
    • Region: Aurora
    • Subdivision: Tower Park Homeowner

    HOA & financial

    HOA
    • Has HOA: Yes
    • HOA fee: $60 monthly
    • Association name: Tower Park Homeowners Association
    • Association phone: 303-733-1121

    Other

    Other facts
    • Listing terms: 1031 Exchange,Cash,Conventional,FHA
    • Ownership: Individual
    • Road surface type: Paved

    Price history

    DateEventPrice
    1/13/2026Sold$585,000-0.8%$183/sqft
    Source: REcolorado as distributed by MLS GRID #6113792 Report a problem
    12/13/2025Pending sale$590,000$184/sqft
    Source: REcolorado as distributed by MLS GRID #6113792 Report a problem
    12/1/2025Price change$590,000-1.5%$184/sqft
    Source: REcolorado as distributed by MLS GRID #6113792 Report a problem
    11/14/2025Price change$599,000-2.6%$187/sqft
    Source: REcolorado as distributed by MLS GRID #6113792 Report a problem
    11/6/2025Listed for sale$615,000+4.9%$192/sqft
    Source: REcolorado as distributed by MLS GRID #6113792 Report a problem
    7/21/2021Sold$586,000+80.3%$183/sqft
    Source: Public Record Report a problem
    6/1/2007Sold$325,000+10.2%$101/sqft
    Source: Public Record Report a problem
    6/18/2001Sold$295,000+20.8%$92/sqft
    Source: Public Record Report a problem
    4/27/2000Sold$244,184$76/sqft
    Source: Public Record Report a problem

    Public tax history

    YearProperty taxesTax assessment
    2025$3,876 +3.1%$40,156 -0.7%
    2024$3,759 +18%$40,448 -9.2%
    2023$3,185 +24.1%$44,561 +40.5%
    2022$2,567 $31,720 -2.8%
    2021-- $32,633 +0.5%
    2020$2,638 -8.9%$32,483
    2019$2,897 $32,483 +18.6%
    2018$2,897 +15%$27,396
    2017$2,520 $27,396 +13.5%
    2016-- $24,135
    2015-- $24,135 +25.8%
    2014-- $19,184 -23.5%
    2013$1,807 $25,080
    2012-- $25,080
    2011$1,827 +1.1%$25,080 +11.3%
    2010$1,807 -2.4%$22,540
    2009$1,851 $22,540 -2.5%
    2008-- $23,108
    2007-- $23,108 -3.2%
    2006-- $23,880
    2005-- $23,880 +13.1%
    2002$1,621 +97.8%$21,110 +103.4%
    2001$820 $10,380

    Find assessor info on the county website

    Neighborhood: Aurora Knolls - Hutchinson Heights

    Nearby schools

    GreatSchools rating
    Schools provided by the listing agent
    • Elementary: Dalton
    • Middle: Columbia
    • High: Rangeview
    • District: Adams-Arapahoe 28J

    Source: REcolorado as distributed by MLS GRID. This data may not be complete. We recommend contacting the local school district to confirm school assignments for this home.

    Get a cash offer in 3 minutes
    Find out how much your home could sell for in as little as 3 minutes with a no-obligation cash offer.
    Estimated market value
    $576,800
    Get a cash offer in 3 minutes
    Find out how much your home could sell for in as little as 3 minutes with a no-obligation cash offer.
    Estimated market value
    $576,800