Skip main navigation
Sold for $523,560
  • $523,560

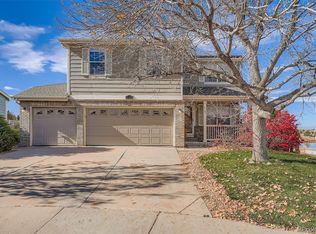
    2751 S Waco Way, Aurora, CO 80013

    4beds
    3,031sqft
    Single Family Residence
    Built in 1999
    6,360 Square Feet Lot
    $521,400 Zestimate®
    $173/sqft
    $3,525 Estimated rent

    Home value

    $521,400

    $490,000 - $558,000

    $3,525/mo

    Zestimate® history
    Loading
    Loading...

    Owner options

    List your home for rent

    $3,525/mo

    Rent Zestimate®

    Find your next renter with Zillow Rental Manager. Plus, with online applications, you can quickly screen prospective tenants – for free.

    Learn more

    $3,525/mo

    Rent Zestimate®

    Refinance and save

    $3,110/mo

    Est. payment

    Refinancing to a lower rate could help reduce your monthly payments and save thousands over the life of the loan.

    See today's rates

    $3,110/mo

    Est. payment

    Explore your selling options

    Work with a Zillow partner agent

    Leverage their expertise and Zillow's premium Showcase listings to get your home seen by more buyers.

    Get started

    List with your own agent

    Get your home in front of millions of buyers by listing it on Zillow.

    Learn how to do it

    Sell it yourself

    Take full control of how buyers see your home on Zillow by listing For Sale by Owner (FSBO).

    List your home

    What's special

    Full finished walk-out basementOpen floor planTons of natural lightAmazing layout
    ***Home Warranty Provided, Pre-Inspection Report Available.*** A perfect way to start 2026 off on the right foot. Surrounded by parks, trails, Around the corner from Meditation Bench, Central Recreation Center, Entertainment, Shopping, Dining. Centrally located to schools, Transit, Highway Access, Buckley Space Force / Airforce Base, Grocery and TONS more! Truly one of the best floor plans in the entire neighborhood, you're going to thank yourself for considering this one!!! Great bones and TONS of potential. Mostly just needs some cosmetic love. Amazing Layout, Open Floor Plan. Tons of natural Light. Perfect for someone who's wanting to put their personal touches on the home. Huge rear balcony overlooking a pond. Oversized 2 car garage. Full, finished walk-out basement. Fully fenced back yard. Backs to open greenbelt area. Assumable VA loan with 2.5% interest rate for VA qualified borrowers. 3rd Party Pricing online is estimated as high as $600,530.

    Zillow last checked:

    Listing updated:

    Listed by:

    Brandon Rossell 720-421-3846 Brandon@REBLhomeTeam.com,

    RE/MAX Professionals,

    REBL Home Team 303-923-8136,

    RE/MAX Professionals

    Bought with:

    Danait Tilahun, 100084523

    Brokers Guild Real Estate

    Source: REcolorado as distributed by MLS GRID,MLS#: 4458688MLS Logo

    Facts & features

    Interior

    Bedrooms & bathrooms
    • Bedrooms: 4
    • Bathrooms: 4
    • Full bathrooms: 2
    • 3/4 bathrooms: 1
    • 1/2 bathrooms: 1
    • Main level bathrooms: 1
    Bedroom
    • Level: Upper
    Bedroom
    • Level: Upper
    Bedroom
    • Features: Primary Suite
    • Level: Upper
    Bedroom
    • Description: Can Be Full Finished Basement Or In-Law Suite
    • Level: Basement
    Bathroom
    • Level: Upper
    Bathroom
    • Description: 5 Piece Bathroom
    • Features: Primary Suite
    • Level: Upper
    Bathroom
    • Level: Main
    Bathroom
    • Level: Basement
    Bonus room
    • Level: Basement
    Dining room
    • Level: Main
    Kitchen
    • Level: Main
    Laundry
    • Level: Main
    Living room
    • Level: Main
    Office
    • Level: Main
    Heating
    • Forced Air
    Cooling
    • Central Air
    Appliances
    • Included: Dishwasher, Disposal, Refrigerator
    • Laundry: In Unit
    Features
    • Open Floorplan, Pantry, Vaulted Ceiling(s), Walk-In Closet(s)
    • Flooring: Carpet, Laminate
    • Basement: Daylight,Exterior Entry,Finished,Full,Walk-Out Access
    • Number of fireplaces: 2
    • Fireplace features: Basement, Living Room
    • Common walls with other units/homes: No Common Walls
    Interior area
    • Total structure area: 3,031
    • Total interior livable area: 3,031 sqft
    • Finished area above ground: 1,935
    • Finished area below ground: 931

    Property

    Parking
    • Total spaces: 2
    • Parking features: Concrete, Oversized
    • Attached garage spaces: 2
    Features
    • Levels: Two
    • Stories: 2
    • Patio & porch: Deck, Patio
    • Exterior features: Balcony, Dog Run, Fire Pit, Garden, Private Yard
    • Fencing: Full
    Lot
    • Size: 6,360 sqft
    • Features: Level
    Details
    • Parcel number: 033886151
    • Special conditions: Standard

    Construction

    Type & style
    • Home type: SingleFamily
    • Architectural style: Traditional
    • Property subtype: Single Family Residence
    Materials
    • Other
    • Foundation: Structural
    • Roof: Composition
    Condition
    • Fixer
    • Year built: 1999
    Details
    • Warranty included: Yes

    Utilities & green energy

    • Sewer: Public Sewer

    Community & neighborhood

    Location
    • Region: Aurora
    • Subdivision: Tower Park

    HOA & financial

    HOA
    • Has HOA: Yes
    • HOA fee: $70 monthly
    • Amenities included: Playground, Trail(s)
    • Services included: Recycling, Trash
    • Association name: Tower Park Homeowners Association
    • Association phone: 303-733-1121

    Other

    Other facts
    • Listing terms: 1031 Exchange,Cash,Conventional,FHA,Other
    • Ownership: Individual
    • Road surface type: Paved

    Price history

    DateEventPrice
    1/23/2026Sold$523,560+4.7%$173/sqft
    Source: REcolorado as distributed by MLS GRID #4458688 Report a problem
    12/18/2025Pending sale$500,000$165/sqft
    Source: REcolorado as distributed by MLS GRID #4458688 Report a problem
    12/10/2025Price change$500,000-13.8%$165/sqft
    Source: REcolorado as distributed by MLS GRID #4458688 Report a problem
    12/9/2025Listed for sale$580,000+90.2%$191/sqft
    Source: REcolorado as distributed by MLS GRID #4458688 Report a problem
    3/24/2021Listing removed--
    Source: Owner Report a problem
    4/24/2014Sold$305,000+1.7%$101/sqft
    Source: Public Record Report a problem
    3/4/2014Price change$300,000+3.4%$99/sqft
    Source: Owner Report a problem
    2/15/2014Listed for sale$290,000+36.5%$96/sqft
    Source: Owner Report a problem
    5/15/2000Sold$212,521$70/sqft
    Source: Public Record Report a problem

    Public tax history

    YearProperty taxesTax assessment
    2025$3,300 +3.1%$39,025 -5.1%
    2024$3,201 -1.2%$41,138 -9.1%
    2023$3,240 -3.1%$45,258 +40.3%
    2022$3,345 $32,269 -2.8%
    2021-- $33,198 -5.5%
    2020$3,658 +22.3%$35,128
    2019$2,991 $35,128 +24.2%
    2018$2,991 +15%$28,289
    2017$2,602 $28,289 +12.8%
    2016-- $25,090
    2015-- $25,090 +44.3%
    2014$2,275 +38.9%$17,393 +2.3%
    2013$1,638 $17,000
    2012-- $17,000
    2011$1,328 +1.1%$17,000 +3.7%
    2010$1,314 -23.7%$16,390
    2009$1,723 $16,390 -23.8%
    2008-- $21,516
    2007-- $21,516 +0.3%
    2006-- $21,452
    2005-- $21,452 +10%
    2002$1,498 +75.8%$19,510 +80.8%
    2001$852 $10,790

    Find assessor info on the county website

    Neighborhood: Aurora Knolls - Hutchinson Heights

    Nearby schools

    GreatSchools rating
    Schools provided by the listing agent
    • Elementary: Dalton
    • Middle: Columbia
    • High: Rangeview
    • District: Adams-Arapahoe 28J

    Source: REcolorado as distributed by MLS GRID. This data may not be complete. We recommend contacting the local school district to confirm school assignments for this home.

    Get a cash offer in 3 minutes
    Find out how much your home could sell for in as little as 3 minutes with a no-obligation cash offer.
    Estimated market value
    $521,400
    Get a cash offer in 3 minutes
    Find out how much your home could sell for in as little as 3 minutes with a no-obligation cash offer.
    Estimated market value
    $521,400