Skip main navigation
Sold for $1,149,900
  • $1,149,900

    27438 Hole In One Pl, Englewood, FL 34223

    4beds
    2,908sqft
    Single Family Residence
    Built in 2019
    10,515 Square Feet Lot
    $978,700 Zestimate®
    $395/sqft
    $5,184 Estimated rent

    Home value

    $978,700

    $910,000 - $1.05M

    $5,184/mo

    Zestimate® history
    Loading
    Loading...

    Owner options

    List your home for rent

    $5,184/mo

    Rent Zestimate®

    Find your next renter with Zillow Rental Manager. Plus, with online applications, you can quickly screen prospective tenants – for free.

    Learn more

    $5,184/mo

    Rent Zestimate®

    Refinance and save

    $7,893/mo

    Est. payment

    Refinancing to a lower rate could help reduce your monthly payments and save thousands over the life of the loan.

    See today's rates

    $7,893/mo

    Est. payment

    Explore your selling options

    Work with a Zillow partner agent

    Leverage their expertise and Zillow's premium Showcase listings to get your home seen by more buyers.

    Get started

    List with your own agent

    Get your home in front of millions of buyers by listing it on Zillow.

    Learn how to do it

    Sell it yourself

    Take full control of how buyers see your home on Zillow by listing For Sale by Owner (FSBO).

    List your home

    What's special

    Country clubBonus roomSpacious country club homeTrey ceilingsPreserve viewsLarge stainless steel sinkPlenty of storage
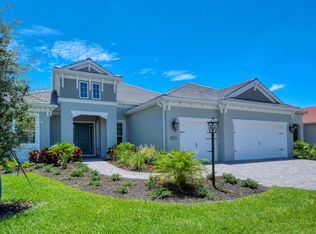
    Very private lake and preserve views! This spacious country club home was built in 2019, the Neal Kiawah model greets you with an actual covered front porch that sets the pace for the lifestyle you are beginning. The open-concept living area peers straight through to the pool and relaxing views. The upgraded gourmet kitchen is equipped with a gas cooktop, built-in convection microwave and oven, large stainless steel sink with reverse-osmosis unit, and granite countertops. You'll find plenty of storage in the walk-in pantry and soft-close cabinets, plus a butler’s pantry. Plenty of bedrooms(4) and baths(3) for your house guests and a bonus room/office. Upgrades abound, shiplap paneling, crown moldings, trey ceilings and ceramic floors throughout. The oversized lanai is covered with marble, fitted with gas and plumbing for a summer kitchen and wet bar. The decadent saltwater swimming pool with 8 x 10 sun shelf, three waterfalls, and a fire feature couldn't be more inviting. The monthly fees include the country club, dining, fitness and resort pool, and upgrades available for golf, and racquets (tennis and pickleball), however, you can walk on and play golf without a membership. We didn’t forget your best friend, a state-of-the-art dog park awaits!

    Zillow last checked:

    Listing updated:

    Listing Provided by:

    Bob Linthicum 941-228-9206,

    PREMIER SOTHEBYS INTL REALTY 941-412-3323

    Bought with:

    Brent Bushong

    KELLER WILLIAMS ON THE WATER S

    Andrew Pepper, PLLC, 3399053

    KELLER WILLIAMS ON THE WATER S

    Source: Stellar MLS,MLS#: N6126619MLS LogoOriginating MLS: Venice

    Facts & features

    Interior

    Bedrooms & bathrooms
    • Bedrooms: 4
    • Bathrooms: 3
    • Full bathrooms: 3
    Primary bedroom
    • Features: Ceiling Fan(s), Walk-In Closet(s)
    • Level: First
    • Dimensions: 19x14
    Bedroom 2
    • Features: Ceiling Fan(s), Walk-In Closet(s)
    • Level: First
    • Dimensions: 13x12
    Bedroom 3
    • Features: Ceiling Fan(s), Walk-In Closet(s)
    • Level: First
    • Dimensions: 13x11
    Bedroom 4
    • Features: Ceiling Fan(s), Walk-In Closet(s)
    • Level: First
    • Dimensions: 12x11
    Balcony porch lanai
    • Level: First
    • Dimensions: 41x16.4
    Den
    • Features: Ceiling Fan(s)
    • Level: First
    • Dimensions: 13x11
    Dining room
    • Level: First
    • Dimensions: 13.6x10.8
    Kitchen
    • Features: Exhaust Fan, Stone Counters, Pantry
    • Level: First
    Laundry
    • Level: First
    • Dimensions: 12x10
    Living room
    • Features: Ceiling Fan(s)
    • Level: First
    • Dimensions: 22.6x17
    Heating
    • Central, Electric
    Cooling
    • Central Air
    Appliances
    • Included: Oven, Convection Oven, Cooktop, Dishwasher, Disposal, Dryer, Exhaust Fan, Gas Water Heater, Kitchen Reverse Osmosis System, Microwave, Range Hood, Refrigerator, Washer, Water Softener
    • Laundry: Laundry Room
    Features
    • Ceiling Fan(s), Crown Molding, Dry Bar, High Ceilings, Kitchen/Family Room Combo, Primary Bedroom Main Floor, Open Floorplan, Solid Wood Cabinets, Split Bedroom, Stone Counters, Tray Ceiling(s), Walk-In Closet(s)
    • Flooring: Ceramic Tile
    • Doors: Sliding Doors
    • Windows: Shutters, Window Treatments, Hurricane Shutters, Hurricane Shutters/Windows
    • Has fireplace: Yes
    • Fireplace features: Outside
    Interior area
    • Total structure area: 4,385
    • Total interior livable area: 2,908 sqft

    Property

    Parking
    • Total spaces: 3
    • Parking features: Driveway, Garage Door Opener
    • Attached garage spaces: 3
    • Has uncovered spaces: Yes
    • Details: Garage Dimensions: 30x22
    Features
    • Levels: One
    • Stories: 1
    • Patio & porch: Covered, Front Porch, Rear Porch
    • Exterior features: Irrigation System, Sidewalk
    • Has private pool: Yes
    • Pool features: Gunite, Heated, In Ground, Lighting, Salt Water
    • Has view: Yes
    • View description: Trees/Woods, Water, Lake
    • Has water view: Yes
    • Water view: Water,Lake
    • Waterfront features: Lake, Lake Privileges, Boats - None Allowed
    • Body of water: BOCA ROYALE
    Lot
    • Size: 10,515 sqft
    • Features: Landscaped, Level, Near Golf Course, Street Dead-End, Above Flood Plain
    • Residential vegetation: Trees/Landscaped
    Details
    • Parcel number: 0494080107
    • Zoning: RSF1
    • Special conditions: None

    Construction

    Type & style
    • Home type: SingleFamily
    • Architectural style: Florida
    • Property subtype: Single Family Residence
    Materials
    • Block, Stucco
    • Foundation: Slab
    • Roof: Tile
    Condition
    • New construction: No
    • Year built: 2019
    Details
    • Builder name: Pat Neal

    Utilities & green energy

    • Sewer: Public Sewer
    • Water: Canal/Lake For Irrigation, Public
    • Utilities for property: BB/HS Internet Available, Cable Available, Electricity Connected, Fiber Optics, Fire Hydrant, Natural Gas Connected, Public, Sewer Connected, Underground Utilities, Water Connected
    Green energy
    • Energy efficient items: Pool
    • Water conservation: Drip Irrigation, Whole House Water Purification

    Community & neighborhood

    Security
    • Security features: Gated Community, Smoke Detector(s), Fire/Smoke Detection Integration
    Community
    • Community features: Fishing, Lake, Clubhouse, Deed Restrictions, Fitness Center, Gated, Golf Carts OK, Golf, Pool, Restaurant, Sidewalks
    Location
    • Region: Englewood
    • Subdivision: BOCA ROYALE UN 16

    HOA & financial

    HOA
    • Has HOA: Yes
    • HOA fee: $509 monthly
    • Amenities included: Clubhouse, Fence Restrictions, Fitness Center, Gated, Maintenance, Pool
    • Services included: Common Area Taxes, Community Pool, Maintenance Grounds, Manager
    • Association name: Bret Norton
    • Association phone: 941-475-6464
    Other fees
    • Pet fee: $0 monthly
    Other financial information
    • Total actual rent: 0

    Other

    Other facts
    • Listing terms: Cash,Conventional
    • Ownership: Fee Simple
    • Road surface type: Brick, Paved

    Price history

    DateEventPrice
    8/31/2023Sold$1,149,900$395/sqft
    Source: Stellar MLS #N6126619 Report a problem
    7/5/2023Pending sale$1,149,900$395/sqft
    Source: Stellar MLS #N6126619 Report a problem
    6/7/2023Price change$1,149,900-4.2%$395/sqft
    Source: Stellar MLS #N6126619 Report a problem
    5/9/2023Listed for sale$1,199,900+11.6%$413/sqft
    Source: Stellar MLS #N6126619 Report a problem
    2/28/2022Sold$1,075,000+10.3%$370/sqft
    Source: Public Record Report a problem
    1/29/2022Pending sale$975,000$335/sqft
    Source: Stellar MLS #A4523697 Report a problem
    1/28/2022Listed for sale$975,000+87.2%$335/sqft
    Source: Stellar MLS #A4523697 Report a problem
    11/8/2019Sold$520,725$179/sqft
    Source: Public Record Report a problem

    Public tax history

    YearProperty taxesTax assessment
    2025$9,290 -2%$742,400 -2.8%
    2024$9,475 -10.4%$764,100 -11%
    2023$10,578 +100.6%$859,000 +96.4%
    2022$5,272 +2.5%$437,384 +3%
    2021$5,145 +16.6%$424,645 +18.3%
    2020$4,413 +239.3%$358,920 +265.1%
    2019$1,301 $98,300

    Find assessor info on the county website

    Neighborhood: 34223

    Nearby schools

    GreatSchools rating
    Get a cash offer in 3 minutes
    Find out how much your home could sell for in as little as 3 minutes with a no-obligation cash offer.
    Estimated market value
    $978,700
    Get a cash offer in 3 minutes
    Find out how much your home could sell for in as little as 3 minutes with a no-obligation cash offer.
    Estimated market value
    $978,700