Welcome to your dream condo in the Greens of Prestwick Community! This stunning 2-bedroom, 2-full bathroom gem offers the perfect blend of comfort and style. Step inside to discover the beauty of newer LVT (Luxury Vinyl Tile) flooring that spans throughout the home, providing a seamless and durable foundation for your everyday life. With neutral colors adorning every corner, this condo invites you to personalize the space and make it your own. One of the highlights of this property is the enclosed porch, where you can unwind and bask in the serenity of the backyard's beautiful landscaping. Whether it's enjoying your morning coffee or hosting gatherings with friends and family, this space is an ideal retreat. Featuring a desirable one-floor living layout, this ranch-style condo is designed for utmost convenience and ease of movement. The primary suite is a true oasis, boasting a spacious walk-in closet, providing plenty of storage for all your essentials. In addition to the primary suit
Closed
$245,000
2744 Cardington Grn, Uniontown, OH 44685
2beds
3,006sqft
Condominium
Built in 1993
-- sqft lot
$270,200 Zestimate®
$82/sqft
$2,373 Estimated rent
Home value
$270,200
$257,000 - $286,000
$2,373/mo
Zestimate® history
Owner options
List your home for rent
$2,373/mo
Rent Zestimate®
Find your next renter with Zillow Rental Manager. Plus, with online applications, you can quickly screen prospective tenants – for free.
$2,373/mo
Rent Zestimate®
Refinance and save
$2,068/mo
Est. payment
Refinancing to a lower rate could help reduce your monthly payments and save thousands over the life of the loan.
$2,068/mo
Est. payment
Explore your selling options
Work with a Zillow partner agent
Leverage their expertise and Zillow's premium Showcase listings to get your home seen by more buyers.
Get startedList with your own agent
Get your home in front of millions of buyers by listing it on Zillow.
Learn how to do itSell it yourself
Take full control of how buyers see your home on Zillow by listing For Sale by Owner (FSBO).
List your homeWhat's special
Two-car attached garageClose to amenitiesRanch-style condoOne-floor living layoutEnclosed porchPlenty of storageNeutral colors
Zillow last checked:
Listing updated:
Listed by:
Diana Mague (216)808-1497,
Howard Hanna
Bought with:
Wesley J Yania, 2001010127
RE/MAX Crossroads Properties
Source: MLS Now,MLS#: 4477433Originating MLS: Akron Cleveland Association of REALTORS
Facts & features
Interior
Bedrooms & bathrooms
- Bedrooms: 2
- Bathrooms: 2
- Full bathrooms: 2
- Main level bathrooms: 2
- Main level bedrooms: 2
Primary bedroom
- Description: Flooring: Carpet
- Level: First
- Dimensions: 15.00 x 14.00
Bedroom
- Description: Flooring: Carpet
- Level: First
- Dimensions: 13.00 x 11.00
Bathroom
- Level: First
Eat in kitchen
- Description: Flooring: Luxury Vinyl Tile
- Level: First
- Dimensions: 12.00 x 12.00
Entry foyer
- Description: Flooring: Luxury Vinyl Tile
- Level: First
- Dimensions: 6.00 x 6.00
Great room
- Description: Flooring: Luxury Vinyl Tile
- Features: Fireplace
- Level: First
- Dimensions: 23.00 x 15.00
Laundry
- Description: Flooring: Luxury Vinyl Tile
- Level: First
Heating
- Forced Air, Gas
Cooling
- Central Air
Appliances
- Included: Dryer, Dishwasher, Disposal, Range, Refrigerator, Washer
- Laundry: In Unit
Features
- Basement: Full,Sump Pump
- Number of fireplaces: 1
Interior area
- Total structure area: 3,006
- Total interior livable area: 3,006 sqft
- Finished area above ground: 1,503
- Finished area below ground: 1,503
Property
Parking
- Parking features: Attached, Drain, Electricity, Garage, Garage Door Opener, Paved
- Attached garage spaces: 2
Accessibility
- Accessibility features: None
Features
- Patio & porch: Enclosed, Patio, Porch
Lot
- Size: 1,611 Square Feet
Details
- Parcel number: 2811447
Construction
Type & style
- Home type: Condo
- Architectural style: Ranch
- Property subtype: Condominium
- Attached to another structure: Yes
Materials
- Brick
- Roof: Asphalt,Fiberglass
Condition
- Year built: 1993
Utilities & green energy
- Water: Public
Community & HOA
Community
- Security: Security System, Smoke Detector(s)
HOA
- Has HOA: Yes
- Services included: Association Management, Insurance, Maintenance Grounds, Maintenance Structure, Reserve Fund, Snow Removal, Trash
- HOA fee: $330 monthly
- HOA name: Greens Of Prestwick
Location
- Region: Uniontown
Financial & listing details
- Price per square foot: $82/sqft
- Tax assessed value: $214,930
- Annual tax amount: $2,740
- Date on market: 7/27/2023
- Cumulative days on market: 33 days
- Listing agreement: Exclusive Right To Sell
Price history
| Date | Event | Price |
|---|---|---|
| 9/20/2023 | Sold | $245,000-2%$82/sqft |
Source: Public Record Report a problem | ||
| 9/14/2023 | Pending sale | $250,000$83/sqft |
Source: MLS Now #4477433 Report a problem | ||
| 8/31/2023 | Contingent | $250,000$83/sqft |
Source: MLS Now #4477433 Report a problem | ||
| 8/28/2023 | Listed for sale | $250,000-5.7%$83/sqft |
Source: MLS Now #4477433 Report a problem | ||
| 8/20/2023 | Contingent | $265,000$88/sqft |
Source: MLS Now #4477433 Report a problem | ||
| 8/18/2023 | Listed for sale | $265,000$88/sqft |
Source: MLS Now #4477433 Report a problem | ||
| 8/5/2023 | Pending sale | $265,000$88/sqft |
Source: MLS Now #4477433 Report a problem | ||
| 8/2/2023 | Contingent | $265,000$88/sqft |
Source: MLS Now #4477433 Report a problem | ||
| 7/27/2023 | Listed for sale | $265,000+360.9%$88/sqft |
Source: MLS Now #4477433 Report a problem | ||
| 5/11/2012 | Sold | $57,500-64.9%$19/sqft |
Source: Public Record Report a problem | ||
| 5/24/2008 | Listing removed | $163,900$55/sqft |
Source: Listhub #1496883 Report a problem | ||
| 3/15/2008 | Listed for sale | $163,900$55/sqft |
Source: Listhub #1496883 Report a problem | ||
Public tax history
| Year | Property taxes | Tax assessment |
|---|---|---|
| 2025 | $3,834 +0.4% | $75,230 |
| 2024 | $3,817 +19.3% | $75,230 |
| 2023 | $3,199 +16.7% | $75,230 +27.9% |
| 2022 | $2,740 +6.4% | $58,836 |
| 2021 | $2,576 | $58,836 |
| 2020 | -- | $58,836 +6.1% |
| 2019 | $2,517 -2.1% | $55,451 +0% |
| 2018 | $2,570 +5.9% | $55,450 |
| 2017 | $2,428 | $55,450 +10.8% |
| 2016 | $2,428 | $50,040 |
| 2015 | $2,428 +0.6% | $50,040 |
| 2014 | $2,413 -2.9% | $50,040 -2% |
| 2013 | $2,485 -0.5% | $51,050 |
| 2012 | $2,497 +5.7% | $51,050 0% |
| 2011 | $2,363 +4% | $51,055 -10.8% |
| 2010 | $2,272 | $57,222 |
| 2009 | -- | $57,222 |
| 2008 | $2,417 +14.1% | $57,222 +5.3% |
| 2007 | $2,119 -14.7% | $54,321 |
| 2006 | $2,484 +3.3% | $54,321 |
| 2005 | $2,405 | $54,321 +3.6% |
| 2004 | -- | $52,431 |
| 2003 | $2,599 -0.5% | $52,431 |
| 2002 | $2,613 +15.6% | $52,431 +20.1% |
| 2001 | $2,260 +0.8% | $43,649 |
| 2000 | $2,241 | $43,649 |
Find assessor info on the county website
Neighborhood: 44685
Nearby homes
- $263,9002 bd2 ba1.5k sqft3654 Paddington Down, Uniontown, OH 44685Off Market
- $258,7002 bd2 ba1.7k sqft2752 Cardington Grn, Uniontown, OH 44685Sold
- $265,7002 bd2 ba1.7k sqft2756 Cardington Grn, Uniontown, OH 44685Off Market
- $240,2002 bd2 ba1.7k sqft2756 Cardington Grn #1B, Uniontown, OH 44685Off Market
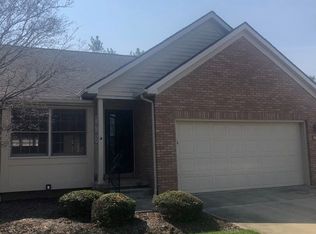
- $261,7002 bd2 ba1.7k sqft2729 Cardington Grn, Uniontown, OH 44685Off Market
- $290,3003 bd2 ba1.6k sqft3660 Paddington Down, Uniontown, OH 44685Off Market
- $286,0003 bd2 ba1.7k sqft2721 Cardington Grn, Uniontown, OH 44685Off Market
- $277,0002 bd2 ba1.7k sqft2733 Cardington Grn, Uniontown, OH 44685Off Market
Nearby schools
GreatSchools rating
- 9/10Green Primary SchoolGrades: 1-3Distance: 0.7 mi
- 8/10Green Middle SchoolGrades: 6-8Distance: 2 mi
- 8/10Green High SchoolGrades: 9-12Distance: 1.7 mi
Schools provided by the listing agent
- District: Green LSD (Summit)- 7707
Source: MLS Now. This data may not be complete. We recommend contacting the local school district to confirm school assignments for this home.
Get a cash offer in 3 minutes
Find out how much your home could sell for in as little as 3 minutes with a no-obligation cash offer.
Estimated market value
$270,200
Get a cash offer in 3 minutes
Find out how much your home could sell for in as little as 3 minutes with a no-obligation cash offer.
Estimated market value
$270,200
- Ohio
- Summit County
- Uniontown
- 44685
- 2744 Cardington Grn
Nearby cities
Nearby zip codes
Other Uniontown Topics
