Skip main navigation
Closed
  • $242,700

    2756 Cardington Grn #1B, Uniontown, OH 44685

    2beds
    1,768sqft
    Condominium, Multi Family, Single Family Residence
    Built in 1992
    -- sqft lot
    $242,700 Zestimate®
    $137/sqft
    $2,293 Estimated rent

    Home value

    $242,700

    $221,000 - $267,000

    $2,293/mo

    Zestimate® history
    Loading
    Loading...

    Owner options

    List your home for rent

    $2,293/mo

    Rent Zestimate®

    Find your next renter with Zillow Rental Manager. Plus, with online applications, you can quickly screen prospective tenants – for free.

    Learn more

    $2,293/mo

    Rent Zestimate®

    Refinance and save

    $1,994/mo

    Est. payment

    Refinancing to a lower rate could help reduce your monthly payments and save thousands over the life of the loan.

    See today's rates

    $1,994/mo

    Est. payment

    Explore your selling options

    Work with a Zillow partner agent

    Leverage their expertise and Zillow's premium Showcase listings to get your home seen by more buyers.

    Get started

    List with your own agent

    Get your home in front of millions of buyers by listing it on Zillow.

    Learn how to do it

    Sell it yourself

    Take full control of how buyers see your home on Zillow by listing For Sale by Owner (FSBO).

    List your home

    What's special

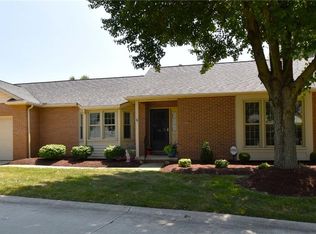
    Gorgeous 2 bedroom/2 full bath cluster home on corner lot. This home has neutral decor and Move-In ready! The first floor entry has gorgeous parque flooring, leading to modern kitchen with loads of storage, pristine and fabulous eating area with a pass thru to the beautiful dining room. The open floor plan extends the dining room to a fireplaced living room with vaulted ceilings and beautiful natural light leading to a perfect sunroom with slider to the patio overlooking a beautiful wooded creek. THe first floor also includes an oversized master bedroom with walk in closet, master bath with garden tub and laundry area. The second floor includes a loft overlooking the fireplaced living area perfect for an office or for relaxing and a second large bedroom with full bath. The full basement is perfect for storage and extra space to grow. All of this and an attached garage! This home is priced to sell and ready for a new owner.

    This property is off market, which means it's not currently listed for sale or rent on Zillow. This may be different from what's available on other websites or public sources.
    Zillow last checked:

    Listing updated:

    Listed by:

    Romy A Landskroner 330-397-9051,

    Century 21 Carolyn Riley RL. Est. Srvcs, Inc.,

    Melanie J Corrin 330-886-8002,

    Century 21 Carolyn Riley RL. Est. Srvcs, Inc.

    Bought with:

    Shelly Booth, 2020007283

    Coldwell Banker Schmidt Realty

    Source: MLS Now,MLS#: 4242940MLS LogoOriginating MLS: Akron Cleveland Association of REALTORS

    Facts & features

    Interior

    Bedrooms & bathrooms
    • Bedrooms: 2
    • Bathrooms: 2
    • Full bathrooms: 2
    • Main level bathrooms: 1
    • Main level bedrooms: 1
    Primary bedroom
    • Description: Flooring: Carpet
    • Features: Window Treatments
    • Level: First
    • Dimensions: 15.00 x 12.00
    Bedroom
    • Description: Flooring: Carpet
    • Features: Window Treatments
    • Level: Second
    • Dimensions: 15.00 x 13.00
    Dining room
    • Description: Flooring: Carpet
    • Features: Fireplace
    • Level: First
    • Dimensions: 12.00 x 9.00
    Great room
    • Description: Flooring: Carpet
    • Features: Fireplace, Window Treatments
    • Level: First
    • Dimensions: 15.00 x 15.00
    Kitchen
    • Description: Flooring: Luxury Vinyl Tile
    • Features: Window Treatments
    • Level: First
    • Dimensions: 15.00 x 8.00
    Laundry
    • Description: Flooring: Laminate
    • Level: First
    Loft
    • Description: Flooring: Carpet
    • Level: Second
    • Dimensions: 15.00 x 13.00
    Sunroom
    • Description: Flooring: Carpet
    • Features: Window Treatments
    • Level: First
    • Dimensions: 13.00 x 12.00
    Heating
    • Forced Air, Gas
    Cooling
    • Central Air
    Appliances
    • Included: Dishwasher, Disposal, Oven, Range, Refrigerator
    Features
    • Basement: Full,Sump Pump
    • Number of fireplaces: 1
    Interior area
    • Total structure area: 1,768
    • Total interior livable area: 1,768 sqft
    • Finished area above ground: 1,768

    Property

    Parking
    • Total spaces: 2
    • Parking features: Attached, Drain, Electricity, Garage, Garage Door Opener, Other, Paved
    • Attached garage spaces: 2
    Features
    • Levels: Two
    • Stories: 2
    Lot
    • Size: 1,685 Square Feet
    • Features: Corner Lot, Dead End, Stream/Creek, Spring
    Details
    • Parcel number: 2811011

    Construction

    Type & style
    • Home type: Condo
    • Architectural style: Cluster Home
    • Property subtype: Condominium, Multi Family, Single Family Residence
    • Attached to another structure: Yes
    Materials
    • Brick, Vinyl Siding
    • Roof: Asphalt,Fiberglass
    Condition
    • Year built: 1992

    Utilities & green energy

    • Sewer: Public Sewer
    • Water: Public

    Community & HOA

    Community
    • Security: Smoke Detector(s)
    • Subdivision: Greens Prestwick Condo
    HOA
    • Has HOA: Yes
    • Services included: Association Management, Insurance, Maintenance Grounds, Maintenance Structure, Parking, Reserve Fund, Snow Removal, Trash
    • HOA fee: $275 monthly
    • HOA name: Prestwick Condominiums
    Location
    • Region: Uniontown

    Financial & listing details

    • Price per square foot: $137/sqft
    • Annual tax amount: $2,825
    • Date on market: 3/19/2024
    • Cumulative days on market: 157 days

    Price history

    DateEventPrice
    5/7/2021Pending sale$209,900$119/sqft
    Source: MLS Now #4242940 Report a problem
    5/6/2021Sold$209,900$119/sqft
    Source: MLS Now #4242940 Report a problem
    4/8/2021Contingent$209,900$119/sqft
    Source: MLS Now #4242940 Report a problem
    4/6/2021Listed for sale$209,900$119/sqft
    Source: MLS Now #4242940 Report a problem
    2/6/2021Contingent$209,900$119/sqft
    Source: MLS Now #4242940 Report a problem
    1/21/2021Price change$209,900-4.5%$119/sqft
    Source: MLS Now #4242940 Report a problem
    12/23/2020Listed for sale$219,900+54.9%$124/sqft
    Source: MLS Now #4242940 Report a problem
    7/19/2010Sold$142,000$80/sqft
    Source: MLS Now #3094000 Report a problem

    Public tax history

    Tax history is unavailable.

    Neighborhood: 44685

    Nearby schools

    GreatSchools rating
    Schools provided by the listing agent
    • District: Green LSD (Summit)- 7707

    Source: MLS Now. This data may not be complete. We recommend contacting the local school district to confirm school assignments for this home.

    Get a cash offer in 3 minutes
    Find out how much your home could sell for in as little as 3 minutes with a no-obligation cash offer.
    Estimated market value
    $242,700
    Get a cash offer in 3 minutes
    Find out how much your home could sell for in as little as 3 minutes with a no-obligation cash offer.
    Estimated market value
    $242,700