Exquisite and truly one-of-a-kind, custom built brick and limestone home situated on an oversized 29 foot wide lot. Offering over 5,600 square feet of luxurious living space with a versatile floor plan, unmatched outdoor space and a heated attached two and a half car garage. Upon entering the home, you instantly recognize the detailed designer touches and are greeted by a remarkable foyer with custom tile. An expansive formal sitting room with an oversized fireplace with show stopping concrete hearth opens to formal dining with a detailed ceiling and a spectacular accent wall. Bright and open white eat-in chef's kitchen with eight-foot island, quartzite countertops and full height backsplash. Professional grade appliances including a wolf double oven and an integrated 42 inch side-by-side refrigerator / freezer. Spacious great room opens directly onto a raised patio with a wood burning fireplace and easy access to the garage rooftop deck currently built out with a sports court. Thoughtfully laid out second floor featuring four large bedrooms, three baths and a laundry room. Sweeping primary suite with two walk-in closets and spa-like bath with steam shower, free standing soaking tub, split vanities and separate water closet. Remarkable top floor is perfect for entertaining and includes a half bath, dramatic cathedral ceiling, two temperature controlled wine rooms with 1000+ bottle capacity, a wet bar with an ice maker, dishwasher and a full fridge. Front and rear roof decks, one with a covered terrace, an outdoor fireplace and a built-in grill. Lower-level offers two additional bedrooms with a full bathroom, a spacious family room with another wet bar, wonderful built-ins and a fireplace. Large additional storage room or play area and an organized mudroom right off the attached garage. Radiant heat throughout the lower level, garage and front steps. This home shows perfectly.
Closed
$3,250,000
2744 N Lakewood Ave, Chicago, IL 60614
6beds
5,600sqft
Single Family Residence
Built in 2015
3,625 Square Feet Lot
$3,466,900 Zestimate®
$580/sqft
$8,888 Estimated rent
Home value
$3,466,900
$3.09M - $3.88M
$8,888/mo
Zestimate® history
Owner options
List your home for rent
$8,888/mo
Rent Zestimate®
Find your next renter with Zillow Rental Manager. Plus, with online applications, you can quickly screen prospective tenants – for free.
$8,888/mo
Rent Zestimate®
Refinance and save
$19,129/mo
Est. payment
Refinancing to a lower rate could help reduce your monthly payments and save thousands over the life of the loan.
$19,129/mo
Est. payment
Explore your selling options
Work with a Zillow partner agent
Leverage their expertise and Zillow's premium Showcase listings to get your home seen by more buyers.
Get startedList with your own agent
Get your home in front of millions of buyers by listing it on Zillow.
Learn how to do itSell it yourself
Take full control of how buyers see your home on Zillow by listing For Sale by Owner (FSBO).
List your homeWhat's special
Zillow last checked:
Listing updated:
Listed by:
Jeffrey Lowe 312-319-1168,
Compass
Bought with:
Kate Waddell
Compass
Source: MRED as distributed by MLS GRID,MLS#: 12354330
Facts & features
Interior
Bedrooms & bathrooms
- Bedrooms: 6
- Bathrooms: 6
- Full bathrooms: 4
- 1/2 bathrooms: 2
Rooms
- Room types: Bedroom 5, Bedroom 6
Primary bedroom
- Features: Bathroom (Full)
- Level: Second
- Area: 266 Square Feet
- Dimensions: 19X14
Bedroom 2
- Level: Second
- Area: 140 Square Feet
- Dimensions: 14X10
Bedroom 3
- Level: Second
- Area: 140 Square Feet
- Dimensions: 14X10
Bedroom 4
- Level: Second
- Area: 144 Square Feet
- Dimensions: 12X12
Bedroom 5
- Level: Lower
- Area: 210 Square Feet
- Dimensions: 15X14
Bedroom 6
- Level: Lower
- Area: 168 Square Feet
- Dimensions: 14X12
Heating
- Natural Gas, Forced Air
Cooling
- Central Air, Zoned
Features
- Basement: Finished,Full,Daylight
- Number of fireplaces: 4
- Fireplace features: Family Room, Living Room, Master Bedroom, Great Room
Interior area
- Total structure area: 0
- Total interior livable area: 5,600 sqft
Property
Parking
- Total spaces: 2.5
- Parking features: Heated Garage, Yes, Garage Owned, Attached, Garage
- Attached garage spaces: 2.5
Accessibility
- Accessibility features: No Disability Access
Features
- Stories: 3
Lot
- Size: 3,625 Square Feet
- Dimensions: 29X125
Details
- Parcel number: 14293040760000
- Special conditions: List Broker Must Accompany
Construction
Type & style
- Home type: SingleFamily
- Property subtype: Single Family Residence
Materials
- Brick
Condition
- New construction: No
- Year built: 2015
Utilities & green energy
- Electric: Circuit Breakers
- Sewer: Public Sewer
- Water: Lake Michigan
Community & HOA
HOA
- Services included: None
Location
- Region: Chicago
Financial & listing details
- Price per square foot: $580/sqft
- Tax assessed value: $2,960,000
- Annual tax amount: $41,674
- Date on market: 6/30/2025
- Listing terms: Conventional
- Ownership: Fee Simple
Price history
| Date | Event | Price |
|---|---|---|
| 6/30/2025 | Sold | $3,250,000$580/sqft |
Source:  MRED as distributed by MLS GRID #12354330 Report a problem MRED as distributed by MLS GRID #12354330 Report a problem | ||
Public tax history
| Year | Property taxes | Tax assessment |
|---|---|---|
| 2024 | $58,807 +41.1% | $296,000 +47.4% |
| 2023 | $41,675 +2.6% | $200,834 |
| 2022 | $40,604 +2.2% | $200,834 |
| 2021 | $39,716 -10.1% | $200,834 -0.3% |
| 2020 | $44,168 +2% | $201,371 -8% |
| 2019 | $43,287 +1.7% | $218,882 |
| 2018 | $42,558 -11.3% | $218,882 -3.2% |
| 2017 | $47,970 +5.9% | $226,213 |
| 2016 | $45,308 +40.5% | $226,213 +28.6% |
| 2015 | $32,238 | $175,925 |
Find assessor info on the county website
Neighborhood: Lincoln Park
Nearby homes
- $3,514,9004 bd4 ba3.7k sqft2740 N Lakewood Ave, Chicago, IL 60614Off Market
- $2,232,7004 bd5 ba4k sqft2748 N Lakewood Ave APT 1, Chicago, IL 60614Off Market
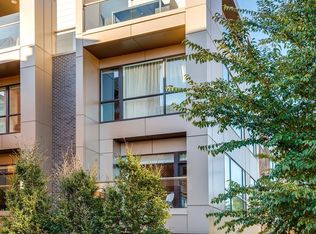
- $1,990,6005 bd5 ba3.5k sqft2748 N Lakewood Ave APT 2, Chicago, IL 60614Off Market
- $1,883,6004 bd4 ba4k sqft2748 N Lakewood Ave #3, Chicago, IL 60614Off Market
- $1,900,0004 bd5 ba3.5k sqft2748 N Lakewood Ave APT 4, Chicago, IL 60614Sold
- $1,900,0004 bd5 ba3.5k sqft2748 N Lakewood Ave APT 4, Chicago, IL 60614Sold
- $778,940-- bd4 ba3.9k sqft2732 N Lakewood Ave #303, Chicago, IL 60614Off Market
- $3,639,3005 bd7 ba5.3k sqft2730 N Lakewood Ave, Chicago, IL 60614Off Market
Nearby schools
GreatSchools rating
- 10/10Prescott Elementary SchoolGrades: K-8Distance: 0.4 mi
- 7/10Lincoln Park High SchoolGrades: 9-12Distance: 1.2 mi
Schools provided by the listing agent
- Elementary: Prescott Elementary School
- High: Lincoln Park High School
- District: 299
Source: MRED as distributed by MLS GRID. This data may not be complete. We recommend contacting the local school district to confirm school assignments for this home.
Get a cash offer in 3 minutes
Find out how much your home could sell for in as little as 3 minutes with a no-obligation cash offer.
Estimated market value
$3,466,900
Get a cash offer in 3 minutes
Find out how much your home could sell for in as little as 3 minutes with a no-obligation cash offer.
Estimated market value
$3,466,900
- Illinois
- Cook County
- Chicago
- 60614
- Lincoln Park
- 2744 N Lakewood Ave
Nearby cities
Nearby neighborhoods
Nearby zip codes
Other Chicago Topics
