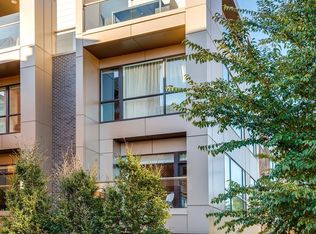
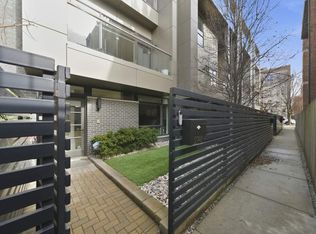
Truly exceptional and custom renovated LG Development extra-wide 4 story row home on one of Lincoln Park's most coveted streets. This 4 bedroom, 4.1 bath home blends contemporary style and city living with an attached, heated 2 car garage, private elevator, plus four separate outdoor spaces including a massive private roof deck. The current owners' pride of ownership is evident throughout this space, highlighted by significant upgrades made in 2023. Enter the home from a private gated walkway that leads to a small garden and into the home's foyer. Also, on this level is a bedroom that could be utilized as a work from home space with an additional, separate full bathroom. On the second floor, an open floor plan is accented by high ceilings and a light filled space complete with a designer worthy kitchen featuring 16 ft quartz countertops, floor to ceiling walnut cabinets, and Sub Zero and Miele appliances. This level also features an ample dining and living room accented by a fireplace, a chic half bath and a patio perfect for grilling or relaxing. Two large bedrooms, both with ensuite baths, are separated by a true laundry room with utility sink, abundant storage space and a newer LG washer / dryer. Your primary suite is a sleek and contemporary oasis with a wet bar and a spa-like bathroom boasting heated floors, double vanity, soaking tub, and a steam shower. This exceptional home is capped off by a private roof deck with every imaginable convenience and City skyline views. This urban oasis includes a built in gas grill, sleek and stylish Italian porcelain tiles, granite counters, and watering system. Nothing beats this exceptional location in Lincoln Park. Living on Lakewood gives you easy access to public transit, bars and restaurants, grocery stores and shopping. Don't miss out on this exciting opportunity to own this truly pristine and luxurious home.
Closed
$1,900,000
2748 N Lakewood Ave APT 4, Chicago, IL 60614
4beds
3,500sqft
Townhouse, Single Family Residence
Built in 2012
3,125 Square Feet Lot
$2,060,800 Zestimate®
$543/sqft
$7,997 Estimated rent
Home value
$2,060,800
$1.79M - $2.35M
$7,997/mo
Zestimate® history
Owner options
List your home for rent
$7,997/mo
Rent Zestimate®
Find your next renter with Zillow Rental Manager. Plus, with online applications, you can quickly screen prospective tenants – for free.
$7,997/mo
Rent Zestimate®
Refinance and save
$11,484/mo
Est. payment
Refinancing to a lower rate could help reduce your monthly payments and save thousands over the life of the loan.
$11,484/mo
Est. payment
Explore your selling options
Work with a Zillow partner agent
Leverage their expertise and Zillow's premium Showcase listings to get your home seen by more buyers.
Get startedList with your own agent
Get your home in front of millions of buyers by listing it on Zillow.
Learn how to do itSell it yourself
Take full control of how buyers see your home on Zillow by listing For Sale by Owner (FSBO).
List your homeWhat's special
Zillow last checked:
Listing updated:
Listed by:
Jeffrey Lowe 312-319-1168,
Compass
Bought with:
Kate Stephens
@properties Christie's International Real Estate
Source: MRED as distributed by MLS GRID,MLS#: 12572758
Facts & features
Interior
Bedrooms & bathrooms
- Bedrooms: 4
- Bathrooms: 5
- Full bathrooms: 4
- 1/2 bathrooms: 1
Rooms
- Room types: Storage, Walk In Closet, Balcony/Porch/Lanai, Deck, Terrace
Primary bedroom
- Features: Flooring (Hardwood), Bathroom (Full)
- Level: Fourth
- Area: 352 Square Feet
- Dimensions: 22X16
Bedroom 2
- Features: Flooring (Hardwood)
- Level: Third
- Area: 132 Square Feet
- Dimensions: 12X11
Bedroom 3
- Features: Flooring (Hardwood)
- Level: Third
- Area: 110 Square Feet
- Dimensions: 11X10
Bedroom 4
- Level: Main
- Area: 126 Square Feet
- Dimensions: 14X9
Balcony porch lanai
- Level: Second
- Area: 65 Square Feet
- Dimensions: 13X5
Deck
- Level: Fourth
- Area: 510 Square Feet
- Dimensions: 30X17
Dining room
- Features: Flooring (Hardwood)
- Level: Second
- Area: 200 Square Feet
- Dimensions: 20X10
Kitchen
- Features: Kitchen (Island), Flooring (Hardwood)
- Level: Second
- Area: 240 Square Feet
- Dimensions: 16X15
Laundry
- Level: Third
- Area: 497 Square Feet
- Dimensions: 71X7
Living room
- Features: Flooring (Hardwood)
- Level: Second
- Area: 255 Square Feet
- Dimensions: 17X15
Storage
- Level: Third
- Area: 36 Square Feet
- Dimensions: 9X4
Other
- Level: Fourth
- Area: 168 Square Feet
- Dimensions: 21X8
Walk in closet
- Level: Fourth
- Area: 171 Square Feet
- Dimensions: 19X9
Heating
- Natural Gas, Forced Air, Radiant, Zoned, Radiant Floor
Cooling
- Central Air
Features
- Wet Bar, Elevator, Storage
- Flooring: Hardwood
- Basement: None
- Number of fireplaces: 1
Interior area
- Total structure area: 0
- Total interior livable area: 3,500 sqft
Property
Parking
- Total spaces: 2
- Parking features: Garage Door Opener, Heated Garage, Yes, Garage Owned, Attached, Garage
- Attached garage spaces: 2
- Has uncovered spaces: Yes
Accessibility
- Accessibility features: No Disability Access
Features
- Patio & porch: Roof Deck, Deck, Patio
- Exterior features: Balcony
Lot
- Size: 3,125 Square Feet
- Dimensions: 25X125
Details
- Parcel number: 14293040640000
- Special conditions: List Broker Must Accompany
Construction
Type & style
- Home type: Townhouse
- Property subtype: Townhouse, Single Family Residence
Materials
- Brick, Other
Condition
- New construction: No
- Year built: 2012
- Major remodel year: 2013
Utilities & green energy
- Sewer: Public Sewer
- Water: Lake Michigan
Community & HOA
HOA
- Has HOA: Yes
- Services included: Insurance, Exterior Maintenance, Lawn Care, Scavenger, Snow Removal
- HOA fee: $301 monthly
Location
- Region: Chicago
Financial & listing details
- Price per square foot: $543/sqft
- Tax assessed value: $100,056
- Annual tax amount: $22,501
- Date on market: 3/4/2026
- Listing terms: Conventional
- Ownership: Fee Simple w/ HO Assn.
Price history
| Date | Event | Price |
|---|---|---|
| 5/8/2026 | Sold | $1,900,000+2.7%$543/sqft |
Source:  MRED as distributed by MLS GRID #12572758 Report a problem MRED as distributed by MLS GRID #12572758 Report a problem | ||
| 3/18/2026 | Pending sale | $1,850,000$529/sqft |
Source: MRED as distributed by MLS GRID #12572758 Report a problem | ||
| 3/9/2026 | Contingent | $1,850,000$529/sqft |
Source: MRED as distributed by MLS GRID #12572758 Report a problem | ||
| 3/4/2026 | Listed for sale | $1,850,000+60.9%$529/sqft |
Source: MRED as distributed by MLS GRID #12572758 Report a problem | ||
| 11/17/2022 | Sold | $1,150,000-11.5%$329/sqft |
Source: MRED as distributed by MLS GRID #11634253 Report a problem | ||
| 10/24/2022 | Contingent | $1,299,000$371/sqft |
Source: MRED as distributed by MLS GRID #11634253 Report a problem | ||
| 9/20/2022 | Listed for sale | $1,299,000-6.2%$371/sqft |
Source: MRED as distributed by MLS GRID #11634253 Report a problem | ||
| 1/4/2022 | Sold | $1,385,000-4.4%$396/sqft |
Source: @Properties sold #11230551_60614_3 Report a problem | ||
| 9/25/2021 | Listing removed | -- |
Source: MRED as distributed by MLS GRID #11131566 Report a problem | ||
| 6/22/2021 | Price change | $1,449,000-1.8%$414/sqft |
Source: MRED as distributed by MLS GRID #11131566 Report a problem | ||
| 5/20/2021 | Price change | $1,475,000-0.9%$421/sqft |
Source: MRED as distributed by MLS GRID #11070142 Report a problem | ||
| 4/29/2021 | Listed for sale | $1,489,000-6.9%$425/sqft |
Source: MRED as distributed by MLS GRID #11070142 Report a problem | ||
| 3/3/2014 | Sold | $1,600,000+14.3%$457/sqft |
Source: Berkshire Hathaway HomeServices Koenig Rubloff #08515628_60614_1 Report a problem | ||
| 9/12/2013 | Sold | $1,400,000$400/sqft |
Source: Berkshire Hathaway HomeServices Koenig Rubloff #08390163_60614_3 Report a problem | ||
Public tax history
| Year | Property taxes | Tax assessment |
|---|---|---|
| 2014 | $18,088 -0.6% | $100,056 |
| 2013 | $18,198 +366.5% | $100,056 +360.3% |
| 2012 | $3,901 | $21,738 |
Find assessor info on the county website
Neighborhood: Lincoln Park
Nearby homes
- $2,237,7004 bd5 ba4k sqft2748 N Lakewood Ave APT 1, Chicago, IL 60614Off Market
- $1,983,4005 bd5 ba3.5k sqft2748 N Lakewood Ave APT 2, Chicago, IL 60614Off Market
- $1,884,0004 bd4 ba4k sqft2748 N Lakewood Ave #3, Chicago, IL 60614Off Market
- $1,900,0004 bd5 ba3.5k sqft2748 N Lakewood Ave APT 4, Chicago, IL 60614Sold
- $3,250,0006 bd6 ba5.6k sqft2744 N Lakewood Ave, Chicago, IL 60614Sold
- $1,924,6004 bd4 ba3k sqft2734 N Lakewood Ave, Chicago, IL 60614Off Market
- $3,299,9004 bd4 ba3.6k sqft2734 N Lakewood Ave, Chicago, IL 60614Off Market
- $1,800,0003 bd4 ba-- sqft1309 W Diversey Pkwy, Chicago, IL 60614Sold
Nearby schools
GreatSchools rating
- 10/10Prescott Elementary SchoolGrades: K-8Distance: 0.4 mi
- 7/10Lincoln Park High SchoolGrades: 9-12Distance: 1.2 mi
Schools provided by the listing agent
- Elementary: Prescott Elementary School
- Middle: Prescott Elementary School
- High: Lincoln Park High School
- District: 299
Source: MRED as distributed by MLS GRID. This data may not be complete. We recommend contacting the local school district to confirm school assignments for this home.
Get a cash offer in 3 minutes
Find out how much your home could sell for in as little as 3 minutes with a no-obligation cash offer.
Estimated market value
$2,060,800
Get a cash offer in 3 minutes
Find out how much your home could sell for in as little as 3 minutes with a no-obligation cash offer.
Estimated market value
$2,060,800
- Illinois
- Cook County
- Chicago
- 60614
- Lincoln Park
- 2748 N Lakewood Ave Apartment 4
Nearby cities
Nearby neighborhoods
Nearby zip codes
Other Chicago Topics
