Skip main navigation
Off market
  • $447,600

    2744 NE 24th Ave, Owatonna, MN 55060

    3beds
    3,695sqft
    SingleFamily
    Built in 1956
    1.48 Acres Lot
    $447,600 Zestimate®
    $121/sqft
    $2,425 Estimated rent

    Home value

    $447,600

    $416,000 - $483,000

    $2,425/mo

    Zestimate® history
    Loading
    Loading...

    Owner options

    List your home for rent

    $2,425/mo

    Rent Zestimate®

    Find your next renter with Zillow Rental Manager. Plus, with online applications, you can quickly screen prospective tenants – for free.

    Learn more

    $2,425/mo

    Rent Zestimate®

    Refinance and save

    $2,892/mo

    Est. payment

    Refinancing to a lower rate could help reduce your monthly payments and save thousands over the life of the loan.

    See today's rates

    $2,892/mo

    Est. payment

    Explore your selling options

    Work with a Zillow partner agent

    Leverage their expertise and Zillow's premium Showcase listings to get your home seen by more buyers.

    Get started

    List with your own agent

    Get your home in front of millions of buyers by listing it on Zillow.

    Learn how to do it

    Sell it yourself

    Take full control of how buyers see your home on Zillow by listing For Sale by Owner (FSBO).

    List your home

    What's special

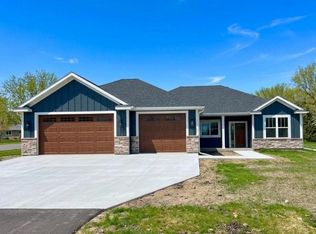
    Country on the edge of town! Not only do you have room to roam in this 1.48 acre yard , you have room to roam in this spacious rambling ranch style home! The large welcoming entryway is just the beginning of the many surprises you will appreciate here! A previous unfinished studio space is now finished. You decide how to use this space. Do you need a mother-in-law suite, home daycare, or a place to work from home? It boasts several rooms including a 1/2 bath and a wet bar/kitchenette. You'll bust your buttons when you see the beautiful new country kitchen w/granite countertops, breakfast bar, stainless steel appliances, wood floor and more. The open floor plan provides spacious dining, a huge family/great room along w/views of the backyard. Three bedrooms and two more bathrooms are tucked away for quiet privacy. The master bath is updated with dual vanity sinks, new floor and country barn door décor. It has just the right mix of outdoor space with a large yard and some outbuildings.

    This property is not currently displayed as for sale or rent on Zillow. This may be different from what's on other websites or public sources.

    Facts & features

    Interior

    Bedrooms & bathrooms
    • Bedrooms: 3
    • Bathrooms: 3
    • Full bathrooms: 2
    • 1/2 bathrooms: 1
    Heating
    • Forced air, Stove, Other
    Cooling
    • Wall
    Appliances
    • Included: Dishwasher, Dryer, Microwave, Range / Oven, Refrigerator, Washer
    Features
    • Basement: Finished
    • Has fireplace: Yes
    Interior area
    • Total interior livable area: 3,695 sqft

    Property

    Parking
    • Total spaces: 4
    • Parking features: Garage - Attached, Garage - Detached
    Features
    • Exterior features: Wood
    Lot
    • Size: 1.48 Acres
    Details
    • Parcel number: 120352309

    Construction

    Type & style
    • Home type: SingleFamily
    Materials
    • Foundation: Concrete Block
    • Roof: Asphalt
    Condition
    • Year built: 1956

    Community & HOA

    Location
    • Region: Owatonna

    Financial & listing details

    • Price per square foot: $121/sqft
    • Tax assessed value: $419,700
    • Annual tax amount: $3,794

    Price history

    DateEventPrice
    7/29/2021Sold$349,000$94/sqft
    Source: NorthstarMLS as distributed by MLS GRID #6008298 Report a problem
    7/6/2021Pending sale$349,000$94/sqft
    Source: NorthstarMLS as distributed by MLS GRID #6008298 Report a problem
    7/1/2021Price change$349,000-6.9%$94/sqft
    Source: NorthstarMLS as distributed by MLS GRID #6008298 Report a problem
    6/14/2021Listed for sale$375,000+91%$101/sqft
    Source: NorthstarMLS as distributed by MLS GRID #6008298 Report a problem
    2/5/2015Sold$196,300-1.3%$53/sqft
    Source: Lake Superior Area Realtors as distributed by MLS GRID #2208394 Report a problem
    10/24/2014Pending sale$198,900$54/sqft
    Source: ERA-Gillespie Real Estate, Inc. #4055581 Report a problem
    10/1/2014Price change$198,900-15.2%$54/sqft
    Source: ERA Gillespie Real Estate #4055581 Report a problem
    8/21/2014Price change$234,500-16.2%$63/sqft
    Source: ERA Gillespie Real Estate #4055581 Report a problem
    7/17/2014Listed for sale$279,900$76/sqft
    Source: ERA-Gillespie Real Estate, Inc. #4055581 Report a problem

    Public tax history

    YearProperty taxesTax assessment
    2025$3,794 +4.6%$419,700 +6.4%
    2024$3,628 -5.2%$394,400 +8.3%
    2023$3,828 +5%$364,200 +4.3%
    2022$3,646 +7.4%$349,200 +15.5%
    2021$3,394 -1.7%$302,300 +11.2%
    2020$3,452 +26.5%$271,900 +4.1%
    2019$2,728 +9%$261,268 +13.1%
    2018$2,502 +4.3%$231,084 +8.9%
    2017$2,398 $212,268 +4.2%
    2016-- $203,644
    2015-- --
    2014-- --
    2013-- --
    2012-- --
    2011-- --
    2010-- --
    Find assessor info on the county website

    Neighborhood: 55060

    Nearby schools

    GreatSchools rating
    Schools provided by the listing agent
    • District: Owatonna

    Source: The MLS. This data may not be complete. We recommend contacting the local school district to confirm school assignments for this home.

    Get a cash offer in 3 minutes
    Find out how much your home could sell for in as little as 3 minutes with a no-obligation cash offer.
    Estimated market value
    $447,600
    Get a cash offer in 3 minutes
    Find out how much your home could sell for in as little as 3 minutes with a no-obligation cash offer.
    Estimated market value
    $447,600