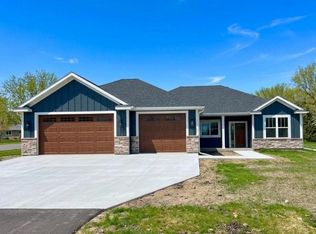
Thoughtfully designed with comfort, style, and functionality in mind, this under-construction 3-bedroom, 2-bath home offers a well-planned layout and modern finishes throughout, with estimated completion in early December. Oversized windows fill the open-concept main living area with natural light, creating a bright and inviting space for both everyday living and entertaining.
At the heart of the home, the kitchen blends style and practicality with granite countertops, stainless steel appliances, soft-close cabinetry, and ample workspace.
Nine-foot ceilings enhance the home’s open feel, while durable luxury vinyl plank flooring adds both style and easy maintenance. A practical mudroom and separate laundry area provide added convenience and help keep everyday routines organized.
The spacious owner’s suite serves as a comfortable private retreat, complete with an en-suite bath and generous walk-in closet.
Conveniently located near city amenities and access to highways. With quality finishes, thoughtfully designed spaces, and a balance of modern features and everyday functionality, this home offers a welcoming setting designed to be enjoyed for years to come.
Active
$369,900
2810 Timber Ridge Dr NE, Owatonna, MN 55060
3beds
1,517sqft
Single Family
Built in 2026
0.44 Acres Lot
$369,400 Zestimate®
$244/sqft
$-- HOA
What's special
Quality finishesEn-suite bathStainless steel appliancesAmple workspaceGranite countertopsSoft-close cabinetryPractical mudroom
- 63 days
- 264
- 6
Zillow last checked:
Listing updated:
Listed by:
Price Realty 612-502-5500,
eXp Realty
Source: NorthstarMLS as distributed by MLS GRID,MLS#: 7125145
Facts & features
Interior
Bedrooms & bathrooms
- Bedrooms: 3
- Bathrooms: 2
- Full bathrooms: 1
- 3/4 bathrooms: 1
Bedroom
- Level: Main
- Area: 143 Square Feet
- Dimensions: 11x13
Bedroom 2
- Level: Main
- Area: 121 Square Feet
- Dimensions: 11x11
Bedroom 3
- Level: Main
- Area: 110 Square Feet
- Dimensions: 10x11
Dining room
- Level: Main
- Area: 108 Square Feet
- Dimensions: 12x9
Kitchen
- Level: Main
- Area: 156 Square Feet
- Dimensions: 12x13
Laundry
- Level: Main
- Area: 35 Square Feet
- Dimensions: 5x7
Living room
- Level: Main
- Area: 352 Square Feet
- Dimensions: 16x22
Heating
- Forced Air
Cooling
- Central Air
Appliances
- Included: Dishwasher, Microwave, Range, Refrigerator
- Laundry: Main Level
Features
- Basement: None
- Number of fireplaces: 1
- Fireplace features: Living Room
Interior area
- Total structure area: 1,517
- Total interior livable area: 1,517 sqft
- Finished area above ground: 1,517
- Finished area below ground: 0
Property
Parking
- Total spaces: 3
- Parking features: Attached
- Attached garage spaces: 3
- Details: Garage Dimensions (32x24.6)
Accessibility
- Accessibility features: No Stairs Internal
Features
- Levels: One
- Stories: 1
Lot
- Size: 0.44 Acres
- Dimensions: 179 x 95 x 179 x 119
- Features: Tree Coverage - Light
Details
- Foundation area: 1517
- Parcel number: 175980302
- Zoning description: Residential-Single Family
Construction
Type & style
- Home type: SingleFamily
- Property subtype: Single Family
Materials
- Block, Frame
- Roof: Architectural Shingle
Condition
- New construction: Yes
- Year built: 2026
Details
- Builder name: PRICE HOMES
Utilities & green energy
- Gas: Natural Gas
- Sewer: City Sewer/Connected
- Water: City Water/Connected
Community & HOA
Community
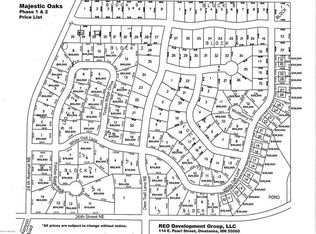
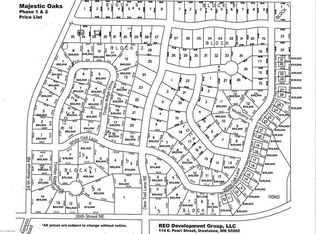
- Subdivision: Majestic Oaks Add
HOA
- Has HOA: No
Location
- Region: Owatonna
Financial & listing details
- Price per square foot: $244/sqft
- Tax assessed value: $42,000
- Annual tax amount: $760
- Date on market: 8/17/2026
- Road surface type: Paved
Estimated market value
$369,400
$351,000 - $388,000
$2,181/mo
Price history
| Date | Event | Price |
|---|---|---|
| 8/17/2026 | Listed for sale | $369,900+742.6%$244/sqft |
Source:  NorthstarMLS as distributed by MLS GRID #7125145 Report a problem NorthstarMLS as distributed by MLS GRID #7125145 Report a problem | ||
| 8/5/2026 | Sold | $43,900-4.4%$29/sqft |
Source: NorthstarMLS as distributed by MLS GRID #5727724 Report a problem | ||
| 7/21/2026 | Pending sale | $45,900$30/sqft |
Source: NorthstarMLS as distributed by MLS GRID #5727724 Report a problem | ||
| 5/2/2025 | Listed for sale | $45,900+5%$30/sqft |
Source: NorthstarMLS as distributed by MLS GRID #5727724 Report a problem | ||
| 5/1/2024 | Listed for sale | $43,700+7.1%$29/sqft |
Source: NorthstarMLS as distributed by MLS GRID #5727724 Report a problem | ||
| 7/6/2023 | Price change | $40,800+0%$27/sqft |
Source: NorthstarMLS as distributed by MLS GRID #5727724 Report a problem | ||
| 5/2/2023 | Listed for sale | $40,795+5%$27/sqft |
Source: NorthstarMLS as distributed by MLS GRID #5727724 Report a problem | ||
| 3/20/2021 | Listed for sale | $38,850$26/sqft |
Source:  Berkshire Hathaway HomeServices #NST5727724 Report a problem Berkshire Hathaway HomeServices #NST5727724 Report a problem | ||
Public tax history
| Year | Property taxes | Tax assessment |
|---|---|---|
| 2025 | $1,912 -2.1% | $42,000 |
| 2024 | $1,954 -2.3% | $42,000 |
| 2023 | $2,000 -2.2% | $42,000 +5.5% |
| 2022 | $2,046 -0.8% | $39,800 +9% |
| 2021 | $2,062 -3.1% | $36,500 +4.6% |
| 2020 | $2,128 +213.9% | $34,900 +11.6% |
| 2019 | $678 +23.7% | $31,262 |
| 2018 | $548 +0.7% | $31,262 +24.6% |
| 2017 | $544 | $25,088 |
| 2016 | -- | $25,088 |
| 2015 | -- | -- |
| 2014 | -- | -- |
| 2013 | -- | -- |
| 2012 | -- | -- |
| 2011 | -- | -- |
| 2010 | -- | -- |
Find assessor info on the county website
Monthly payment
Est. payment
Payment breakdown
Explore the cost of this home by adjusting the details. Changes won't be saved.Climate risks
Neighborhood: 55060
Similar homes
- $325,0003 bd2 ba1.7k sqft2420 Kenyon Rd, Owatonna, MN 55060For Sale
 MLS ID #7126700, Tim O'Connor, eXp Realty. NorthstarMLS as distributed by MLS GRID
 - $379,9005 bd2 ba1.3k sqft895 Lee St NE, Owatonna, MN 55060For Sale
 MLS ID #267041270, Aubrey Marthaler, Edina Realty, Shakopee. RASM
 - $355,9003 bd2 ba2k sqft1210 Jadden Ln SE, Owatonna, MN 55060For Sale
 MLS ID #7158446, Nick Lonetti, EXIT Realty Springside. NorthstarMLS as distributed by MLS GRID
 - $349,0004 bd2 ba1.7k sqft60 18th Pl NE, Owatonna, MN 55060For Sale
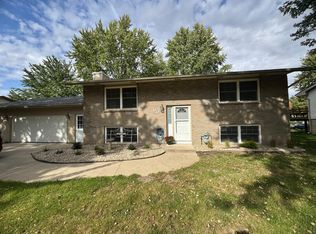 MLS ID #7156042, Sandra E McConn Halla, Berkshire Hathaway HomeServices Advantage Real Estate. NorthstarMLS as distributed by MLS GRID
 - $400,0004 bd2 ba2k sqft1655 Woodcrest Ave, Owatonna, MN 55060For SaleMLS ID #7148923, Sandra E McConn Halla, Berkshire Hathaway HomeServices Advantage Real Estate. NorthstarMLS as distributed by MLS GRID
- $360,0004 bd2 ba2.2k sqft315 Hazeltine Ave NE, Owatonna, MN 55060For SaleMLS ID #7143410, Jeff Olsen, Coldwell Banker Realty. NorthstarMLS as distributed by MLS GRID
- $350,0004 bd1 ba1.6k sqft480 Hazeltine Pl NE, Owatonna, MN 55060For SaleMLS ID #7155226, Tim O'Connor, eXp Realty. NorthstarMLS as distributed by MLS GRID
- $339,9004 bd3 ba2.2k sqft821 Lancer Dr NE, Owatonna, MN 55060For SaleMLS ID #7127310, Justin Scheeler, RE/MAX Results. NorthstarMLS as distributed by MLS GRID
- $348,0004 bd2 ba2k sqft310 Autumn Hills Pl NE, Owatonna, MN 55060For SaleMLS ID #7100762, Nancy Sletten, Berkshire Hathaway HomeServices Advantage Real Estate. NorthstarMLS as distributed by MLS GRID
- $350,0003 bd3 ba1.9k sqft1390 18th St SE, Owatonna, MN 55060For SaleMLS ID #7134776, Justin Ohnstad, Dwell Realty Group LLC. NorthstarMLS as distributed by MLS GRID
- $319,9004 bd2 ba2k sqft875 Myers Dr NE, Owatonna, MN 55060For SaleMLS ID #7093039, Darcy K Ihrke, Berkshire Hathaway HomeServices Advantage Real Estate. NorthstarMLS as distributed by MLS GRID
- $299,9004 bd2 ba2k sqft930 Ridgeview Pl NE, Owatonna, MN 55060For SaleMLS ID #7152807, Jennifer Fielding, eXp Realty. NorthstarMLS as distributed by MLS GRID
- $314,9004 bd2 ba2k sqft1728 Greenhaven Ln NE, Owatonna, MN 55060For SaleMLS ID #7152935, Darcy K Ihrke, Berkshire Hathaway HomeServices Advantage Real Estate. NorthstarMLS as distributed by MLS GRID
- $390,0002 bd2 ba1.2k sqft1275 Bellflower Ln, Owatonna, MN 55060For SaleMLS ID #7106424, David Bauer, Re/Max Advantage Plus. NorthstarMLS as distributed by MLS GRID
- $249,9003 bd2 ba1.5k sqft840 Mineral Springs Rd NE, Owatonna, MN 55060For SaleMLS ID #7158177, Marissa Babcock, Weichert, REALTORS- Heartland. NorthstarMLS as distributed by MLS GRID
