Welcome to 840 Mineral Springs Road! This inviting 3-bedroom rambler offers the perfect blend of comfort, updates, and space s to enjoy both inside and out. Step inside to discover an updated kitchen, two beautifully remodeled bathrooms, and a functional layout designed for everyday living. The lower level provides additional finished living space, including a spacious family room and a versatile room with potential for a fourth bedroom, home office, or hobby space. An attached one-car garage adds everyday convenience, while the nearly half-acre, fully fenced backyard offers plenty of room for entertaining, gardening. pets, and outdoor activities. Situated in a great Owatonna location, this home offers the space you’ve been looking for with updates already completed. Don't miss your opportunity to make it space yours!
Active
$249,900
840 Mineral Springs Rd NE, Owatonna, MN 55060
3beds
1,528sqft
Single Family
Built in 1951
0.43 Acres Lot
$-- Zestimate®
$164/sqft
$-- HOA
What's special
Attached one-car garageSpacious family roomUpdated kitchenTwo beautifully remodeled bathrooms
- 2 days
- 309
- 33
Zillow last checked:
Listing updated:
Listed by:
Marissa Babcock 507-210-1617,
Weichert, REALTORS- Heartland
Source: NorthstarMLS as distributed by MLS GRID,MLS#: 7158177
Facts & features
Interior
Bedrooms & bathrooms
- Bedrooms: 3
- Bathrooms: 2
- Full bathrooms: 1
- 3/4 bathrooms: 1
Bedroom
- Level: Main
- Area: 100 Square Feet
- Dimensions: 10x10
Bedroom 2
- Level: Main
- Area: 110 Square Feet
- Dimensions: 11x10
Bedroom 3
- Level: Main
- Area: 140 Square Feet
- Dimensions: 14x10
Dining room
- Level: Main
- Area: 64 Square Feet
- Dimensions: 8x8
Family room
- Level: Lower
- Area: 220 Square Feet
- Dimensions: 22x10
Kitchen
- Level: Main
- Area: 140 Square Feet
- Dimensions: 14x10
Living room
- Level: Main
- Area: 374 Square Feet
- Dimensions: 22x17
Office
- Level: Lower
Heating
- Forced Air
Cooling
- Central Air
Appliances
- Included: Dishwasher, Electric Water Heater, Microwave, Range, Refrigerator, Stainless Steel Appliance(s)
- Laundry: In Basement
Features
- Basement: Daylight,Partially Finished,Tile Shower
- Has fireplace: No
Interior area
- Total structure area: 2,056
- Total interior livable area: 1,528 sqft
- Finished area above ground: 1,028
- Finished area below ground: 500
Property
Parking
- Total spaces: 1
- Parking features: Attached, Concrete
- Attached garage spaces: 1
Accessibility
- Accessibility features: None
Features
- Levels: One
- Stories: 1
- Fencing: Wood
Lot
- Size: 0.43 Acres
- Dimensions: 215 x 87
- Features: Irregular Lot, Tree Coverage - Medium
Details
- Foundation area: 1028
- Parcel number: 170032221
- Zoning description: Residential-Single Family
Construction
Type & style
- Home type: SingleFamily
- Property subtype: Single Family
Materials
- Block
Condition
- New construction: No
- Year built: 1951
Utilities & green energy
- Gas: Propane
- Sewer: City Sewer/Connected
- Water: City Water/Connected
Community & HOA
Community
- Subdivision: Nd Add
HOA
- Has HOA: No
Location
- Region: Owatonna
Financial & listing details
- Price per square foot: $164/sqft
- Annual tax amount: $2,936
- Date on market: 10/12/2026
- Road surface type: Paved
Estimated market value
Not available
Estimated sales range
Not available
Not available
Price history
| Date | Event | Price |
|---|---|---|
| 10/12/2026 | Listed for sale | $249,900$164/sqft |
Source:  NorthstarMLS as distributed by MLS GRID #7158177 Report a problem NorthstarMLS as distributed by MLS GRID #7158177 Report a problem | ||
Public tax history
Tax history is unavailable.
Monthly payment
Est. payment
Payment breakdown
Explore the cost of this home by adjusting the details. Changes won't be saved.Climate risks
Neighborhood: 55060

Similar homes
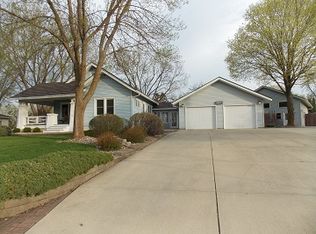
- $265,0004 bd2 ba1.8k sqft617 13th St NE, Owatonna, MN 55060For Sale

 MLS ID #7158216, Justin Ohnstad, Dwell Realty Group LLC. NorthstarMLS as distributed by MLS GRID
 - $240,0003 bd2 ba1.4k sqft428 S Oak Ave, Owatonna, MN 55060For Sale
 MLS ID #7158649, Matthew Kern, RE/MAX Venture. NorthstarMLS as distributed by MLS GRID
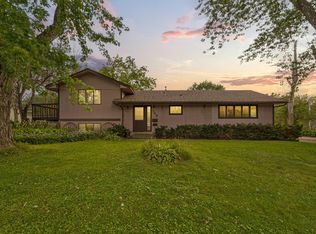
 - $249,9003 bd2 ba1.9k sqft749 12th St NE, Owatonna, MN 55060For Sale
 MLS ID #7146360, Taviah Welch, Weichert, REALTORS- Heartland. NorthstarMLS as distributed by MLS GRID
 - $279,9004 bd2 ba1.5k sqft722 14th St NE, Owatonna, MN 55060For Sale
 MLS ID #7153175, Todd Mogen, Worth Clark Realty. NorthstarMLS as distributed by MLS GRID
 - $234,0004 bd3 ba1.4k sqft725 Mineral Sp Rd NE, Owatonna, MN 55060For SaleMLS ID #7128618, Kalvin Hays, eXp Realty. NorthstarMLS as distributed by MLS GRID
- $310,0003 bd2 ba2.2k sqft1146 Ironwood Ave, Owatonna, MN 55060For SaleMLS ID #7158654, Rebecca M. Hermanson-Hill, Berkshire Hathaway HomeServices Advantage Real Estate. NorthstarMLS as distributed by MLS GRID
- $212,5003 bd1 ba1.3k sqft1031 S Cedar Ave, Owatonna, MN 55060For SaleMLS ID #7160003, Sophie Starks, Berkshire Hathaway HomeServices Advantage Real Estate. NorthstarMLS as distributed by MLS GRID
- $249,9002 bd2 ba1.5k sqft706 17th St NE, Owatonna, MN 55060For SaleMLS ID #7119148, Carmen Cruz, Weichert, REALTORS- Heartland. NorthstarMLS as distributed by MLS GRID
- $299,9004 bd2 ba2k sqft930 Ridgeview Pl NE, Owatonna, MN 55060For SaleMLS ID #7152807, Jennifer Fielding, eXp Realty. NorthstarMLS as distributed by MLS GRID
- $269,9003 bd1 ba1.5k sqft605 14th St NE, Owatonna, MN 55060For SaleMLS ID #7107241, Corey Mercer, Jason Mitchell Group. NorthstarMLS as distributed by MLS GRID
- $264,9003 bd2 ba1.6k sqft620 Truman Ave, Owatonna, MN 55060For SaleMLS ID #7139748, Carrie L Stencel, LPT Realty, LLC. NorthstarMLS as distributed by MLS GRID
- $257,0003 bd2 ba1.7k sqft1334 Lincoln Ave, Owatonna, MN 55060For SaleMLS ID #7130692, Elise Marie Ferguson, Berkshire Hathaway HomeServices Advantage Real Estate. NorthstarMLS as distributed by MLS GRID
- $247,5002 bd1 ba1.3k sqft1530 Truman Ave, Owatonna, MN 55060For SaleMLS ID #7150304, Erin R. Gillespie, ERA Gillespie Real Estate. NorthstarMLS as distributed by MLS GRID
- $259,0003 bd2 ba1.5k sqft808 E Vine St, Owatonna, MN 55060For SaleMLS ID #7077233, Jason Young, eXp Realty. NorthstarMLS as distributed by MLS GRID
- $249,9002 bd1 ba1.8k sqft1021 Van Buren Ave, Owatonna, MN 55060For SaleMLS ID #7150463, Jason Sarazine, Worth Clark Realty. NorthstarMLS as distributed by MLS GRID
- $260,0003 bd2 ba1.1k sqft504 Havana Rd, Owatonna, MN 55060For SaleMLS ID #7116885, Brittany Krueger, Edina Realty, Inc.. NorthstarMLS as distributed by MLS GRID
